NOT LISTED FOR SALE

447 Paddock Ct Unit 447 Sewell, NJ 08080

Washington Area
2 Beds
1 Bath
944 Sq Ft
1985 Built

Sale Details

Date Sold: October 16, 2023

Last sale price $260,000 $275 Per Sq Ft

2 Days on Market

Highlights

  • Open Floorplan
  • Contemporary Architecture
  • Walk-In Closet
  • Clubhouse
  • Community Pool
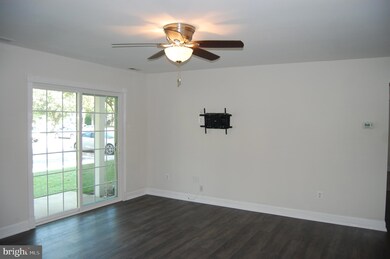
  • Living Room

About This Home

As of October 2023

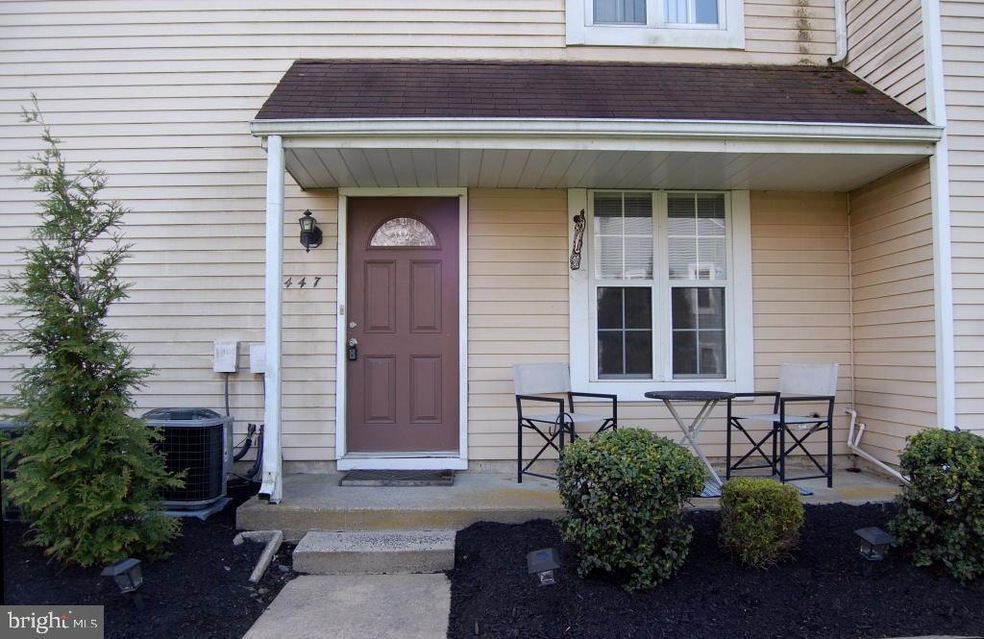
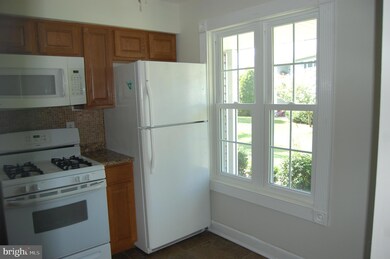
Living at the Hunt Club is like living at a resort. This beautiful refurbished condo is ready for a a new owner who enjoys life. No maintenance here. The association takes care of the lawn, snow removal and keeps the pools sparkling. All of this is included in your condo fee. This 2 bedroom unit has new flooring, new carpets in the bedrooms, new windows, a new sliding door to the patio and fresh paint. The kitchen features gas cooking, microwave, refrigerator, dishwasher and a pass through to the dining room. The bath has been updated with new tile and fixtures. Washer & dryer in the utility room. The main bedroom has a walk in closet. Don t delay. Schedule your tour today.

Last Agent to Sell the Property

Mary Ann Jones

(856) 240-4711 mjones@lamarrealty.net Lamar Realty, LLC Listed on: 09/05/2023

Lamar Realty, LLC

Last Buyer's Agent

Laura Smith

(856) 616-2626 preferred@njpreferredhomes.com RE/MAX Preferred - Cherry Hill

RE/MAX Preferred - Cherry Hill

Property Details

Home Type

  • Condominium

Est. Annual Taxes

  • $4,158

Year Built

  • Built in 1985

HOA Fees

  • $258 Monthly HOA Fees

Parking

  • Parking Lot

Home Design

  • Contemporary Architecture
  • Entry on the 1st floor
  • Vinyl Siding

Interior Spaces

  • 944 Sq Ft Home
  • Property has 1 Level
  • Open Floorplan
  • Ceiling Fan
  • Living Room
  • Dining Room

Kitchen

  • Built-In Range
  • Built-In Microwave
  • Dishwasher

Bedrooms and Bathrooms

  • 2 Main Level Bedrooms
  • Walk-In Closet
  • 1 Full Bathroom

Laundry

  • Washer
  • Gas Dryer

Outdoor Features

  • Playground

Utilities

  • Forced Air Heating and Cooling System
  • Heating System Uses Natural Gas
  • Natural Gas Water Heater

Listing and Financial Details

  • Tax Lot 00002
  • Assessor Parcel Number 18-00018 02-00002-C0447

Community Details

Overview

  • Association fees include common area maintenance, exterior building maintenance, lawn maintenance, pool(s), snow removal, recreation facility
  • Low-Rise Community
  • The Hunt Club Condos
  • Hunt Club Subdivision

Amenities

  • Clubhouse

Recreation

  • Tennis Courts
  • Community Playground
  • Community Pool

Pet Policy

  • Pets Allowed
  • Pet Size Limit

Property Details

Home Type

Condominium

Est. Annual Taxes

$4,158

Year Built

Built in 1985

HOA Fees

$258 per month

Listing Details

  • Property Type: Residential
  • Structure Type: Unit/Flat/Apartment
  • Unit Building Type: Garden 1 - 4 Floors
  • Architectural Style: Contemporary
  • Ownership: Condominium
  • Inclusions: Range, Refrigerator, Dishwasher, Microwave, Washer, Dryer, Ceiling fans
  • New Construction: No
  • Story List: Main
  • Expected On Market: 2023-09-05
  • Federal Flood Zone: No
  • Year Built: 1985
  • Automatically Close On Close Date: No
  • Washer Dryer Hookups YN: Yes
  • Special Features: None
  • Property Sub Type: Condos
  • Stories: 0

Interior Features

  • Appliances: Built-In Microwave, Built-In Range, Dishwasher, Dryer - Gas, Refrigerator, Washer
  • Entry Floor: 1
  • Interior Amenities: Ceiling Fan(s), Floor Plan - Open, Walk-In Closet(s)
  • Levels Count: 1
  • Room List: Living Room, Dining Room, Bedroom 2, Kitchen, Bedroom 1, Bathroom 1
  • Basement: No
  • Total Sq Ft: 944
  • Living Area Sq Ft: 944
  • Price Per Sq Ft: 264.83
  • Above Grade Finished Sq Ft: 944
  • Above Grade Finished Area Units: Square Feet

Beds/Baths

  • Bedrooms: 2
  • Main Level Bedrooms: 2
  • Total Bathrooms: 1
  • Full Bathrooms: 1
  • Main Level Bathrooms: 1.00
  • Main Level Full Bathrooms: 1

Exterior Features

  • Other Structures: Above Grade, Below Grade
  • Construction Materials: Vinyl Siding
  • Exterior Features: Sidewalks, Tennis Court(s), Play Area
  • Water Access: No
  • Waterfront: No
  • Water Oriented: No
  • Pool: Yes - Community
  • Tidal Water: No
  • Water View: No

Garage/Parking

  • Garage: No
  • Type Of Parking: Parking Lot

Utilities

  • Central Air Conditioning: Yes
  • Cooling Fuel: Electric
  • Cooling Type: Central A/C, Ceiling Fan(s)
  • Heating Fuel: Natural Gas
  • Heating Type: Forced Air
  • Heating: Yes
  • Hot Water: Natural Gas
  • Sewer/Septic System: Public Sewer
  • Water Source: Public

Condo/Co-op/Association

  • Condo Co-Op Association: Yes
  • Condo Co-Op Fee: 258.00
  • Condo Co-Op Fee Frequency: Monthly
  • Condo Co-Op Name: The Hunt Club
  • HOA Condo Co-Op Amenities: Club House, Pool - Outdoor, Tennis Courts, Tot Lots/Playground
  • HOA Condo Co-Op Fee Includes: Common Area Maintenance, Ext Bldg Maint, Lawn Maintenance, Pool(s), Snow Removal, Recreation Facility
  • HOA: No
  • Senior Community: No
  • Association Recreation Fee: No

Schools

  • School District Source: Listing Agent

Lot Info

  • Lot Dimensions: 0.00 x 0.00
  • Zoning: R

Rental Info

  • Pets: Size/Weight Restriction
  • Pets Allowed: Yes
  • Vacation Rental: No

Tax Info

  • Tax Annual Amount: 4158.00
  • Assessor Parcel Number: 18-00018 02-00002-C0447
  • Tax Lot: 00002
  • County Tax Payment Frequency: Annually
  • Tax Year: 2022

MLS Schools

  • School District Name: WASHINGTON TOWNSHIP PUBLIC SCHOOLS
Create a Home Valuation Report for This Property
The Home Valuation Report is an in-depth analysis detailing your home's value as well as a comparison with similar homes in the area

Home Values in the Area

Source: Public Records

Average Home Value in this Area


Source: Public Records

Property History

We collect this data history from publicly available records. To have your information removed, we recommend requesting removal directly through your county’s website.

Date Event Price List to Sale Price per Sq Ft
10/16/2023 10/16/23 Sold $260,000 +4.0% $275 / Sq Ft
09/08/2023 09/08/23 Pending -- -- --
09/05/2023 09/05/23 For Sale $250,000 0.0% $265 / Sq Ft
06/01/2020 06/01/20 Rented $1,450 0.0% --
04/28/2020 04/28/20 Under Contract -- -- --
04/14/2020 04/14/20 For Rent $1,450 +3.6% --
08/23/2017 08/23/17 Rented $1,400 -3.4% --
08/17/2017 08/17/17 Under Contract -- -- --
07/20/2017 07/20/17 For Rent $1,450 -- --
Source: Bright MLS

Agents Affiliated with this Home

  • Section Image
  • Section Image
  • Section Image
See All Agents

Map

Source: Bright MLS

MLS Number: NJGL2033256

Bright MLS

APN: 18 00018-0002-00022-0007

Your Personal Tour Guide

Ask me questions while you tour the home.