NOT LISTED FOR SALE
2 Beds
2 Baths
1,248 Sq Ft
5,227 Sq Ft Lot

Sale Details

Date Sold: June 3, 2014

Last sale price $85,000 $68 Per Sq Ft

13 Days on Market

Highlights

  • Property has ocean access
  • Golf Course Community
  • Open Floorplan
  • Community Boat Dock
  • River Front
  • Clubhouse

About This Home

As of June 2014

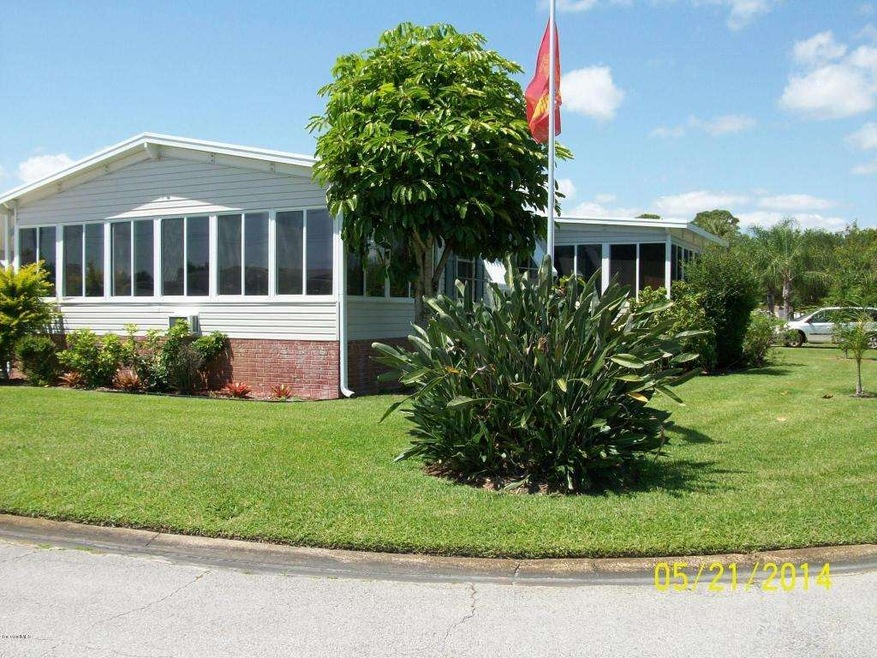
WOW! CORNER LOT! LAKE VIEW! M0RE!
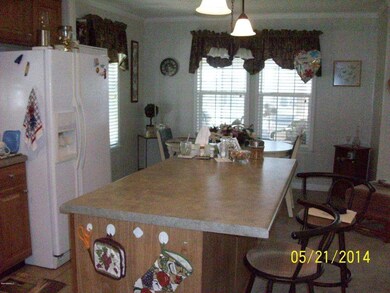
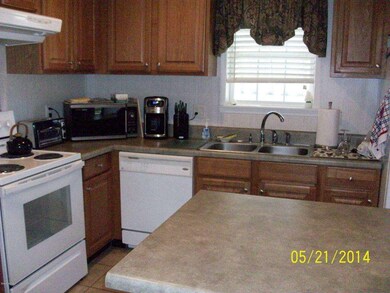
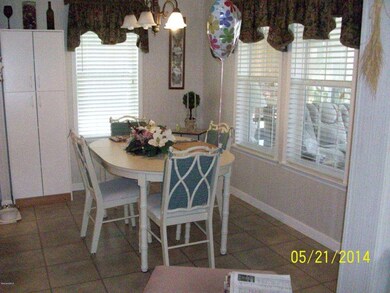
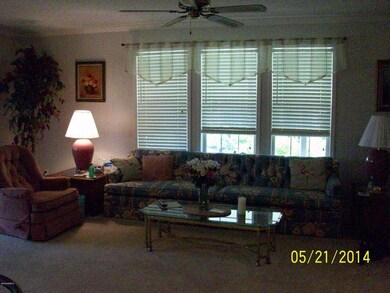
2005 CAVALIER HOME BEAUTIFULLY APPOINTED WITH ISLAND KITCHEN, BREAKFAST BAR, LARGE LIVING/DINING AREA
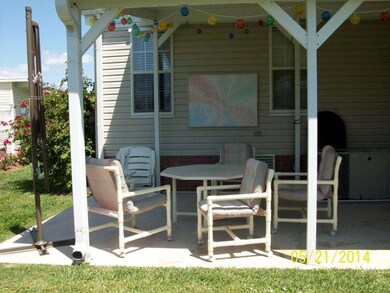
AND MORE. INSIDE LAUNDRY WITH WASHER/DRYER AND EXTA REFRIGERATOR. AND WAIT!!!! THERE'S MORE 2, THAT'S RIGHT 2 FLORIDA ROOMS AS WELL AS AN OPEN BBQ PATIO AREA.

Last Agent to Sell the Property

Diana Buck

Marge Frego Realty, Inc Listed on: 05/21/2014

Last Buyer's Agent

Becky Boncek

RE/MAX Crown Realty

RE/MAX Crown Realty
Create a Home Valuation Report for This Property
The Home Valuation Report is an in-depth analysis detailing your home's value as well as a comparison with similar homes in the area

Property Details

Home Type

  • Manufactured Home

Est. Annual Taxes

  • $1,992

Year Built

  • Built in 2005

Lot Details

  • 5,227 Sq Ft Lot
  • Lot Dimensions are 73.15x80.
  • River Front
  • South Facing Home
  • Front and Back Yard Sprinklers

HOA Fees

  • $57 Monthly HOA Fees

Parking

  • 2 Carport Spaces

Home Design

  • Frame Construction
  • Shingle Roof
  • Wood Siding
  • Vinyl Siding
  • Asphalt
  • Stucco

Interior Spaces

  • 1,248 Sq Ft Home
  • Open Floorplan
  • Partially Furnished
  • Ceiling Fan
  • Fireplace

Kitchen

  • Breakfast Bar
  • Electric Range
  • Ice Maker
  • Dishwasher
  • Kitchen Island

Flooring

  • Carpet
  • Vinyl

Bedrooms and Bathrooms

  • 2 Bedrooms
  • Walk-In Closet
  • 2 Full Bathrooms
  • Bathtub and Shower Combination in Primary Bathroom

Laundry

  • Dryer
  • Washer

Outdoor Features

  • Solar Heated Pool
  • Property has ocean access
  • Patio
  • Shed

Schools

  • Sunrise Elementary School
  • Southwest Middle School
  • Bayside High School

Mobile Home

  • Manufactured Home

Utilities

  • Central Heating and Cooling System
  • Well
  • Electric Water Heater
  • Cable TV Available

Listing and Financial Details

  • Assessor Parcel Number 30-38-10-Jt-00084.B-0050.00

Community Details

Overview

  • $44 Other Monthly Fees
  • Barefoot Bay Unit 2 Part 11 Subdivision
  • On-Site Maintenance
  • Maintained Community

Amenities

  • Clubhouse

Recreation

  • Community Boat Dock
  • Golf Course Community
  • Tennis Courts
  • Community Pool

Pet Policy

  • Pet Size Limit
  • Dogs and Cats Allowed
  • Breed Restrictions

Property Details

Home Type

Manufactured Home

Est. Annual Taxes

$1,992

Year Built

Built in 2005

Lot Details

5,227 Sq Ft Lot

HOA Fees

$57 per month

Listing Details

  • Property Type: Residential
  • Year Built: 2005
  • Reso Property Sub Type: Manufactured Home
  • ResoLaundryFeatures: Electric Dryer Hookup, Gas Dryer Hookup, Washer Hookup
  • ResoLotFeatures: Sprinklers In Front, Sprinklers In Rear
  • Road Surface Type: Asphalt
  • Water Body Name: Indian River
  • ResoSecurityFeatures: Other
  • Reso Association Amenities: Boat Dock, Clubhouse, Golf Course, Maintenance Grounds, Other, Tennis Court(s), Management - On Site, Management - Full Time, Pool
  • ResoSpecialListingConditions: Standard
  • Subdivision Name: Barefoot Bay Unit 2 Part 11
  • Body Type: Double Wide
  • Carport Y N: Yes
  • Garage Yn: No
  • New Construction: No
  • Reso Other Structures: Shed(s)
  • General Property Information Other Fee(s) Amount: 525.0
  • Special Features: None
  • Property Sub Type: MobileManufactured

Interior Features

  • Interior Amenities: Breakfast Bar, Ceiling Fan(s), Kitchen Island, Open Floorplan, Pantry, Walk-In Closet(s), Primary Bathroom - Tub with Shower
  • Flooring: Carpet, Vinyl
  • Appliances: Dryer, Dishwasher, Electric Range, Electric Water Heater, Ice Maker, Refrigerator, Washer, Other
  • Full Bathrooms: 2
  • Total Bedrooms: 2
  • Fireplace Features: Other

Exterior Features

  • Pool Features: Other, Solar Heat
  • Roof: Shingle
  • Acres: 0.12
  • Pool Private: No
  • Waterfront Features: Ocean Access, River Front
  • Waterfront: Yes
  • Construction Type: Frame, Other, Stucco, Vinyl Siding, Wood Siding
  • Direction Faces: South
  • Patio And Porch Features: Patio

Garage/Parking

  • Attached Garage: No
  • Parking Features: Carport

Utilities

  • Cooling: Central Air, Electric
  • Utilities: Cable Available, Other, Water Available
  • Heating: Central, Electric
  • Cooling Y N: Yes
  • HeatingYN: Yes
  • Water Source: Well

Condo/Co-op/Association

  • Senior Community: No
  • Association Fee: 684.0
  • Association Fee Frequency: Annually
  • Association: Yes

Schools

  • Middle Or Junior School: Southwest

Lot Info

  • Lot Dimensions: 73.15X80.
  • Lot Size Sq Ft: 5227.2
  • ResoLotSizeUnits: Acres
  • Parcel #: 30-38-10-Jt-00084.B-0050.00

Rental Info

  • Furnished: Partially

Tax Info

  • Tax Year: 2013
  • Tax Annual Amount: 1991.71

MLS Schools

  • Elementary School: Sunrise
  • High School: Bayside

Home Values in the Area

Source: Public Records

Average Home Value in this Area


Source: Public Records

Agents Specializing in Barefoot Bay, FL

See All Agents

Property History

We collect this data history from publicly available records. To have your information removed, we recommend requesting removal directly through your county’s website.

Date Event Price List to Sale Price per Sq Ft
06/03/2014 06/03/14 Sold $85,000 -4.0% $68 / Sq Ft
06/03/2014 06/03/14 Pending -- -- --
05/21/2014 05/21/14 For Sale $88,500 -- $71 / Sq Ft
Source: Space Coast MLS (Space Coast Association of REALTORS®)

Agents Affiliated with this Home

  • Section Image
See All Agents

Map

Source: Space Coast MLS (Space Coast Association of REALTORS®)

MLS Number: 697400

Space Coast MLS (Space Coast Association of REALTORS®)

APN: 30-38-10-JT-00084.B-0050.00

Your Personal Tour Guide

Ask me questions while you tour the home.