
Dennis Falkenberg
CB Brenizer/Chippewa
(534) 220-3628
69 Total Sales
2 in Altoona
$250K - $305K Price Range
Estimated Value: $430,000 - $681,732
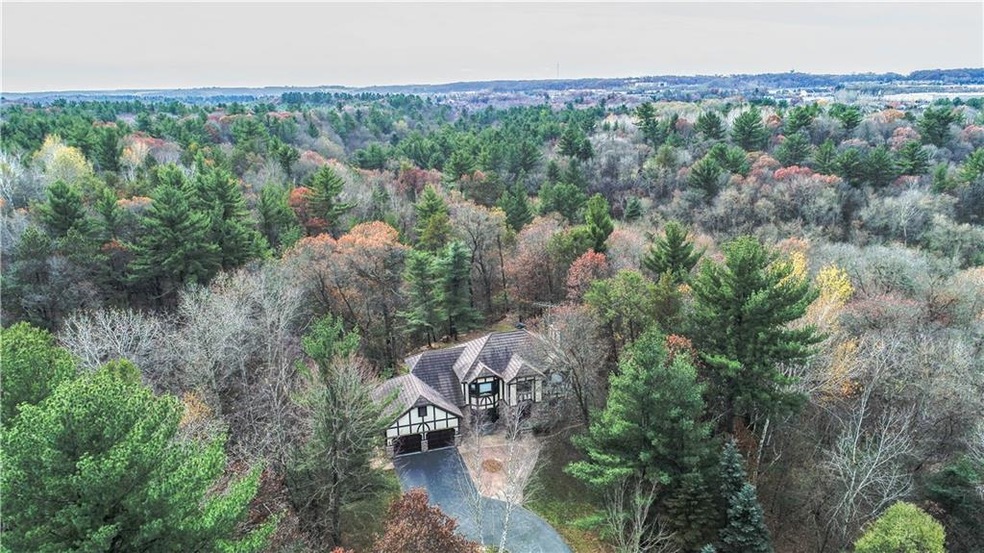
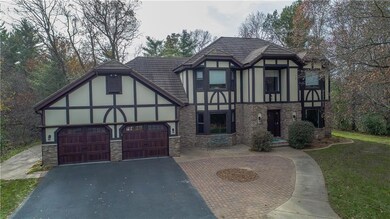
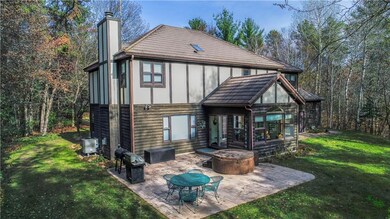
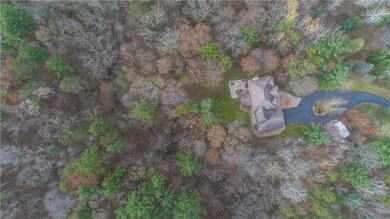
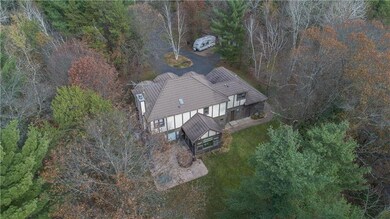
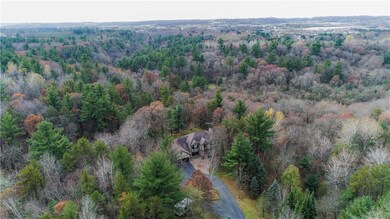
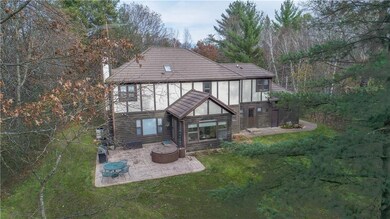
Grand entry - open staircase. A lot of value for the dollar! Private, wild life, close to town. 9' ceiling on main floor. Beamed ceiling in living room. 4 bedrooms on one level. Open concept kitchen, dining area, living room. Formal dining could be a main floor office (if needed). Kitchen has Granite countertops & updated appliances. 6+ acres - yes, bow hunt & fish out your back door! Relaxing 4 season room. Very efficient to heat & cool the home. Maple hardwood floors. See amenities sheet.
Last Agent to Sell the Property
Elite Realty Group, LLC License #55432-90 Listed on: 10/31/2017
Last Buyer's Agent
Jinia Hanlon
Chippewa Valley Real Estate, LLC License #57709-90
We collect this data history from publicly available records. To have your information removed, we recommend requesting removal directly through your county’s website.
Dennis Falkenberg
CB Brenizer/Chippewa
(534) 220-3628
69 Total Sales
2 in Altoona
$250K - $305K Price Range
Wanda Johnson
CB Brenizer/Eau Claire
(534) 444-8803
172 Total Sales
12 in Altoona
$46K - $535K Price Range
Royce Roberts
Edina Realty, Inc. - Chippewa Valley
(534) 220-3001
35 Total Sales
1 in Altoona
$280,000 Price
Scott Wolfe
Chippewa Valley Real Estate, LLC
(534) 444-8286
137 Total Sales
12 in Altoona
$185K - $900K Price Range
Joe Germain
Woods & Water Realty Inc/Regional Office
(534) 444-4397
311 Total Sales
8 in Altoona
$100K - $470K Price Range
Brad Bemowski
Property Executives Realty
(651) 240-2776
30 Total Sales
10 in Altoona
$355K - $530K Price Range
We collect this data history from publicly available records. To have your information removed, we recommend requesting removal directly through your county’s website.
| Date | Buyer | Sale Price | Title Company |
|---|---|---|---|
| $424,000 | -- | ||
| $60,000 | -- |
We collect this data history from publicly available records. To have your information removed, we recommend requesting removal directly through your county’s website.
| Date | Status | Borrower | Loan Amount |
|---|---|---|---|
| Open | $420,000 | ||
| Previous Owner | $288,034 |
We collect this data history from publicly available records. To have your information removed, we recommend requesting removal directly through your county’s website.
| Date | Event | Price | List to Sale | Price per Sq Ft |
|---|---|---|---|---|
| 05/01/2018 05/01/18 | Sold | $424,000 | -2.5% | $93 / Sq Ft |
| 04/01/2018 04/01/18 | Pending | -- | -- | -- |
| 10/31/2017 10/31/17 | For Sale | $434,900 | -- | $96 / Sq Ft |
We collect this data history from publicly available records. To have your information removed, we recommend requesting removal directly through your county’s website.
| Year | Tax Paid | Tax Assessment Tax Assessment Total Assessment is a certain percentage of the fair market value that is determined by local assessors to be the total taxable value of land and additions on the property. | Land | Improvement |
|---|---|---|---|---|
| 2025 | $9,784 | $643,300 | $81,000 | $562,300 |
| 2024 | $9,423 | $643,300 | $81,000 | $562,300 |
| 2023 | $9,358 | $562,300 | $81,000 | $481,300 |
| 2022 | $8,521 | $562,300 | $81,000 | $481,300 |
| 2021 | $8,451 | $455,200 | $67,500 | $387,700 |
| 2020 | $7,828 | $437,800 | $67,500 | $370,300 |
| 2019 | $8,111 | $437,800 | $67,500 | $370,300 |
| 2018 | $7,745 | $384,600 | $55,600 | $329,000 |
| 2017 | $7,864 | $384,600 | $55,600 | $329,000 |
| 2016 | $7,751 | $384,600 | $55,600 | $329,000 |
| 2014 | -- | $384,600 | $55,600 | $329,000 |
| 2013 | -- | $384,600 | $55,600 | $329,000 |
Seller's Agent in 2018
Mary Rufledt
Elite Realty Group, LLC
(715) 828-9347
859 Total Sales
J
Buyer's Agent in 2018
Jinia Hanlon
Chippewa Valley Real Estate, LLC
Source: Northwestern Wisconsin Multiple Listing Service
MLS Number: 1513790
APN: 18201-2-270925-340-9001
Disclaimer: Certain information contained herein is derived from information provided by parties other than Homes.com. All information provided is deemed reliable, but is not guaranteed to be accurate and should be independently verified.
IDX information is provided exclusively for personal, non-commercial use, and may not be used for any purpose other than to identify prospective properties consumers may be interested in purchasing. Information is deemed reliable but not guaranteed.
Ask me questions while you tour the home.