KE
Seller's Agent in 2025
Kimberly Eddy
Windsor Realty
(815) 488-6889
64 Total Sales
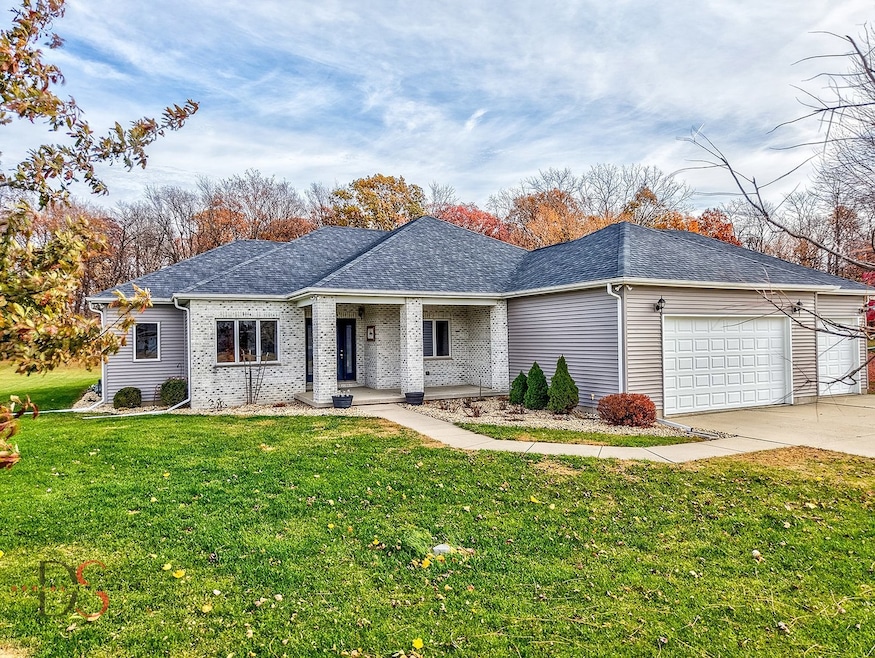
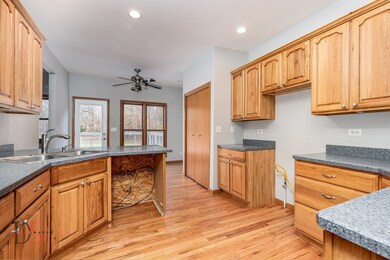
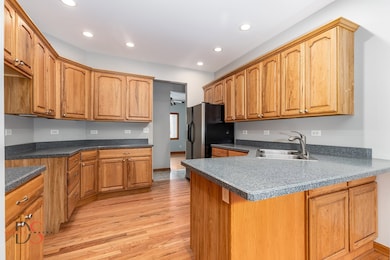


Stunning one owner 3 bedroom, 3 bathroom ranch home. You'll love the split floor design with the master suite on one side of the home and additional two bedrooms and bath on the other side. Family room offers a 12' vaulted ceiling. Andersen windows. Gleaming hardwood flooring. Convenient main floor laundry with an additional laundry hook up in basement. Huge master suite includes a tray ceiling, sitting area, full bathroom with separate shower, whirlpool, double bowl vanity, and walk-in closet. Eat-in kitchen includes a breakfast bar and dining area with a glass door leading to a deck overlooking the beautiful back yard and pool. The pool is semi-underground. Enjoy country living watching the wildlife on your 1 acre lot. Large 3 car attached 36'x24' garage with hot/cold water available. Recent updates includes newer roof and freshly painted interior. Full basement with bathroom offers endless possibilities for future finishing. Great curb appeal.
We collect this data history from publicly available records. To have your information removed, we recommend requesting removal directly through your county’s website.
We collect this data history from publicly available records. To have your information removed, we recommend requesting removal directly through your county’s website.
| Date | Type | Sale Price | Title Company |
|---|---|---|---|
| Warranty Deed | $350,000 | None Available |
We collect this data history from publicly available records. To have your information removed, we recommend requesting removal directly through your county’s website.
| Date | Status | Loan Amount | Loan Type |
|---|---|---|---|
| Previous Owner | $180,000 | Adjustable Rate Mortgage/ARM | |
| Previous Owner | $66,500 | Future Advance Clause Open End Mortgage | |
| Previous Owner | $17,700 | Future Advance Clause Open End Mortgage |
We collect this data history from publicly available records. To have your information removed, we recommend requesting removal directly through your county’s website.
| Date | Event | Price | List to Sale | Price per Sq Ft |
|---|---|---|---|---|
| 12/17/2025 12/17/25 | Sold | $350,000 | -2.0% | $178 / Sq Ft |
| 11/16/2025 11/16/25 | Pending | -- | -- | -- |
| 11/10/2025 11/10/25 | For Sale | $357,000 | -- | $181 / Sq Ft |
We collect this data history from publicly available records. To have your information removed, we recommend requesting removal directly through your county’s website.
| Year | Tax Paid | Tax Assessment Tax Assessment Total Assessment is a certain percentage of the fair market value that is determined by local assessors to be the total taxable value of land and additions on the property. | Land | Improvement |
|---|---|---|---|---|
| 2025 | $7,403 | $105,244 | $12,909 | $92,335 |
| 2024 | $6,946 | $99,203 | $12,168 | $87,035 |
| 2023 | $5,949 | $87,627 | $10,748 | $76,879 |
| 2022 | $6,298 | $78,568 | $16,184 | $62,384 |
| 2021 | $6,388 | $77,224 | $15,907 | $61,317 |
| 2020 | $6,089 | $73,864 | $15,430 | $58,434 |
| 2019 | $5,972 | $70,670 | $14,763 | $55,907 |
| 2018 | $5,837 | $67,959 | $14,197 | $53,762 |
| 2017 | $5,440 | $62,023 | $12,957 | $49,066 |
| 2016 | $4,691 | $52,257 | $6,401 | $45,856 |
| 2015 | $4,510 | $50,069 | $6,133 | $43,936 |
| 2012 | -- | $53,554 | $7,206 | $46,348 |
KE
Seller's Agent in 2025
Kimberly Eddy
Windsor Realty
(815) 488-6889
64 Total Sales
AB
Buyer's Agent in 2025
Ashley Barry
Excel Realty Group
(630) 270-6026
5 Total Sales
Source: Midwest Real Estate Data (MRED)
MLS Number: 12516917

APN: 03-20-200011
Disclaimer: Certain information contained herein is derived from information provided by parties other than Homes.com. All information provided is deemed reliable, but is not guaranteed to be accurate and should be independently verified.
All data is obtained from various sources and may not have been verified by broker or MLS GRID. Supplied Open House Information is subject to change without notice. All information should be independently reviewed and verified for accuracy. Properties may or may not be listed by the office/agent presenting the information. Some IDX listings have been excluded from this website.
Listings courtesy of Midwest Real Estate Data (MRED) as distributed by MLS GRID.
Based on information submitted to the MLS GRID
Ask me questions while you tour the home.