NOT LISTED FOR SALE
3 Beds
2 Baths
1,404 Sq Ft
4.77 Acre Lot

Sale Details

Date Sold: October 29, 2024

Last sale price $355,000 $253 Per Sq Ft

7 Days on Market

Highlights

  • Horses Allowed On Property
  • Mountain View
  • Corner Lot
  • 4.77 Acre Lot
  • Separate Formal Living Room
  • No HOA

About This Home

As of October 2024

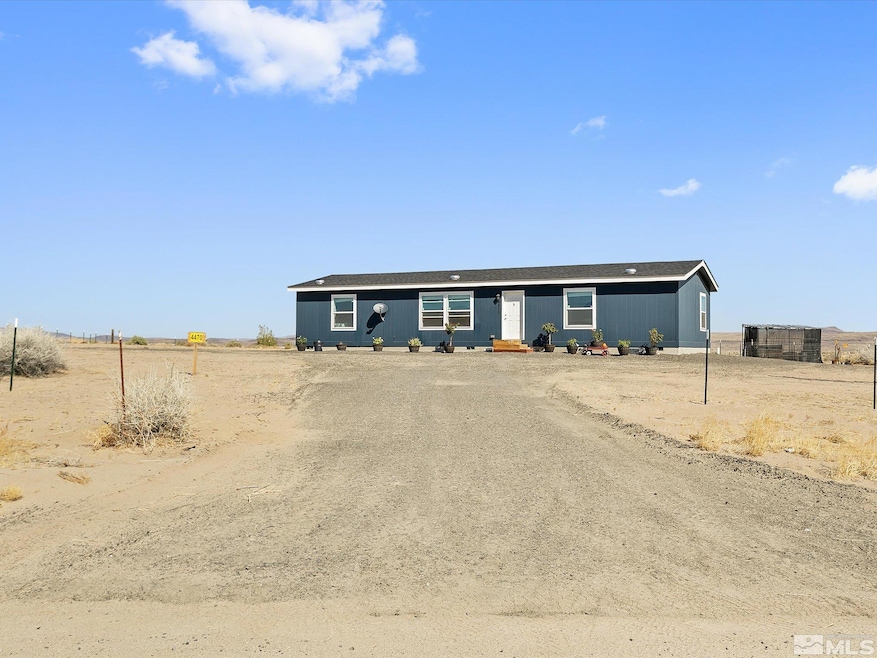
Welcome to your dream home! Nestled on an expansive 4.77-acre lot, this brand-new 2023 manufactured home offers the perfect combination of modern amenities and rural tranquility. Inside, you’ll find spacious guest bedrooms, each with its own walk-in closet, providing ample storage for your needs. The open-concept kitchen boasts a lovely view of the backyard from the sink, making meal prep a delight. This home is designed for convenience, with a dedicated laundry room that features its own exterior access., The property is partially fenced, offering privacy and endless possibilities for customization to fit your lifestyle. Whether you're bringing animals, toys, or simply looking for space to relax, this property is ready to accommodate your vision. Don’t miss this opportunity to enjoy the serenity of country living while still benefiting from the comfort and style of a new, modern home!

Last Agent to Sell the Property

Alicia Sollars

D.R. Horton License #S.176973 Listed on: 09/30/2024

D.R. Horton

Co-Listed By

Alan Spencer

eXp Realty License #S.177981

Last Buyer's Agent

Kathy Courtney

LPT Realty, LLC License #S.168915

LPT Realty, LLC

Property Details

Home Type

  • Manufactured Home

Est. Annual Taxes

  • $1,880

Year Built

  • Built in 2023

Lot Details

  • 4.77 Acre Lot
  • Partially Fenced Property
  • Landscaped
  • Corner Lot
  • Level Lot
  • Open Lot

Home Design

  • Shingle Roof
  • Composition Roof
  • Wood Siding
  • Concrete Perimeter Foundation

Interior Spaces

  • 1,404 Sq Ft Home
  • 1-Story Property
  • Double Pane Windows
  • Low Emissivity Windows
  • Blinds
  • Separate Formal Living Room
  • Combination Kitchen and Dining Room
  • Mountain Views
  • Fire and Smoke Detector

Kitchen

  • Built-In Oven
  • Electric Oven
  • Electric Range
  • Microwave
  • Portable Dishwasher

Flooring

  • Carpet
  • Laminate

Bedrooms and Bathrooms

  • 3 Bedrooms
  • 2 Full Bathrooms
  • Primary Bathroom includes a Walk-In Shower

Laundry

  • Laundry Room
  • Shelves in Laundry Area

Schools

  • Silver Springs Elementary And Middle School
  • Silver Springs High School

Utilities

  • Cooling Available
  • Forced Air Heating System
  • Private Water Source
  • Well
  • Electric Water Heater
  • Septic Tank
  • Internet Available

Additional Features

  • Gazebo
  • Horses Allowed On Property

Community Details

  • No Home Owners Association

Listing and Financial Details

  • Assessor Parcel Number 01720309

Property Details

Home Type

Manufactured Home

Est. Annual Taxes

$1,880

Year Built

Built in 2023

Lot Details

4.77 Acres

Listing Details

  • Year Built: 2023
  • Property Sub Type: Manufactured Home
  • Property Type: Residential
  • Horses: Yes
  • Lot Features: Corner Lot, Landscaped, Level, Open Lot
  • Lot Size Acres: 4.77
  • Road Frontage Type: Other
  • Has View?: Yes
  • Security Features: Smoke Detector(s)
  • Association Amenities: None
  • Has H O A?: No
  • Co List Office Mls Id: 1673-o
  • Co List Office Phone: 888-788-5494
  • Co List Office Mls Id: 1929-o
  • Co List Office Phone: 775-856-8456
  • Directions: HWY 50 to 5th
  • Has Cooling?: Yes
  • Has Fireplace?: No
  • Living Area: 1404.0
  • Property Attached Yn: No
  • Structure Type: Manufactured House
  • Contract Rent Control Y N2: No
  • Tax Legal Elementary School: Silver Springs
  • Tax Legal Middle Or Junior School2: Silver Springs
  • Tax Legal High School: Silver Springs
  • Tax Legal Tax Annual Amount: 1879.53
  • Tax Legal Zoning4: Rr3t
  • Association Community Association Y N3: No
  • Building Stories5: 1
  • Building Property Attached Y N: No
  • Building Home Warranty Y N: No
  • Lot Lot Size Acres2: 4.77
  • Lot Lot Size Square Feet2: 207781.2
  • Lot Horse Y N2: Yes
  • Lot View Y N2: Yes
  • Lot Features Landscaped: Yes
  • Cooling Electric: Yes
  • Lot Features Level: Yes
  • Special Information Covenants Conditions Restrictions Y N: No
  • Water Heater Electric5: Yes
  • Water Rights Water Rights Y N: No
  • Appliances Dishwasher: Yes
  • Security Features Smoke Detector(s): Yes
  • Structure Type Manufactured House: Yes
  • View Mountain(s): Yes
  • Appliances Microwave: Yes
  • Fencing Partial2: Yes
  • Foundation Details Full Perimeter: Yes
  • Sewer Septic Tank: Yes
  • Lot Features Corner Lot: Yes
  • Lot Features Open Lot: Yes
  • Other Structures Gazebo: Yes
  • Appliances Included As Personal Property Portable Dishwasher: Yes
  • Appliances Electric Range: Yes
  • Appliances Electric Oven: Yes
  • Appliances Included As Personal Property Oven2: Yes
  • Special Features: NewHome
  • Stories: 1

Interior Features

  • Appliances: Dishwasher, Electric Oven, Electric Range, Microwave, Oven, Portable Dishwasher, Refrigerator
  • Flooring: Carpet, Laminate
  • Full Bathrooms: 2
  • Total Bedrooms: 3
  • Window Features: Blinds, Double Pane Windows, Low-Emissivity Windows
  • Interior Living Area4: 1404.0
  • Interior Fireplace Y N: No
  • Flooring Carpet: Yes
  • Window Features Double Pane Windows: Yes
  • Living Room Features Separate Formal Room: Yes
  • Window Features Blinds: Yes
  • Primary Bedroom Features Shower Stall: Yes
  • Laundry Features Laundry Area: Yes
  • Kitchen Features Built- In Dishwasher: Yes
  • Dining Room Features Kitchen Combination: Yes
  • Laundry Features Shelves: Yes
  • Window Features Low- Emissivity Windows: Yes
  • Kitchen Features Built- In Microwave: Yes
  • Flooring Laminate: Yes
  • Kitchen Features Built- In Single Oven: Yes

Exterior Features

  • Roof: Composition, Shingle
  • Stories: 1
  • View: Mountain(s)
  • Construction Type: Wood Siding
  • Foundation Details: Full Perimeter
  • Other Structures: Gazebo
  • Construction Materials Wood Siding: Yes
  • Roof Composition: Yes
  • Roof Shingle: Yes

Garage/Parking

  • Has Attached Garage?: No
  • Has Carport?: No
  • Has Attached Garage?: No
  • Parking Features: None
  • Parking Information Garage Y N: No
  • Parking Information Carport Y N: No

Utilities

  • Utilities: Electricity Available, Internet Available, Water Available, Cellular Coverage
  • Water Source: Private, Well
  • Laundry Features: Laundry Area, Shelves
  • Cooling: Electric
  • Heating: Electric, Forced Air
  • Heating Yn: Yes
  • Sewer: Septic Tank
  • Utilities Cooling Y N3: Yes
  • Utilities Heating Y N3: Yes
  • Utilities Electricity Available: Yes
  • Utilities Water Available: Yes
  • Utilities Internet Available: Yes
  • Heating Forced Air: Yes
  • Heating Electric4: Yes
  • Water Source Private6: Yes
  • Water Source Well: Yes

Schools

  • Middle Or Junior School: Silver Springs

Lot Info

  • Parcel Number: 01720309
  • Fencing: Partial
  • Lot Size Sq Ft: 207781.2
  • Zoning: Rr3t

Tax Info

  • Tax Annual Amount: 1879.53

MLS Schools

  • Elementary School: Silver Springs
  • HighSchool: Silver Springs
Create a Home Valuation Report for This Property
The Home Valuation Report is an in-depth analysis detailing your home's value as well as a comparison with similar homes in the area

Home Values in the Area

Source: Public Records

Average Home Value in this Area


Source: Public Records

Property History

We collect this data history from publicly available records. To have your information removed, we recommend requesting removal directly through your county’s website.

Date Event Price List to Sale Price per Sq Ft Prior Sale
10/29/2024 10/29/24 Sold $355,000 -1.4% $253 / Sq Ft
10/06/2024 10/06/24 Pending -- -- --
09/29/2024 09/29/24 For Sale $360,000 +974.6% $256 / Sq Ft
05/17/2023 05/17/23 Sold $33,500 -4.3% -- View Prior Sale
04/21/2023 04/21/23 Pending -- -- --
11/24/2022 11/24/22 Price Changed $35,000 -12.5% --
07/31/2022 07/31/22 Price Changed $40,000 -11.1% --
06/03/2022 06/03/22 For Sale $45,000 -- --
Source: Northern Nevada Regional MLS

Agents Affiliated with this Home

  • Section Image
  • Section Image
  • Section Image
  • Section Image
See All Agents

Map

Source: Northern Nevada Regional MLS

MLS Number: 240012842

Northern Nevada Regional MLS
Your Personal Tour Guide

Ask me questions while you tour the home.