NOT LISTED FOR SALE
2 Beds
2 Baths
1,152 Sq Ft
1.25 Acre Lot

Sale Details

Date Sold: March 7, 2023

Last sale price $454,000 $394 Per Sq Ft

17 Days on Market

Highlights

  • Horses Allowed On Property
  • City Lights View
  • 1.25 Acre Lot
  • RV Garage
  • Reverse Osmosis System
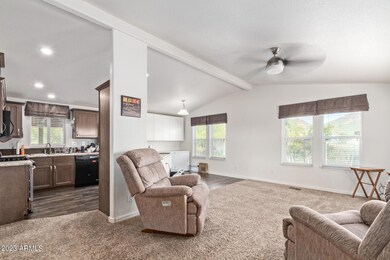
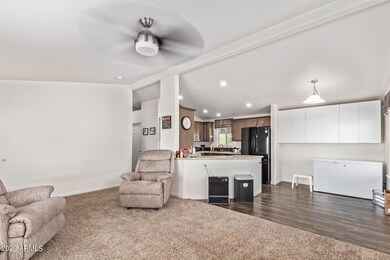
  • Vaulted Ceiling

About This Home

As of March 2023

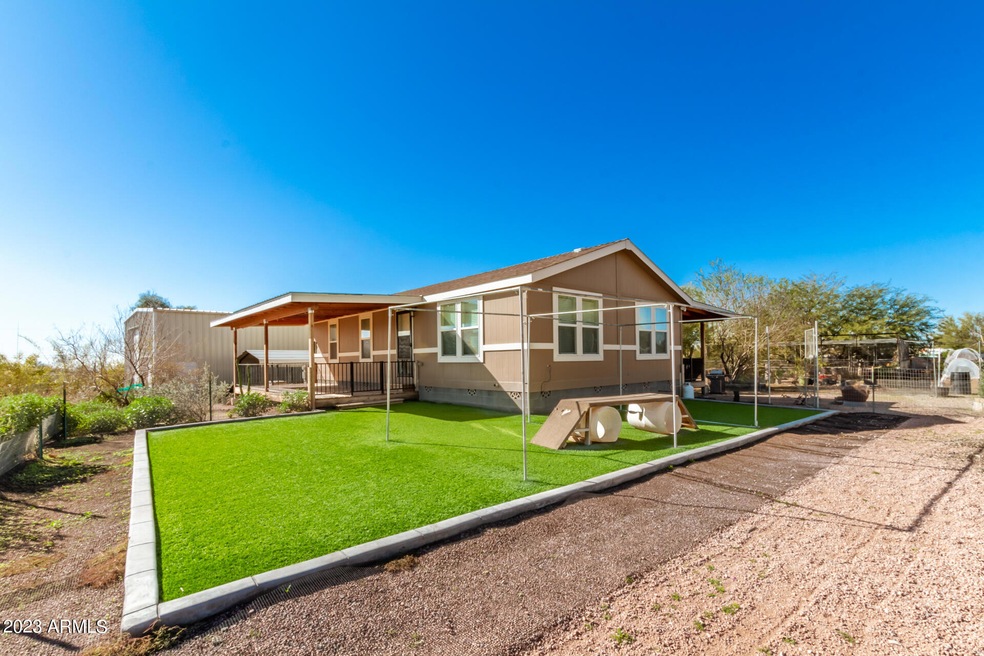
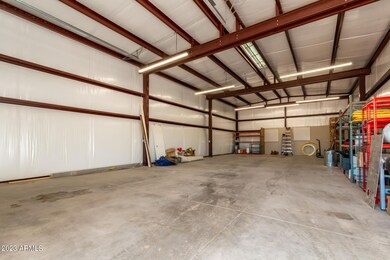
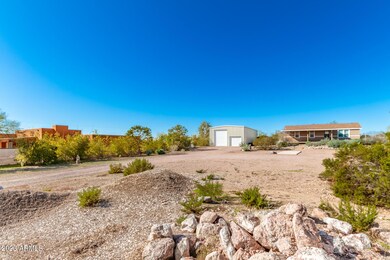
Homeowner had the entire property built for maximum enjoyment. Benefit from the thoughtfully placed home to optimize the beautiful views of the Superstition Mtns. Sit on the Front patio w/a cup of coffee & listen to the serenity of the Desert. When it's time to play, enjoy the 30x60 out building that can store an RV, your toys or even 6 cars. Horse enthusiasts will love this. This home has it's on well so you'll enjoy fresh cold water. There is also shaded parking for your vehicles & an RV pad for your visitors. The entire yard is fenced in & offers a turf area for the kids or pets. There is also several raised & fenced in garden planters to keep the rabbits from enjoying your vegetables too. For more outdoor activities, travel down the Road to Usery Park & explore the Mtn trails. Home has an whole house generator too that will automatically come on if the power is out for 30 seconds.

Last Agent to Sell the Property

Becky Blair

Keller Williams Integrity First Realty License #SA552334000 Listed on: 01/26/2023

Keller Williams Integrity First Realty

Co-Listed By

Kim Carlson

Keller Williams Integrity First Realty License #SA557195000

Last Buyer's Agent

Kaani Karim

My Home Group Real Estate License #SA652207000

My Home Group Real Estate

Property Details

Home Type

  • Mobile/Manufactured

Est. Annual Taxes

  • $1,725

Year Built

  • Built in 2016

Lot Details

  • 1.25 Acre Lot
  • Desert faces the front and back of the property
  • Chain Link Fence
  • Artificial Turf
  • Front and Back Yard Sprinklers
  • Sprinklers on Timer

Parking

  • 6 Car Detached Garage
  • 2 Open Parking Spaces
  • 1 Carport Space
  • Garage ceiling height seven feet or more
  • RV Garage

Property Views

  • City Lights
  • Mountain

Home Design

  • Composition Roof
  • Siding

Interior Spaces

  • 1,152 Sq Ft Home
  • 1-Story Property
  • Vaulted Ceiling
  • Ceiling Fan
  • Double Pane Windows
  • Low Emissivity Windows
  • Vinyl Clad Windows
  • Great Room
  • Combination Dining and Living Room

Kitchen

  • Gas Oven
  • Gas Cooktop
  • Built-In Microwave
  • Dishwasher
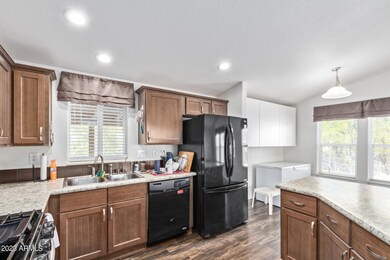
  • Laminate Countertops
  • Disposal
  • Reverse Osmosis System

Flooring

  • Carpet
  • Vinyl

Bedrooms and Bathrooms

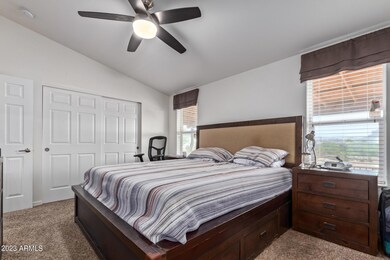
  • 2 Bedrooms
  • Double Vanity

Laundry

  • Laundry in unit
  • 220 Volts In Laundry
  • Washer Hookup

Outdoor Features

  • Covered Patio or Porch
  • Separate Outdoor Workshop
  • Outdoor Storage

Schools

  • Cactus Canyon Junior High
  • Apache Junction High School

Utilities

  • Central Air
  • Heating Available
  • Programmable Thermostat
  • 220 Volts in Kitchen
  • Propane
  • Water Purifier
  • High Speed Internet
  • Cable TV Available

Additional Features

  • Rain Water Catchment
  • Horses Allowed On Property
  • Quad Wide

Community Details

  • No Home Owners Association
  • Association fees include no fees
  • Built by Cavco
  • S6 T1n R8e Subdivision

Listing and Financial Details

  • Tax Lot 008B
  • Assessor Parcel Number 100-13-008-B

Property Details

Home Type

Mobile/Manufactured

Est. Annual Taxes

$1,725

Year Built

Built in 2016

Lot Details

1.25 Acres

Parking

6

Listing Details

  • Cross Street: McKellips & Meridian
  • Property Type: Residential
  • Ownership: Fee Simple
  • Separate Den Office Sep Den Office: N
  • Year Built: 2016
  • Tax Year: 2022
  • Property Sub Type: Mfg/Mobile Housing
  • Horses: Yes
  • Lot Size Acres: 1.25
  • Co List Office Mls Id: kwif01
  • Co List Office Phone: 480-854-2400
  • Subdivision Name: S6 T1N R8E
  • Architectural Style: Ranch
  • Body Type: Multi-Wide
  • Property Attached Yn: No
  • Tax Parcel Letter: B
  • General Property Description:PriceSqFt: 394.09
  • Const - Finish:Const - Finish: Painted, Siding
  • Cooling:Cooling: Ceiling Fan(s), Central Air, Programmable Thmstat
  • Other Rooms:Other Rooms: Great Room, Separate Workshop
  • Technology:Technology: Cable TV Avail, High Speed Internet
  • Manufactured Home Features:Manufactured Home Features: Multi-Wide, Affidavit Affixture
  • Plumbing:Plumbing: Rainwater Captr Sys
  • Special Features: None

Interior Features

  • Flooring: Carpet, Vinyl
  • Basement YN: No
  • Spa Features: None
  • Appliances: Dishwasher, Disposal, Refrigerator, Gas Cooktop, Microwave, Reverse Osmosis, Gas Oven, Gas Range, Water Purifier
  • Total Bedrooms: 2
  • Fireplace: No
  • Interior Amenities: 3/4 Bath Master Bdrm, Double Vanity, Pantry, Laminate Counters, High Speed Internet, Vaulted Ceiling(s)
  • Living Area: 1152.0
  • Stories: 1
  • Window Features: Vinyl Frame, Dual Pane, Low-Emissivity Windows
  • Dining Area:Dining Area: Dining in LR/GR
  • Interior Features:Interior Features: Vaulted Ceiling(s), Water Purifier
  • Kitchen Features:Kitchen Features: Dishwasher, Disposal, Refrigerator, Pantry, Gas Cooktop, Built-in Microwave, Reverse Osmosis, Laminate Counters, 220 Volts in Kitchen, Gas Oven, Gas Range
  • Laundry:Laundry: Washer Hookup, Inside, 220 V Dryer Hookup
  • Master Bathroom:Master Bathroom: 3/4 Bath Master Bdrm, Double Vanity
  • Window Features:Window Features: Vinyl Frame, Dual Pane, Low-Emissivity Windows

Exterior Features

  • Fencing: Chain Link
  • Exterior Features: Storage, RV Hookup
  • Lot Features: Desert Front, Desert Back, Sprinklers In Front, Sprinklers In Rear, Synthetic Grass Frnt, Auto Timer H2O Front, Auto Timer H2O Back
  • Pool Private: No
  • View: City Lights, Mountain(s)
  • Disclosures: Well Disclosure
  • Common Walls: All on One Level
  • Construction Type: Steel Frame, Painted
  • Patio And Porch Features: Patio, Covered Patio(s)
  • Roof: Composition
  • General Property Description:Community Pool YN2: No
  • General Property Description:Private Pool YN2: No

Garage/Parking

  • Total Covered Spaces: 7.0
  • Parking Features: RV Access/Parking, RV Gated, Over Height Garage, Detached, RV Garage
  • Attached Garage: No
  • Carport Spaces: 1.0
  • Garage Spaces: 6.0
  • Open Parking Spaces: 2.0

Utilities

  • Electric: 220 Volts in Kitchen
  • Utilities: Propane
  • Cooling: Ceiling Fan(s), Central Air, Programmable Thmstat
  • Heating: Electric
  • Laundry Features: Washer Hookup, Inside
  • Cooling Y N: Yes
  • Heating Yn: Yes
  • Water Source: Private Well
  • Utilities:Utilities: SRP, Propane

Condo/Co-op/Association

  • Association: No

Association/Amenities

  • Association Fees:PAD Fee YN2: N

Fee Information

  • Association Fee Includes: No Fees

Schools

  • High School: Apache Junction High School
  • Junior High Dist: Apache Junction Unified District
  • Middle Or Junior School: Cactus Canyon Junior High

Lot Info

  • Land Lease: No
  • Lot Size Sq Ft: 54488.0
  • Parcel #: 100-13-008-B

Building Info

  • Builder Name: Cavco

Tax Info

  • Tax Annual Amount: 1725.0
  • Tax Book Number: 100.0
  • Tax Lot: 008B
  • Tax Map Number: 13.0

Ownership History

We collect this data history from publicly available records. To have your information removed, we recommend requesting removal directly through your county’s website.

Date Name Owned For Owner Type

Purchase Details

Closed on
Aug 16, 2023
Sold by
Bought by

Purchase Details

Listed on
Jan 26, 2023
Closed on
Mar 7, 2023
Sold by
Bought by
Seller's Agent
Becky Blair
Keller Williams Integrity First Realty
Buyer's Agent
Kaani Karim
My Home Group Real Estate
List Price
$460,000
Sold Price
$454,000
Premium/Discount to List
-$6,000
-1.3%
Views
27

Home Financials for this Owner

Home Financials are based on the most recent Mortgage that was taken out on this home.
Original Mortgage
$227,750
Interest Rate
0.0615%
Mortgage Type
New Conventional

Purchase Details

Listed on
Dec 1, 2014
Closed on
Mar 21, 2016
Sold by
Bought by
Seller's Agent
Debbie Dolezal
Race4Home Realty LLC
Buyer's Agent
Becky Blair
Keller Williams Integrity First Realty
List Price
$95,000
Sold Price
$69,500
Premium/Discount to List
-$25,500
-26.84%

Home Financials for this Owner

Home Financials are based on the most recent Mortgage that was taken out on this home.
Avg. Annual Appreciation
31.36%
Original Mortgage
$52,125
Interest Rate
0.045%
Mortgage Type
Adjustable Rate Mortgage/ARM

Purchase Details

Closed on
Aug 28, 2014
Sold by
Bought by

Purchase Details

Closed on
Apr 28, 2003
Sold by
Bought by

Home Financials for this Owner

Home Financials are based on the most recent Mortgage that was taken out on this home.
Original Mortgage
$52,000
Interest Rate
0.0584%
Mortgage Type
New Conventional

Purchase Details

Closed on
Feb 1, 2001
Sold by
Bought by

Home Financials for this Owner

Home Financials are based on the most recent Mortgage that was taken out on this home.
Original Mortgage
$49,600
Interest Rate
0.0708%
Mortgage Type
New Conventional

Purchase Details

Closed on
Jun 23, 1994
Sold by
Bought by
Source: Public Records
Create a Home Valuation Report for This Property
The Home Valuation Report is an in-depth analysis detailing your home's value as well as a comparison with similar homes in the area

Home Values in the Area

Source: Public Records

Average Home Value in this Area


Source: Public Records

Purchase History

We collect this data history from publicly available records. To have your information removed, we recommend requesting removal directly through your county’s website.

Date Buyer Sale Price Title Company
-- None Listed On Document
$454,000 Security Title
$69,500 First American Title
-- None Available
$65,000 Fidelity Natl Title Agency
$62,000 Fidelity National Title Agen
$24,000 First American Title
Source: Public Records

Mortgage History

We collect this data history from publicly available records. To have your information removed, we recommend requesting removal directly through your county’s website.

Date Status Borrower Loan Amount
Previous Owner $227,750
Previous Owner $51,799
Previous Owner $219,000
Previous Owner $174,200
Previous Owner $37,116
Previous Owner $125,200
Previous Owner $52,125
Previous Owner $52,000
Previous Owner $49,600
Source: Public Records

Property History

We collect this data history from publicly available records. To have your information removed, we recommend requesting removal directly through your county’s website.

Date Event Price List to Sale Price per Sq Ft Prior Sale
03/07/2023 03/07/23 Sold $454,000 -1.3% $394 / Sq Ft
02/02/2023 02/02/23 Pending -- -- --
01/16/2023 01/16/23 For Sale $460,000 +561.9% $399 / Sq Ft
04/19/2016 04/19/16 Sold $69,500 -26.8% $71 / Sq Ft View Prior Sale
03/21/2016 03/21/16 Pending -- -- --
12/01/2014 12/01/14 For Sale $95,000 -- $97 / Sq Ft
Source: Arizona Regional Multiple Listing Service (ARMLS)

Tax History

We collect this data history from publicly available records. To have your information removed, we recommend requesting removal directly through your county’s website.

Year Tax Paid Tax Assessment Tax Assessment Total Assessment is a certain percentage of the fair market value that is determined by local assessors to be the total taxable value of land and additions on the property. Land Improvement
2025 $1,828 --
2024 $1,725 --
2023 $1,799 $19,469 $9,647 $9,822
2022 $1,725 $14,576 $4,963 $9,613
2021 $1,757 $14,714 $0 $0
2020 $1,712 $14,770 $0 $0
2019 $1,642 $13,579 $0 $0
2018 $1,198 $9,557 $0 $0
2017 $605 $4,868 $0 $0
2016 $591 $3,606 $2,991 $615
2014 -- $3,728 $2,800 $928
Source: Public Records

Agents Affiliated with this Home

  • Section Image
  • Section Image
  • Section Image
  • Section Image
  • Section Image
See All Agents

Map

Source: Arizona Regional Multiple Listing Service (ARMLS)

MLS Number: 6508146

Arizona Regional Multiple Listing Service (ARMLS)
Your Personal Tour Guide

Ask me questions while you tour the home.