Listed by John L. Scott, Inc., Bought with Keller Williams Realty Bothell
NOT LISTED FOR SALE

4471 E Pickering Rd Shelton, WA 98584

Shelton Area

Estimated Value: $407,000 - $591,000

3 Beds
2 Baths
1,512 Sq Ft
$335/Sq Ft Est. Value

Sale Details

Date Sold: June 26, 2025

Last sale price $471,500 $312 Per Sq Ft

Est. 7% increase in value since last sale

Current estimated payment $3,284 / mo

22 Days on Market

Highlights

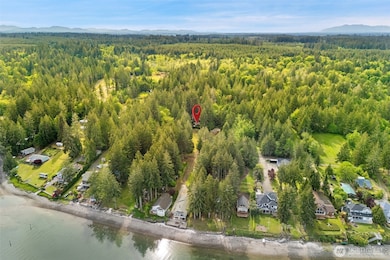
  • Views of a Sound
  • Deck
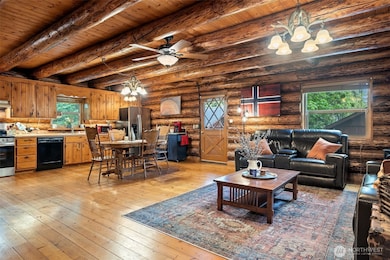
  • Vaulted Ceiling
  • RV Access or Parking
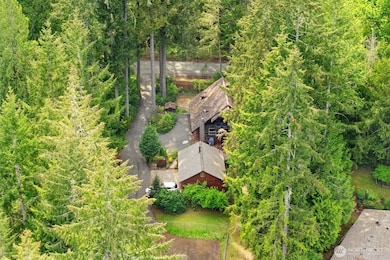
  • Wooded Lot
  • Wood Flooring

About This Home

As of June 2025

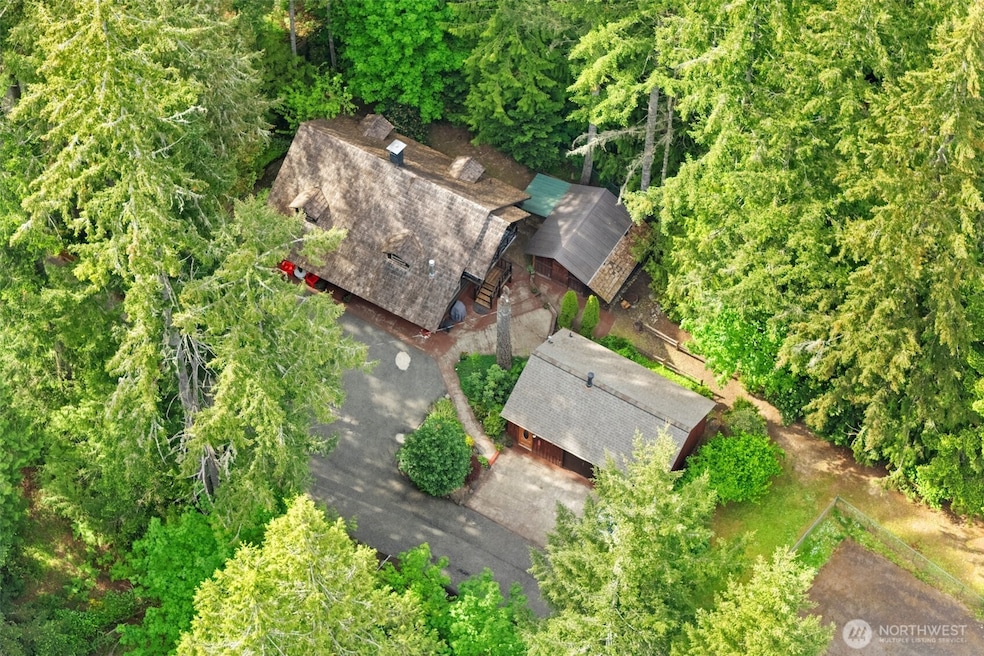
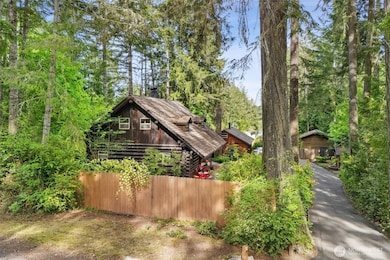
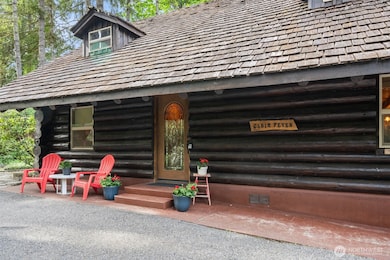
Discover your dream home in this quintessential log home, ready for a fortunate new owner! This remarkably constructed residence features a cozy propane wood stove & a unique Russian fireplace that efficiently heats the entire house. The inviting open-concept main level boasts a spacious living room, kitchen, BR & bath, all highlighted by beautiful hardwood flooring. Upstairs, you'll find a generous bedroom, a family room, & a versatile flex space that comfortably accommodates numerous guests. The detached guest room has its own 3⁄4 bath, offering privacy & convenience. Nestled in a serene setting with beach access, this property represents an excellent opportunity for full-time living, a vacation home, or Airbnb. See it soon!

Last Agent to Sell the Property

Dan Marks

John L. Scott, Inc. License #3925 Listed on: 05/08/2025

John L. Scott, Inc.

Co-Listed By

Kelly Marks

John L. Scott, Inc. License #34288

Last Buyer's Agent

Laurie Darrow

Keller Williams Realty Bothell License #22004261

Keller Williams Realty Bothell

Source: Northwest Multiple Listing Service (NWMLS)

MLS#: 2370980

Northwest Multiple Listing Service (NWMLS)

Range of Values:

--
Value Increase
--
Percent Increase
--
Adjusted for Inflation
Collateral Analytics

Collateral Analytics Collateral Analytics AVMs (Automated Valuation Model) employ a number of statistical approaches combined with neighborhood-specific comparable selection guarantees the most up-to-date and precise valuations.

Not Available

Collateral Analytics does not have data for the current month. Please view the chart for historical values.

ICE

ICE Mortgage Technology ICE Mortgage Technology’s AVM (Automated Valuation Model) is a state-of-the-art online residential property valuation tool that provides a quick and accurate estimate of the value of almost any home in the U.S.

Not Available

ICE Mortgage Technology does not have data for the current month. Please view the chart for historical values.

First American

First American First American Data & Analytics’ next-generation AVM combines unrivaled data assets with a blended ensemble of valuation models to produce highly accurate, reliable valuations you can trust.

Not Available

First American does not have data for the current month. Please view the chart for historical values.

Quantarium

Quantarium Quantarium’s valuation service, repeatedly proven the industry’s most accurate and comprehensive, is supercharged with a self-learning and auto-tuning AI engine that continually becomes smarter and more accurate as it processes daily inputs from the industry’s leading RE data lake.

Not Available

Quantarium does not have data for the current month. Please view the chart for historical values.

Average Value
Not Available
List Price
Sold Price
Create a Home Valuation Report for This Property
The Home Valuation Report is an in-depth analysis detailing your home's value as well as a comparison with similar homes in the area

Home Details

Home Type

  • Single Family

Est. Annual Taxes

  • $3,111

Year Built

  • Built in 1984

Lot Details

  • 16,117 Sq Ft Lot
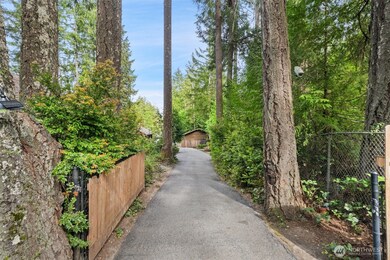
  • Gated Home
  • Property is Fully Fenced
  • Level Lot
  • Wooded Lot
  • Garden
  • Property is in very good condition

Parking

  • 2 Car Detached Garage
  • RV Access or Parking

Property Views

  • Views of a Sound
  • Limited Views

Home Design

  • Poured Concrete
  • Shake Roof
  • Composition Roof
  • Log Siding

Interior Spaces

  • 1,512 Sq Ft Home
  • 1.5-Story Property
  • Vaulted Ceiling
  • Ceiling Fan
  • 2 Fireplaces
  • Wood Burning Fireplace
  • Gas Fireplace

Kitchen

  • Stove
  • Microwave
  • Dishwasher

Flooring

  • Wood
  • Vinyl

Bedrooms and Bathrooms

  • Bathroom on Main Level
  • 2 Bathrooms

Laundry

  • Dryer
  • Washer

Outdoor Features

  • Deck
  • Patio
  • Outbuilding

Schools

  • Pioneer Primary Sch Elementary School
  • Pioneer Intermed/Mid Middle School
  • Shelton High School

Utilities

  • Propane
  • Well
  • Water Heater
  • Septic Tank
  • High Speed Internet
  • Cable TV Available

Community Details

  • No Home Owners Association
  • Pickering Subdivision

Listing and Financial Details

Home Details

Home Type

Single Family

Est. Annual Taxes

$3,111

Year Built

Built in 1984

Lot Details

0.37 Acres

Parking

2

Listing Details

  • Property Type: Residential
  • Property Sub Type: Single Family Residence
  • StyleCode: 11 - 1 1/2 Story
  • Year Built: 1984
  • Inclusions: Dishwasher(s),Dryer(s),Microwave(s),Refrigerator(s),Stove(s)/Range(s),Washer(s)
  • MLS Status: Sold
  • Prev Status: Closed
  • Building Name: Scenic View Tracts
  • Unit Levels: One and One Half
  • New Construction: No
  • Structure Type: House
  • CalculatedSquareFootage: 1512
  • EffectiveYearBuiltSource: Public Records
  • SeniorExemption: false
  • NWM_DPRUrl: https://www.workforce-resource.com/dpr/listing/NWMLS/2370980?w=Consumer&agent=62623
  • Special Features: VirtualTour

Interior Features

  • Fireplaces: 2
  • Basement: None
  • Appliances: Dishwasher(s), Dryer(s), Microwave(s), Refrigerator(s), Stove(s)/Range(s), Washer(s)
  • Full Bathrooms: 1
  • Three Quarter Bathrooms: 1
  • Total Bedrooms: 3
  • Entry Location: Main
  • Fireplace Features: Gas, Wood Burning
  • Fireplace: Yes
  • Flooring: Hardwood, Vinyl
  • Interior Amenities: Ceiling Fan(s), Fireplace, Vaulted Ceiling(s), Water Heater
  • Living Area: 1512
  • Main Level Bathrooms: 1
  • Main Level Bedrooms: 1
  • BathsFullMain: 1
  • SquareFootageFinished: 1512
  • SquareFootageUnfinished: 0
  • BathsFullLower: 0
  • BathsFullUpper: 0
  • BathsHalfLower: 0
  • BathsHalfMain: 0
  • BathsHalfUpper: 0
  • BathsThreeQuarterLower: 0
  • BathsThreeQuarterMain: 0
  • BathsThreeQuarterUpper: 0
  • BedroomsLower: 0
  • BedroomsUpper: 1
  • AppliancesIncluded: Dishwasher(s),Dryer(s),Microwave(s),Refrigerator(s),Stove(s)/Range(s),Washer(s)

Exterior Features

  • Roof: Composition, Shake
  • View: Partial, Sound
  • Lot Features: Paved
  • View: Yes
  • Waterfront: No
  • Construction Type: Log
  • Exterior Features: Log
  • Foundation Details: Poured Concrete
  • Property Condition: Very Good
  • WaterAccess: Beach Rights

Garage/Parking

  • Attached Garage: No
  • Carport Y N: No
  • Covered Parking Spaces: 2
  • Garage Spaces: 2
  • Garage Yn: Yes
  • Open Parking: No
  • Parking Features: Detached Garage, RV Parking
  • Total Parking Spaces: 2

Utilities

  • Sewer: Septic Tank
  • Water Source: Individual Well
  • Security: Fully Fenced, Security Gate
  • Cooling: None
  • Cooling Y N: No
  • Heating: Stove/Free Standing
  • Heating Yn: Yes
  • PowerCompany: PUD 3
  • WaterCompany: Private
  • WaterHeaterType: Electric

Condo/Co-op/Association

  • Senior Community: No
  • Association: No

Schools

  • Junior High Dist: Pioneer #402
  • High School: Shelton High
  • Middle Or Junior School: Pioneer Intermed/Mid

Lot Info

  • Parcel Number: 220095100011
  • Topography: Level,Partial Slope
  • Land Lease: No
  • Lot Size Acres: 0.37
  • Lot Size Sq Ft: 16117
  • Irrigation Water Rights: No
  • ShowMapLink: true
  • SiteFeatures: Cable TV,Deck,Fenced-Fully,Gated Entry,High Speed Internet,Outbuildings,Patio,Propane,RV Parking,Shop
  • MLSLotSizeSource: County
  • ZoningJurisdiction: County

Green Features

  • Power Production Type: Electric, Propane, Wood

Rental Info

  • ShortTermRentalYN: false

Tax Info

  • Year: 2025
  • Tax Annual Amount: 3111

Multi Family

  • EnergySource: Electric,Propane,Wood

MLS Schools

  • Elementary School: Pioneer Primary Sch

Property History

We collect this data history from publicly available records. To have your information removed, we recommend requesting removal directly through your county’s website.

Date Event Price List to Sale Price per Sq Ft Prior Sale
06/26/2025 06/26/25 Sold $471,500 -5.5% $312 / Sq Ft
05/30/2025 05/30/25 Pending -- -- --
05/20/2025 05/20/25 For Sale $499,000 0.0% $330 / Sq Ft
05/16/2025 05/16/25 Pending -- -- --
05/08/2025 05/08/25 For Sale $499,000 +83.5% $330 / Sq Ft
05/29/2015 05/29/15 Sold $272,000 -1.1% $180 / Sq Ft View Prior Sale
04/13/2015 04/13/15 Pending -- -- --
02/05/2015 02/05/15 For Sale $274,900 -- $182 / Sq Ft
Source: Northwest Multiple Listing Service (NWMLS)

Agents Affiliated with this Home

  • Section Image
  • Section Image
  • Section Image
See All Agents

Map

Source: Northwest Multiple Listing Service (NWMLS)

MLS Number: 2370980

Northwest Multiple Listing Service (NWMLS)

APN: 22009-51-00011

Your Personal Tour Guide

Ask me questions while you tour the home.