
Leif Colon
Smart Realty, LLC
(571) 777-0758
98 Total Sales
2 in Waldorf
$385K - $415K Price Range

Estimated Value: $427,942
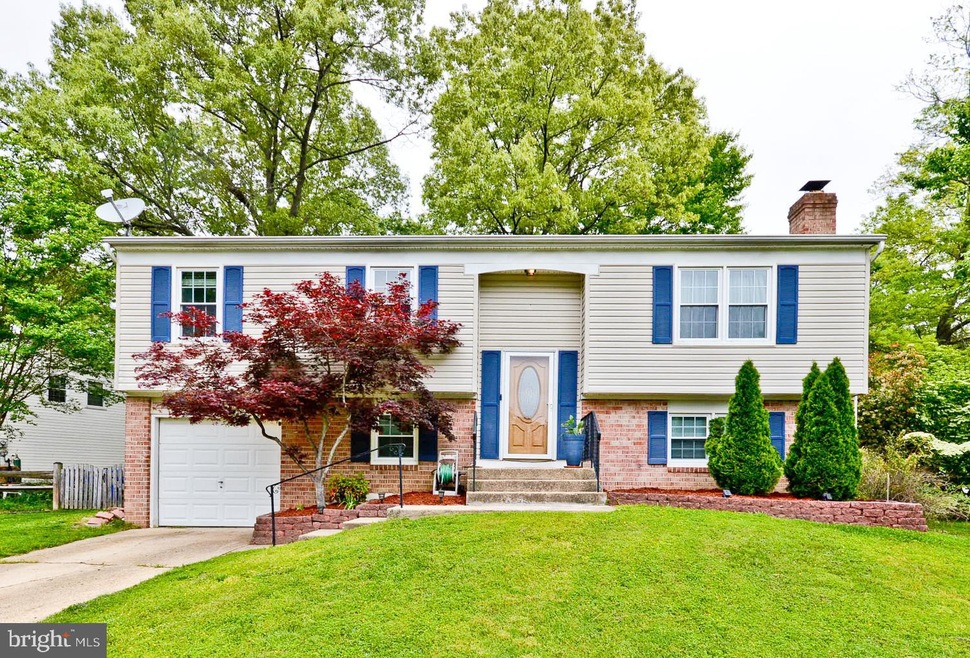
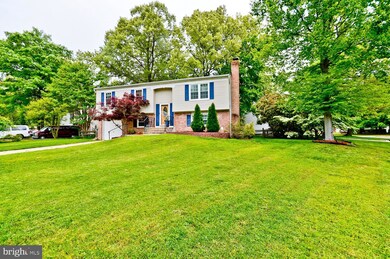
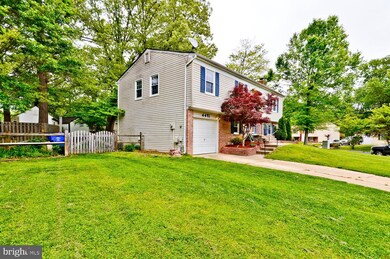
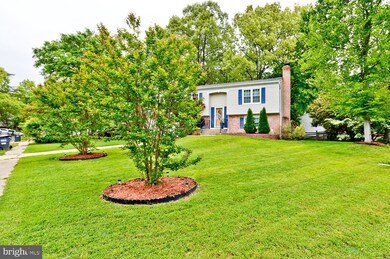
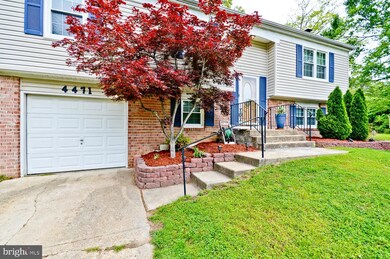
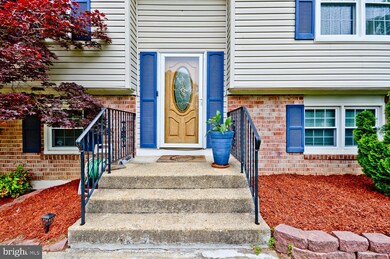
Perfectly situated on a corner lot with an impressive front lawn and cozy backyard, extended driveway, kitchen with granite countertops, backsplash, stainless steel appliances and more! Painted neutral colors throughout with hardwood flooring, separate dining room, spacious room sizes, 4 bedrooms, 2 full bathrooms, laundry room, amazing family room with recessed lighting and fireplace, storage and more. This turnkey home won't disappoint and it is located in a community with recreation amenities, close to restaurants, parks, schools, shopping and more.
*Sellers own a dog that may be caged in the garage during some showing times*
*Community Title preferred*
Last Agent to Sell the Property
(240) 623-3948 thebryantteam19@gmail.com Exit Community Realty Listed on: 05/15/2022
We collect this data history from publicly available records. To have your information removed, we recommend requesting removal directly through your county’s website.
Leif Colon
Smart Realty, LLC
(571) 777-0758
98 Total Sales
2 in Waldorf
$385K - $415K Price Range
Lauren Thomas
Compass
(443) 426-4215
107 Total Sales
2 in Waldorf
$460K - $614K Price Range
Jeffrey Burgess
RE/MAX United Real Estate
(301) 756-5795
44 Total Sales
1 in Waldorf
$356,500 Price
Tony Lee
Berkshire Hathaway HomeServices PenFed Realty
(717) 844-5935
12 Total Sales
1 in Waldorf
$330,000 Price
John Ripley
KW Metro Center
(202) 318-9545
54 Total Sales
1 in Waldorf
$450,000 Price
Kenneth Powell
Realty One Group Performance, LLC
(240) 317-2069
27 Total Sales
2 in Waldorf
$310K - $408K Price Range
We collect this data history from publicly available records. To have your information removed, we recommend requesting removal directly through your county’s website.
| Date | Buyer | Sale Price | Title Company |
|---|---|---|---|
| $387,000 | Westcor Land Title | ||
| $249,900 | Foote Title Ins Agency Inc | ||
| $115,000 | -- |
We collect this data history from publicly available records. To have your information removed, we recommend requesting removal directly through your county’s website.
| Date | Status | Borrower | Loan Amount |
|---|---|---|---|
| Open | $379,990 | ||
| Closed | $245,373 | ||
| Previous Owner | $30,000 | ||
| Previous Owner | $117,338 | ||
| Previous Owner | $25,000 |
We collect this data history from publicly available records. To have your information removed, we recommend requesting removal directly through your county’s website.
| Date | Event | Price | List to Sale | Price per Sq Ft | Prior Sale |
|---|---|---|---|---|---|
| 06/30/2022 06/30/22 | Sold | $387,000 | 0.0% | $234 / Sq Ft | |
| 06/03/2022 06/03/22 | Price Changed | $387,000 | 0.0% | $234 / Sq Ft | |
| 05/23/2022 05/23/22 | Off Market | $387,000 | -- | -- | |
| 05/22/2022 05/22/22 | Pending | -- | -- | -- | |
| 05/15/2022 05/15/22 | For Sale | $381,999 | +52.9% | $231 / Sq Ft | |
| 06/08/2015 06/08/15 | Sold | $249,900 | 0.0% | $231 / Sq Ft | View Prior Sale |
| 05/03/2015 05/03/15 | Pending | -- | -- | -- | |
| 04/24/2015 04/24/15 | For Sale | $249,900 | -- | $231 / Sq Ft |
We collect this data history from publicly available records. To have your information removed, we recommend requesting removal directly through your county’s website.
| Year | Tax Paid | Tax Assessment Tax Assessment Total Assessment is a certain percentage of the fair market value that is determined by local assessors to be the total taxable value of land and additions on the property. | Land | Improvement |
|---|---|---|---|---|
| 2025 | $10,716 | $352,933 | ||
| 2024 | $4,750 | $336,200 | $120,000 | $216,200 |
| 2023 | $4,485 | $313,867 | $0 | $0 |
| 2022 | $4,107 | $291,533 | $0 | $0 |
| 2020 | $3,294 | $259,867 | $0 | $0 |
| 2019 | $3,093 | $250,533 | $0 | $0 |
| 2018 | $3,177 | $241,200 | $85,000 | $156,200 |
| 2017 | $2,777 | $220,733 | $0 | $0 |
| 2016 | -- | $200,267 | $0 | $0 |
| 2015 | $2,475 | $179,800 | $0 | $0 |
| 2014 | $2,475 | $179,800 | $0 | $0 |
Seller's Agent in 2022
George Bryant
Exit Community Realty
(202) 553-3035
51 Total Sales
Buyer's Agent in 2022
Robbyn Harris
Keller Williams Realty Centre
(301) 346-8172
26 Total Sales
Seller's Agent in 2015
Anna Jones
Real Broker, LLC
(240) 441-3298
52 Total Sales
J
Seller Co-Listing Agent in 2015
Jane Heasty
Exit Landmark Realty
Source: Bright MLS
MLS Number: MDCH2011954
APN: 06-074421
Disclaimer: Certain information contained herein is derived from information provided by parties other than Homes.com. All information provided is deemed reliable, but is not guaranteed to be accurate and should be independently verified.
The data relating to real estate for sale on this website appears in part through the BRIGHT Internet Data Exchange program, a voluntary cooperative exchange of property listing data between licensed real estate brokerage firms, and is provided by BRIGHT through a licensing agreement.
Listing information is from various brokers who participate in the Bright MLS IDX program and not all listings may be visible on the site.
The property information being provided on or through the website is for the personal, non-commercial use of consumers and such information may not be used for any purpose other than to identify prospective properties consumers may be interested in purchasing.
Some properties which appear for sale on the website may no longer be available because they are for instance, under contract, sold or are no longer being offered for sale.
Property information displayed is deemed reliable but is not guaranteed.
Copyright 2026 Bright MLS, Inc.
Ask me questions while you tour the home.