Section Image
$310,990
SOLD NOV 11, 2025

Estimated payment $2,035/month

Total Views 999
5 Beds
3 Baths
2,180 Sq Ft
$143 Price per Sq Ft

Highlights

  • New Construction
  • No HOA
  • No Interior Steps

About This Home

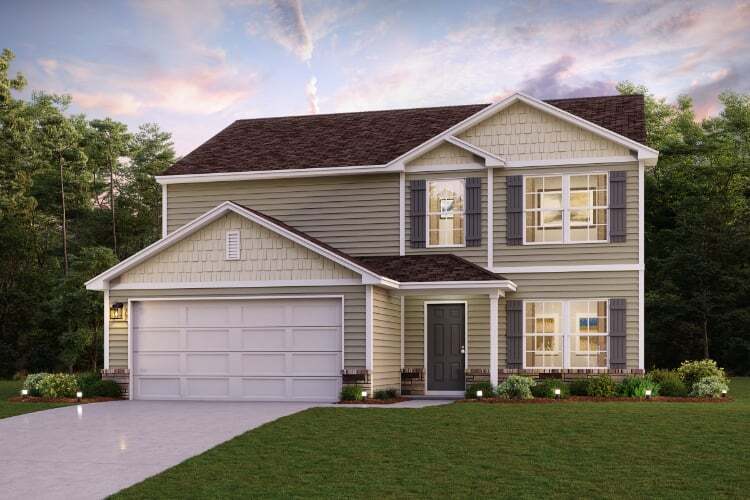
Welcome to our Gardner plan. This spacious two-story home features an open-concept main floor that seamlessly connects the kitchen, dining, and living areas. The kitchen boasts stylish white shaker cabinets, quartz countertops, and stainless steel appliances. A versatile flex space a private bedroom and full bath on the first floor provide comfort and privacy. Upstairs, you’ll find four more spacious bedrooms, including a luxurious owner’s suite with an ensuite bath featuring dual sinks and a large walk-in closet. Every bedroom in the Gardner also includes its own walk-in closet, offering plenty of personal storage.

Home Details

Home Type

  • Single Family

Year Built

  • Built in 2025 | New Construction
  • Expected Delivery October 2025

Lot Details

  • 25,923 Sq Ft Lot

Parking

  • 2 Car Garage

Bedrooms and Bathrooms

  • 5 Bedrooms
  • 3 Full Bathrooms

Additional Features

  • 2-Story Property
  • No Interior Steps

Community Details

  • No Home Owners Association

Home Details

Home Type

Single Family

Year Built

Built in 2025 | New Construction

Lot Details

0.6 Acres

Parking

2

Listing Details

  • Property Sub Type: Single Family Residence
  • Property Type: Residential Spec
  • Standard Status: Closed
  • Subdivision Name: The Ridge at Twin Rivers
  • Accessibility Features: No Interior Steps
  • Is New Construction?: Yes
  • PlanUrl: https://www.centurycommunities.com/find-your-new-home/georgia/atlanta-metro/covington/the-ridge-at-twin-rivers/plans/gardner/
  • PlanType: Residential
  • Community Description: Century Complete is excited to offer new homes for sale in Covington, GA, at The Ridge at Twin Rivers. Showcasing two-story floor plans with exciting standard features like stainless-steel appliances, Kohler Brand fixtures, and quartz countertops, these homes represent the best of modern living. Floor plans offer popular open-concept layouts and versatile design, making it easy to find your best fit. The Ridge at Twin Rivers offers four floor plans from $299,990 to $327,990, ranging from 2,014 to 2,376 square feet with 3 to 5 bedrooms. Homes are zoned to Rocky Plains Elementary School, Indian Creek Middle School, and Alcovy High School, and include stainless-steel appliances, Kohler fixtures, and quartz countertops. Covington boasts a charming downtown area and proximity to Atlanta, which is about 35 miles away. *Photos may not be of the exact home. Brokerage WJH LLC
  • Special Features: NewHome

Interior Features

  • Full Bathrooms: 3
  • Total Bedrooms: 5
  • Stories: 2

Exterior Features

  • Builder Name: Century Complete

Garage/Parking

  • Garage Spaces: 2

Condo/Co-op/Association

  • HOA: False

Lot Info

  • Lot Size Acres: 0.595110

Community Map

Map

Other Move In Ready Homes in The Ridge at Twin Rivers

  • 4329 Foothills Ct

    $299,888

    • 4 Beds
    • 2.5 Baths
    • 2,014 Sq Ft
    4329 Foothills Ct
    • 25,419 Sq Ft
    • Available Now
    Section Image
  • 4694 Sunrise Ridge

    $329,888

    • 4 Beds
    • 2.5 Baths
    • 2,014 Sq Ft
    4694 Sunrise Ridge
    • 36,297 Sq Ft
    • Available Now
    Section Image
  • 4341 Foothills Ct

    $329,990

    • 4 Beds
    • 2.5 Baths
    • 2,376 Sq Ft
    4341 Foothills Ct
    • 23,292 Sq Ft
    • Available Now
    Section Image

About the Builder

Part of Century Communities—a top US public homebuilder—Century Complete allows clients to purchase a quality new home through an innovative online experience. Plus, streamlined finishes and floor plans mean they get their dream home quicker and at a more affordable price point!
Section Image

Frequently Asked Questions

How many homes are planned at The Ridge at Twin Rivers

What are the HOA fees at The Ridge at Twin Rivers?

How many floor plans are available at The Ridge at Twin Rivers?

How many move-in ready homes are available at The Ridge at Twin Rivers?

Your Personal Tour Guide

Ask me questions while you tour the home.