
Seller's Agent in 2024
Brandy McFall
Marketplace Sothebys International Realty
(425) 442-7833
18 Total Sales
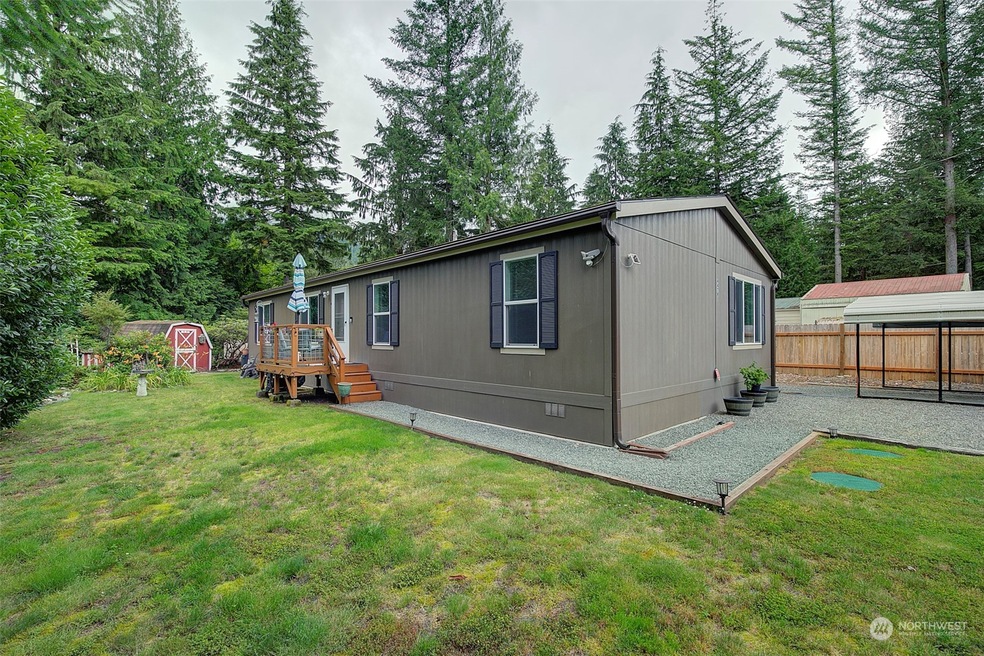


Escape to your private retreat in the heart of the Big Bend neighborhood! Imagine waking up to the soothing sound of the Skykomish River. Picture yourself spending lazy summer days fishing, floating or swimming at your private, shared river access. When you're ready to retreat to your own private hideaway, your beautiful home awaits. Spacious open floorplan centered around a large kitchen with updated cabinets and appliances. Home has living room, dining room & family room. Primary Bedroom & bath opposite of 2 other generous sized room. Whole house A/C. 1/3-acre lot fully fenced with shed & green house. Mature planting throughout yard. You're just a short drive to adventures at Stevens Pass & hiking, climbing and rafting in Index.
Last Agent to Sell the Property
Marketplace Sotheby's Intl Rty License #111482 Listed on: 07/11/2024
Source: Northwest Multiple Listing Service (NWMLS)
MLS#: 2259914
We collect this data history from publicly available records. To have your information removed, we recommend requesting removal directly through your county’s website.
We collect this data history from publicly available records. To have your information removed, we recommend requesting removal directly through your county’s website.
| Date | Buyer | Sale Price | Title Company |
|---|---|---|---|
| $475,000 | First American Title | ||
| $269,950 | Ticor Title | ||
| $85,000 | Chicago Title | ||
| $44,000 | Charter Title Corporation |
We collect this data history from publicly available records. To have your information removed, we recommend requesting removal directly through your county’s website.
| Date | Status | Borrower | Loan Amount |
|---|---|---|---|
| Open | $380,000 | ||
| Previous Owner | $272,676 |
We collect this data history from publicly available records. To have your information removed, we recommend requesting removal directly through your county’s website.
| Date | Event | Price | List to Sale | Price per Sq Ft | Prior Sale |
|---|---|---|---|---|---|
| 08/28/2024 08/28/24 | Sold | $475,000 | -2.1% | $326 / Sq Ft | |
| 07/23/2024 07/23/24 | Pending | -- | -- | -- | |
| 07/11/2024 07/11/24 | For Sale | $485,000 | +79.7% | $333 / Sq Ft | |
| 04/26/2019 04/26/19 | Sold | $269,950 | 0.0% | $181 / Sq Ft | View Prior Sale |
| 03/07/2019 03/07/19 | Pending | -- | -- | -- | |
| 03/01/2019 03/01/19 | For Sale | $269,950 | +217.6% | $181 / Sq Ft | |
| 05/07/2018 05/07/18 | Sold | $85,000 | -22.7% | $148 / Sq Ft | View Prior Sale |
| 04/05/2018 04/05/18 | Pending | -- | -- | -- | |
| 03/21/2018 03/21/18 | For Sale | $109,950 | -- | $191 / Sq Ft |
We collect this data history from publicly available records. To have your information removed, we recommend requesting removal directly through your county’s website.
| Year | Tax Paid | Tax Assessment Tax Assessment Total Assessment is a certain percentage of the fair market value that is determined by local assessors to be the total taxable value of land and additions on the property. | Land | Improvement |
|---|---|---|---|---|
| 2026 | $3,775 | $441,800 | $240,000 | $201,800 |
| 2025 | $3,603 | $418,800 | $215,000 | $203,800 |
| 2024 | $3,603 | $403,800 | $191,000 | $212,800 |
| 2023 | $3,849 | $483,700 | $221,000 | $262,700 |
| 2022 | $3,236 | $352,100 | $159,000 | $193,100 |
| 2020 | $2,590 | $265,200 | $96,000 | $169,200 |
| 2019 | $854 | $238,300 | $96,000 | $142,300 |
| 2018 | $934 | $78,800 | $71,300 | $7,500 |
| 2017 | $940 | $78,900 | $67,000 | $11,900 |
| 2016 | $762 | $60,900 | $49,000 | $11,900 |
| 2015 | $607 | $46,100 | $38,000 | $8,100 |
| 2013 | $763 | $53,200 | $45,000 | $8,200 |
Seller's Agent in 2024
Brandy McFall
Marketplace Sothebys International Realty
(425) 442-7833
18 Total Sales
Buyer's Agent in 2024
Brian Acey
Keller Williams Realty Bothell
(425) 830-4282
51 Total Sales
Seller's Agent in 2019
David Hilbert
Real Estate 2000 Inc.
(425) 280-6542
8 Total Sales
Buyer's Agent in 2019
Aleksey Avramenko
Pellego, Inc.
(360) 624-3278
94 Total Sales
B
Seller's Agent in 2018
Bart Dalmasso
All Real Estate, LLC
Source: Northwest Multiple Listing Service (NWMLS)
MLS Number: 2259914
APN: 00460200017500
Disclaimer: Certain information contained herein is derived from information provided by parties other than Homes.com. All information provided is deemed reliable, but is not guaranteed to be accurate and should be independently verified.
All data is obtained from various sources and may not have been verified by broker or MLS GRID. Supplied Open House Information is subject to change without notice. All information should be independently reviewed and verified for accuracy. Properties may or may not be listed by the office/agent presenting the information. Listing information is provided by the Northwest Multiple Listing Service (NWMLS). Property information is based on available data that may include MLS information, county records, and other sources. Listings marked with the 3 tree icon and provided by NWMLS. All properties are subject to prior sale or withdrawal. IDX information is provided exclusively for consumers’ personal noncommercial use, that it may not be used for any purpose other than to identify prospective properties consumers may be interested in purchasing, that the data is deemed reliable but is not guaranteed by MLS GRID. ©2026 NWMLS.
Based on information submitted to the MLS GRID
Listings courtesy of Northwest Multiple Listing Service (NWMLS) as distributed by MLS GRID
Ask me questions while you tour the home.