
Alphradezsa 'Lexi' Church
Creed Realty
(757) 909-6138
100 Total Sales
1 in Larkspur
$330,000 Price
Estimated Value: $311,871
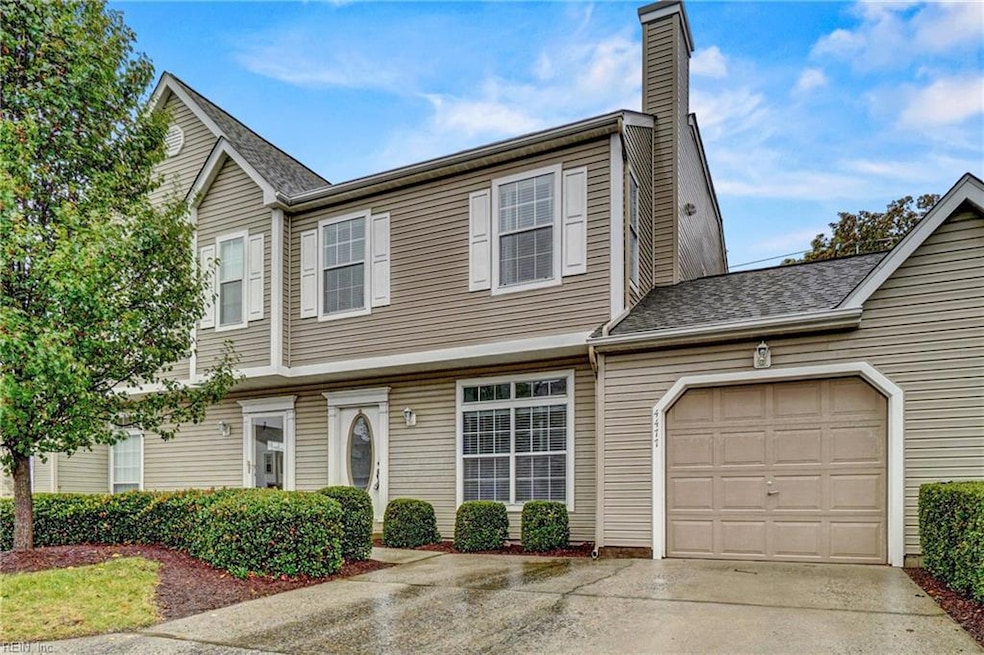
Conveniently located in central VA Beach, close to shops, restaurants and interstate, this adorable 3 bedroom 2 1/2 bath condo is move in ready. Beautiful new LVP flooring downstairs with fresh carpet up. Kitchen is open to dining area and family room and has newer appliances that all convey. Fresh paint throughout. You'll love the cozy feel of the living area with its gas fireplace. Nice outdoor patio space provides great space for enjoying the outdoors, yet is super low maintenance. One car garage for your convenient and extra storage.
We collect this data history from publicly available records. To have your information removed, we recommend requesting removal directly through your county’s website.
Alphradezsa 'Lexi' Church
Creed Realty
(757) 909-6138
100 Total Sales
1 in Larkspur
$330,000 Price
DeAnna Virtuoso
Triumph Realty
(757) 780-8514
91 Total Sales
1 in Larkspur
$430,000 Price
Jamese Harte
Keller Williams Coastal Virginia Chesapeake
(757) 993-4155
84 Total Sales
1 in Larkspur
$177,000 Price
Nichole Harrison
Prodigy Realty
(757) 231-9083
152 Total Sales
1 in Larkspur
$440,000 Price
Megan Messer
LPT Network Realty LLC
(757) 530-5548
134 Total Sales
2 in Larkspur
$140K - $154K Price Range
Gina Shores
Iron Valley Real Estate Prestige
(757) 821-6033
70 Total Sales
2 in Larkspur
$330K - $385K Price Range
We collect this data history from publicly available records. To have your information removed, we recommend requesting removal directly through your county’s website.
| Date | Buyer | Sale Price | Title Company |
|---|---|---|---|
| $291,500 | Landmark Title | ||
| $123,000 | -- |
We collect this data history from publicly available records. To have your information removed, we recommend requesting removal directly through your county’s website.
| Date | Status | Borrower | Loan Amount |
|---|---|---|---|
| Open | $236,000 | ||
| Previous Owner | $98,400 |
We collect this data history from publicly available records. To have your information removed, we recommend requesting removal directly through your county’s website.
| Date | Event | Price | List to Sale | Price per Sq Ft |
|---|---|---|---|---|
| 11/26/2025 11/26/25 | Sold | $317,000 | +2.3% | $208 / Sq Ft |
| 11/12/2025 11/12/25 | Pending | -- | -- | -- |
| 10/31/2025 10/31/25 | For Sale | $310,000 | -- | $204 / Sq Ft |
We collect this data history from publicly available records. To have your information removed, we recommend requesting removal directly through your county’s website.
| Year | Tax Paid | Tax Assessment Tax Assessment Total Assessment is a certain percentage of the fair market value that is determined by local assessors to be the total taxable value of land and additions on the property. | Land | Improvement |
|---|---|---|---|---|
| 2025 | $2,464 | $256,600 | $85,000 | $171,600 |
| 2024 | $2,464 | $254,000 | $85,000 | $169,000 |
| 2023 | $2,397 | $242,100 | $80,000 | $162,100 |
| 2022 | $2,219 | $224,100 | $65,000 | $159,100 |
| 2021 | $2,024 | $204,400 | $58,000 | $146,400 |
| 2020 | $1,964 | $193,000 | $56,000 | $137,000 |
| 2019 | $1,909 | $187,600 | $54,000 | $133,600 |
| 2018 | $1,881 | $187,600 | $54,000 | $133,600 |
| 2017 | $1,828 | $182,300 | $54,000 | $128,300 |
| 2016 | $1,742 | $176,000 | $54,000 | $122,000 |
| 2015 | $1,729 | $174,600 | $54,000 | $120,600 |
| 2014 | $1,723 | $181,600 | $54,100 | $127,500 |
Seller's Agent in 2025
Barbara McCormack
The Real Estate Group
(757) 619-0167
2 in this area
98 Total Sales
Buyer's Agent in 2025
Melissa Zendrosky
Prodigy Realty
(910) 987-2014
1 in this area
84 Total Sales
Source: Real Estate Information Network (REIN)
MLS Number: 10608379
APN: 1476-51-3353-4477
Disclaimer: Certain information contained herein is derived from information provided by parties other than Homes.com. All information provided is deemed reliable, but is not guaranteed to be accurate and should be independently verified.
The listings data displayed on this medium comes in part from the Real Estate Information Network, Inc. (REIN) and has been authorized by participating listing Broker Members of REIN for display. REIN's listings are based upon Data submitted by its Broker Members, and REIN therefore makes no representation or warranty regarding the accuracy of the Data. All users of REIN's listings database should confirm the accuracy of the listing information directly with the listing agent.
Copyright 2026 REIN. REIN's listings Data and information is protected under federal copyright laws. Federal law prohibits, among other acts, the unauthorized copying or alteration of, or preparation of derivative works from, all or any part of copyrighted materials, including certain compilations of Data and information. COPYRIGHT VIOLATORS MAY BE SUBJECT TO SEVERE FINES AND PENALTIES UNDER FEDERAL LAW.
REIN updates its listings on a daily basis.
Some listings may be duplicated in the search results due to the co-mingling of listings from more than one multiple listing service. Should there be different listing information between the duplicated listings; user is advised to verify the accuracy of the listing information before making any financial decisions.
Some or all of the listings (or listings Data) represented in this application have been enhanced with Data not provided by REIN. The enhancements are as follows: mapping, demographics, and economics. The source of these enhancements are: GreatSchools, CoStar, Google, Walk Score, How Loud, Collateral Analytics, Black Knight, First American, and Quantarium.
This application does not include information on all of the properties available for sale at this time.
Ask me questions while you tour the home.