NOT LISTED FOR SALE

4477 E Coast Ln Unit 235- Kerry B Shallotte, NC 28470

Shallotte Area
3 Beds
2 Baths
1,475 Sq Ft
6,534 Sq Ft Lot

Sale Details

Date Sold: July 29, 2025

Last sale price $273,990 $186 Per Sq Ft

74 Days on Market

Highlights

  • New Construction
  • Home Energy Rating Service (HERS) Rated Property
  • Covered Patio or Porch
  • Union Elementary School Rated A-
  • Attic
  • 2 Car Attached Garage

About This Home

As of July 2025

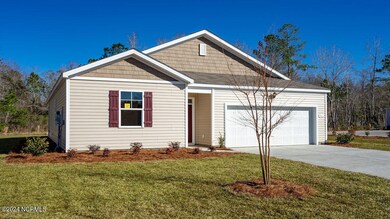
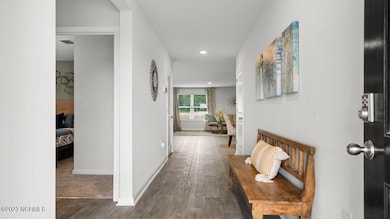
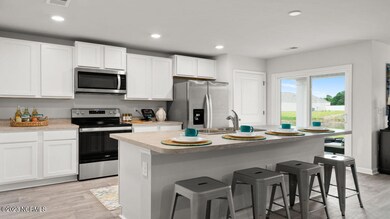
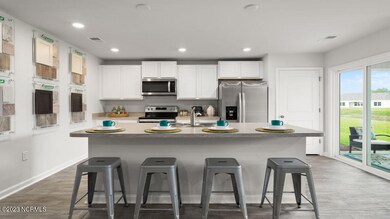
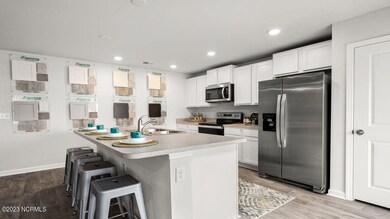
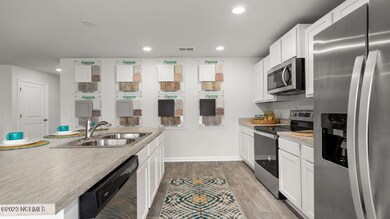
The Kerry plan is a spacious, one level home perfect for any stage of life. The open concept kitchen, living, and dining area with access to the covered rear porch from the kitchen is ideal for entertaining and grilling! This home will also have all stainless Whirlpool appliances. The split bedroom floorplan creates a private master suite with a walk-in closet and spacious bathroom offering a double vanity and 5' shower. Blinds will be included throughout the house on all standard sized windows and the living room and all bedrooms will be pre-wired for cable and ceiling fans. 2 car garage with garage door opener. It gets better- this is America's Smart Home. Control the thermostat, front door light and lock, and video doorbell from your smartphone or with voice commands to Alexa. *Photos are of a similar Kerry home.
(Home and community information, including pricing, included features, terms, availability and amenities, are subject to change prior to sale at any time without notice or obligation. Square footages are approximate. Pictures, photographs, colors, features, and sizes are for illustration purposes only and will vary from the homes as built. Equal housing opportunity builder.)

Last Agent to Sell the Property

Blake Ross

D R Horton, Inc. License #354625 Listed on: 04/03/2025

Last Buyer's Agent

Sally Seller

Non Member Office

Create a Home Valuation Report for This Property
The Home Valuation Report is an in-depth analysis detailing your home's value as well as a comparison with similar homes in the area

Home Details

Home Type

  • Single Family

Year Built

  • Built in 2025 | New Construction

Lot Details

  • 6,534 Sq Ft Lot
  • Lot Dimensions are 48x120x56x120
  • Property fronts a state road

HOA Fees

  • $48 Monthly HOA Fees

Parking

  • 2 Car Attached Garage
  • 2 Open Parking Spaces
  • 2 Driveway Spaces
  • Garage Door Opener

Home Design

  • Slab Foundation
  • Wood Frame Construction
  • Architectural Shingle Roof
  • Vinyl Siding

Interior Spaces

  • 1,475 Sq Ft Home
  • 1-Story Property
  • Blinds
  • Entrance Foyer
  • Combination Dining and Living Room
  • Fire and Smoke Detector
  • Washer and Dryer Hookup
  • Attic

Kitchen

  • Electric Oven
  • Built-In Microwave
  • Dishwasher
  • Kitchen Island

Flooring

  • Carpet
  • Vinyl

Bedrooms and Bathrooms

  • 3 Bedrooms
  • Walk-In Closet
  • 2 Full Bathrooms
  • Walk-in Shower

Schools

  • Union Elementary School
  • Shallotte Middle School
  • West Brunswick High School

Utilities

  • Central Air
  • Heat Pump System
  • Electric Water Heater

Additional Features

  • Home Energy Rating Service (HERS) Rated Property
  • Covered Patio or Porch

Community Details

  • Cams Association
  • The Meadows At Wildwood Village Subdivision

Listing and Financial Details

  • Home warranty included in the sale of the property
  • Tax Lot 235
  • Assessor Parcel Number 197ic035

Home Details

Home Type

Single Family

Year Built

Built in 2025 | New Construction

Lot Details

6,534 Sq Ft Lot

HOA Fees

$48 per month

Parking

2

Listing Details

  • Property Type: Residential
  • Year Built: 2025
  • Property Sub Type: Single Family Residence
  • Appliances: Electric Oven, Built-In Microwave, Refrigerator, Dishwasher
  • Home Warranty: Yes
  • Original List Price: 273990.00
  • Accessibility Features: None
  • Unit Levels: One
  • Living Area: 1475.00
  • Is New Construction?: Yes
  • Type Type: 3 Bedroom
  • Island Or Mainland: Mainland
  • Prospect Exempt Y N: No
  • Remarks And Showing Info Recording Device Y N: No
  • Remarks Written By Agent Y N: Yes
  • Home Warranty Company: RWC
  • List Price Per Sqft: 185.76
  • Special Features: NewHome

Interior Features

  • Basement: None
  • Dining Room Type: Combination
  • Flooring: Carpet, Vinyl
  • Interior Amenities: Master Downstairs, Walk-in Closet(s), Entrance Foyer, Kitchen Island, Pantry, Walk-in Shower, Blinds/Shades, Walk-In Closet(s)
  • Master Bedroom Level: Primary Living Area
  • Stories: 1
  • Furnished: Unfurnished
  • Laundry Features: Dryer Hookup, Washer Hookup
  • Full Bathrooms: 2
  • Total Bedrooms: 3
  • Has Fireplace?: No
  • Total Bedrooms: 6
  • Room Types: Living Room, Dining Room, Dining Area, Master Bedroom, Bedroom 1, Bedroom 2
  • Bathrooms Total Source: Computed
  • Bathrooms Total Notational: 2.00
  • Attic Features: Access Only
  • Living Area Range: 1400 - 1599

Exterior Features

  • Exterior Finish: Vinyl Siding
  • Fencing: None
  • Roof: Architectural Shingle
  • Road Frontage Type: City Street, State Road
  • Waterfront?: No
  • Foundation Details: Slab
  • Patio And Porch Features: Covered, Porch

Garage/Parking

  • Has Attached Garage?: Yes
  • Garaged Spaces: 2.00
  • Has Attached Garage?: Yes
  • Open Parking Spaces: 2
  • Parking Features: Attached, Garage Door Opener
  • Total Parking Spaces: 2.00
  • Attached Garage Spaces: 2.00
  • Driveway Spaces: 2

Utilities

  • Utilities: Sewer Available, Water Available
  • Water Heater: Electric
  • Heating System Fuel Source: Electric
  • Trash Collection: Private Service
  • Water Source: Public
  • Security Features: Smoke Detector(s)
  • Cooling: Central Air, Heat Pump
  • Has Cooling?: Yes
  • Heating: Heat Pump, Electric
  • Heating Yn: Yes
  • Sewer Provider: Municipal Sewer

Condo/Co-op/Association

  • Association Amenities: Trash
  • Association Fees: 576.00
  • Association Fee Frequency: Annually
  • Association Name: CAMS
  • Association Phone#: 910-579-51
  • Has H O A?: Yes

Schools

  • Elementary School: Union
  • High School: West Brunswick
  • Junior High Dist: Brunswick County Schools
  • Middle Or Junior School: Shallotte Middle

Lot Info

  • Deed Book: 04695
  • Deed Page: 990.00
  • Lot Number: 235
  • Zoning: res
  • Lot Size Acres: 0.15
  • Lot Size: 48x120x56x120
  • Lot Size Sq Ft: 6534.00
  • Purchase Contract Date: 2025-06-15
  • Parcel#: 197ic035
  • Cobra Zone Y N: No
  • Federal Flood Insurance Available Y N: Yes
  • Permitted Use: Public

Green Features

  • Green Building Verification Type: HERS Index Score

Tax Info

  • Tax Year: 2025
  • Tax Book Number: 00146
  • Tax Lot: 235
  • Tax Map Number: 00027
  • Tax Other Assessment Amount Frequency: 0

Property History

We collect this data history from publicly available records. To have your information removed, we recommend requesting removal directly through your county’s website.

Date Event Price List to Sale Price per Sq Ft
07/29/2025 07/29/25 Sold $273,990 0.0% $186 / Sq Ft
06/16/2025 06/16/25 Pending -- -- --
06/06/2025 06/06/25 Price Changed $273,990 -4.9% $186 / Sq Ft
04/03/2025 04/03/25 For Sale $287,990 -- $195 / Sq Ft
Source: Hive MLS

Agents Affiliated with this Home

  • Section Image
See All Agents

Map

Source: Hive MLS

MLS Number: 100498670

Hive MLS
Your Personal Tour Guide

Ask me questions while you tour the home.