
Teri Cavanaugh
Corcoran Group
(628) 800-0923
32 Total Sales
5 in South Slope
$695K - $2.8M Price Range
Estimated Value: $5,153,532
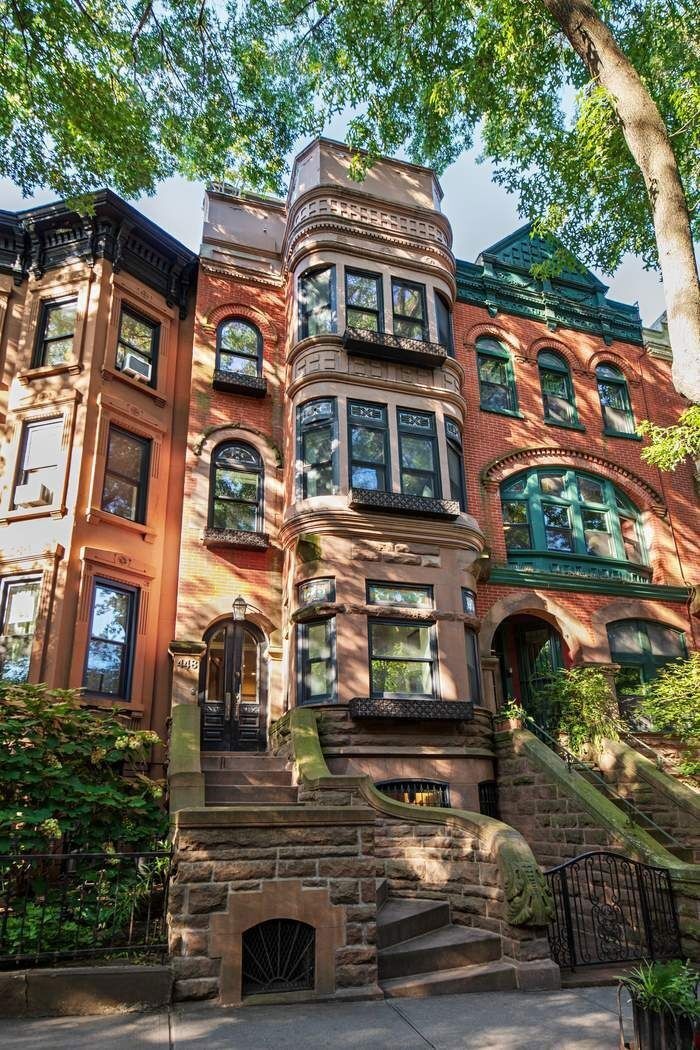
Park Slope Perfection! A meticulously renovated 1901 townhouse on an idyllic tree-lined street, only 2 blocks from Prospect Park. The handsome brick & brownstone facade is distinguished by a 3-story bay with windows topped with leaded glass panels. In move-in condition, this special home includes 4/5 Bedrooms, 3 newly renovated full Bathrooms and 2 Powder Rooms. The versatile layout includes 3,500 interior square feet across 4 floors. A full 712 square foot finished Basement includes an enormous Laundry Room and excellent Storage. A lush garden is lined with hydrangeas. The magical roof deck is a stunning addition to a house designed for entertainment, with captivating views of sunsets over the Statue of Liberty and New York City skyline. There is a total of 1,200 square feet of beautifully landscaped and fully-irrigated outdoor space. An impressive stoop leads to a gracious double-door Entry. The Parlor Floor boasts soaring ceilings and fine original architectural detail with beautifully restored moldings, hardwood floors, and the original hand-carved center stair banister. The Front Parlor is anchored by a gas fireplace with an antique marble mantlepiece reclaimed from the Plaza Hotel. A well-proportioned paneled Living Room is finished with custom millwork, coffered ceilings, and superb storage. A pair of sliding glass doors open to a balcony overlooking a dramatic double-height (20+ feet) glass-enclosed Solarium overlooking the south-facing Garden. A well-placed Powder Room completes the Parlor Floor. The Garden Floor features a spacious Dining Room and a large Kitchen. The Eat-In Chef’s Kitchen includes a suite of top-of-the-line appliances, a solid hand-carved marble sink designed to blend perfectly with the massive island, and a walk-in Pantry. The Kitchen is outfitted with a vented 48” Wolf double oven with a 6-burner plus griddle gas range top; a Wolf microwave and a Wolf warming drawer; a Sub-Zero 36” refrigerator, two under-counter Sub-Zero freezer drawers, a Sub-Zero wine cooler; a Bosch dishwasher and abundant storage. The Kitchen opens directly to an impressive 2-story Solarium, ideally suited for indoor/outdoor dining. The Solarium is temperature-controlled with mechanically operated windows for air circulation. The attractively landscaped garden is stone-paved and lined with a border of mature hydrangeas. The Dining Room is paneled with wainscoting and features a second gas fireplace. A second Powder Room and a secondary Entry with double doors complete the Garden Level. Upstairs, the 3rd Floor includes a large Bedroom with a bay window seat and a newly renovated full en-suite Bathroom as well as 2 south-facing Bedrooms and a second newly renovated full Bathroom. A cedar Linen Closet completes this floor. The 4th Floor functions as a Primary Bedroom Suite. A spacious Primary Bedroom with a gas fireplace and a bay reading nook overlooks the treetops of bucolic Sixth Street. A large, custom-designed, walk-through closet opens to a luxurious, newly renovated Primary Bathroom with a double vanity sink, oversized rain shower, and a large opaque privacy window. An Office/5th Bedroom may serve as a private work space, a Dressing Room or a Nursery. A glass-enclosed stairway leads to a glorious stone-paved roof garden with breathtaking views of the Manhattan skyline, the New York Harbor and the Statue of Liberty and a picturesque wisteria-covered pergola and a rose garden, an outdoor Kitchen with a full barbecue and bar. The Basement, with a large Laundry Room with a chute and oversized ironing table and a large storage room, easily converted to a gym. Fully renovated, with a new 3-zone central air conditioning system, new windows, and a new security system. Located near Brooklyn's beloved Prospect Park and rich in original architectural detail and scale, ideal for the discerning buyer in search of a historic home in true turnkey condition.
Last Agent to Sell the Property
Sothebys International Realty License #30GO0417222 Listed on: 08/27/2025
We collect this data history from publicly available records. To have your information removed, we recommend requesting removal directly through your county’s website.
Teri Cavanaugh
Corcoran Group
(628) 800-0923
32 Total Sales
5 in South Slope
$695K - $2.8M Price Range
Hiram Borrero
Revived Residential
(888) 613-3019
37 Total Sales
1 in South Slope
$2,700,000 Price
Ronita Kalra
Compass
(347) 652-2182
51 Total Sales
1 in South Slope
$1,295,000 Price
Phil Wells
Corcoran Group
(855) 219-7680
28 Total Sales
1 in South Slope
$1,250,000 Price
Joanna Mayfield Marks
Brown Harris Stevens Brooklyn LLC
(929) 552-6159
87 Total Sales
7 in South Slope
$435K - $2.6M Price Range
Donald Brennan
Brennan Realty Services LLC
(973) 649-9527
13 Total Sales
1 in South Slope
$1,295,000 Price
We collect this data history from publicly available records. To have your information removed, we recommend requesting removal directly through your county’s website.
| Date | Buyer | Sale Price | Title Company |
|---|---|---|---|
| $6,300,000 | -- | ||
| $4,850,000 | -- | ||
| -- | -- | ||
| $2,038,000 | -- |
We collect this data history from publicly available records. To have your information removed, we recommend requesting removal directly through your county’s website.
| Date | Status | Borrower | Loan Amount |
|---|---|---|---|
| Previous Owner | $1,000,000 | ||
| Previous Owner | $1,500,000 | ||
| Closed | $360,000 | ||
| Closed | $250,000 |
We collect this data history from publicly available records. To have your information removed, we recommend requesting removal directly through your county’s website.
| Date | Event | Price | List to Sale | Price per Sq Ft | Prior Sale |
|---|---|---|---|---|---|
| 10/22/2025 10/22/25 | Sold | $6,300,000 | -3.1% | $1,812 / Sq Ft | |
| 09/16/2025 09/16/25 | Pending | -- | -- | -- | |
| 08/27/2025 08/27/25 | For Sale | $6,500,000 | +30.1% | $1,870 / Sq Ft | |
| 09/28/2023 09/28/23 | Sold | $4,995,000 | 0.0% | $1,734 / Sq Ft | View Prior Sale |
| 07/12/2023 07/12/23 | Pending | -- | -- | -- | |
| 06/20/2023 06/20/23 | For Sale | $4,995,000 | -- | $1,734 / Sq Ft |
We collect this data history from publicly available records. To have your information removed, we recommend requesting removal directly through your county’s website.
| Year | Tax Paid | Tax Assessment Tax Assessment Total Assessment is a certain percentage of the fair market value that is determined by local assessors to be the total taxable value of land and additions on the property. | Land | Improvement |
|---|---|---|---|---|
| 2026 | $9,154 | $298,800 | $45,120 | $253,680 |
| 2025 | $8,636 | $291,840 | $45,120 | $246,720 |
| 2024 | $8,636 | $233,700 | $45,120 | $188,580 |
| 2023 | $8,295 | $224,640 | $45,120 | $179,520 |
| 2022 | $7,725 | $181,560 | $45,120 | $136,440 |
| 2021 | $8,143 | $165,600 | $45,120 | $120,480 |
| 2020 | $3,973 | $172,620 | $45,120 | $127,500 |
| 2019 | $7,495 | $190,920 | $45,120 | $145,800 |
| 2018 | $6,939 | $34,038 | $7,519 | $26,519 |
| 2017 | $6,573 | $32,246 | $8,633 | $23,613 |
| 2016 | $6,446 | $32,246 | $8,027 | $24,219 |
| 2015 | $3,669 | $31,648 | $11,797 | $19,851 |
| 2014 | $3,669 | $29,859 | $9,462 | $20,397 |
Seller's Agent in 2025
Roberta Golubock
Sothebys International Realty
(917) 453-8350
1 in this area
18 Total Sales
Buyer's Agent in 2025
Timothy Malone
Compass
(631) 804-3816
1 in this area
43 Total Sales
Seller's Agent in 2023
Cameron LeCates
Serhant
(717) 841-4192
1 in this area
66 Total Sales
Seller Co-Listing Agent in 2023
Ravi Kantha
Serhant
(914) 224-2191
1 in this area
141 Total Sales
Source: Real Estate Board of New York (REBNY)
MLS Number: RLS20044725
APN: 00995-0028
Disclaimer: Certain information contained herein is derived from information provided by parties other than Homes.com. All information provided is deemed reliable, but is not guaranteed to be accurate and should be independently verified.
This information is not verified for authenticity or accuracy and is not guaranteed and may not reflect all real estate activity in the market. ©2026 The Real Estate Board of New York, Inc., All rights reserved.
RLS Data display by Homes.com LLC
Ask me questions while you tour the home.