
Douglas Ferrell
Realty Executives Main St LLC
(810) 644-1765
294 Total Sales
1 in Mott Park
$38,000 Price
Estimated Value: $165,344
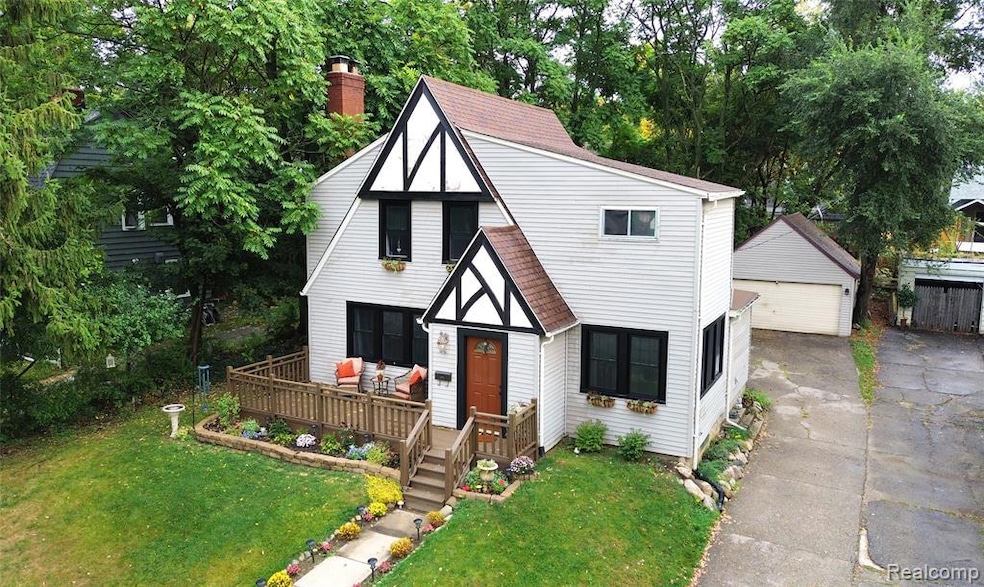
Two Story English Style Home with a living room window that overlooks beautiful Mott Park! The park offers many amenities, tennis, basketball, soccer field, playground and walking path. Living room has a wood burning fireplace to sit by in the winter and read. Spacious 3 bedroom, 1 1/2 bath home with multiple areas for a home office or kids schooling area. You will also find a basement and 2 car detached garage. Walking distance to Kettering University! In the summer you can sit in your front yard and watch the runners compete in the Crim festival of races. Nestled in the heart of Flint, Michigan, this single-family residence whispers tales of a bygone era, awaiting a new chapter. The residence offers ample space for rest and relaxation overlooking the well maintained park! Come see it's adorable charm.
Last Agent to Sell the Property
Real Estate by Tremaine License #6501451577 Listed on: 09/22/2025
Last Buyer's Agent
Unidentified Agent
Unidentified Office
We collect this data history from publicly available records. To have your information removed, we recommend requesting removal directly through your county’s website.
Douglas Ferrell
Realty Executives Main St LLC
(810) 644-1765
294 Total Sales
1 in Mott Park
$38,000 Price
Rob Keely
REMAX Platinum Grand Blanc
(810) 221-8043
107 Total Sales
1 in Mott Park
$45,000 Price
Rob Moen
Keller Williams First
(810) 644-1974
222 Total Sales
1 in Mott Park
$105,000 Price
Scott Reel
American Associates Inc
(810) 428-1122
79 Total Sales
3 in Mott Park
$70K - $95K Price Range
Cynthia Payton-Hines
Lynn & Associates
(810) 644-3295
70 Total Sales
1 in Mott Park
$114,900 Price
David Taljonick
REMAX Right Choice
(810) 428-1048
207 Total Sales
1 in Mott Park
$105,000 Price
We collect this data history from publicly available records. To have your information removed, we recommend requesting removal directly through your county’s website.
| Date | Buyer | Sale Price | Title Company |
|---|---|---|---|
| $162,000 | Liberty Title | ||
| $82,000 | Liberty Title | ||
| $90,000 | First American Title |
We collect this data history from publicly available records. To have your information removed, we recommend requesting removal directly through your county’s website.
| Date | Status | Borrower | Loan Amount |
|---|---|---|---|
| Open | $121,300 | ||
| Previous Owner | $690,864 | ||
| Previous Owner | $89,900 |
We collect this data history from publicly available records. To have your information removed, we recommend requesting removal directly through your county’s website.
| Date | Event | Price | List to Sale | Price per Sq Ft | Prior Sale |
|---|---|---|---|---|---|
| 10/28/2025 10/28/25 | Sold | $162,000 | +4.5% | $103 / Sq Ft | |
| 09/30/2025 09/30/25 | Pending | -- | -- | -- | |
| 09/24/2025 09/24/25 | For Sale | $155,000 | 0.0% | $98 / Sq Ft | |
| 09/22/2025 09/22/25 | Price Changed | $155,000 | +89.0% | $98 / Sq Ft | |
| 02/19/2021 02/19/21 | Sold | $82,000 | +7.9% | $52 / Sq Ft | View Prior Sale |
| 02/02/2021 02/02/21 | Pending | -- | -- | -- | |
| 01/11/2021 01/11/21 | For Sale | $76,000 | -- | $48 / Sq Ft |
We collect this data history from publicly available records. To have your information removed, we recommend requesting removal directly through your county’s website.
| Year | Tax Paid | Tax Assessment Tax Assessment Total Assessment is a certain percentage of the fair market value that is determined by local assessors to be the total taxable value of land and additions on the property. | Land | Improvement |
|---|---|---|---|---|
| 2025 | $1,588 | $44,700 | $0 | $0 |
| 2024 | $1,560 | $41,800 | $0 | $0 |
| 2023 | $1,517 | $34,700 | $0 | $0 |
| 2022 | $0 | $25,300 | $0 | $0 |
| 2021 | $1,099 | $19,100 | $0 | $0 |
| 2020 | $1,259 | $24,700 | $0 | $0 |
| 2019 | $1,224 | $16,100 | $0 | $0 |
| 2018 | $1,233 | $14,500 | $0 | $0 |
| 2017 | $1,241 | $0 | $0 | $0 |
| 2016 | $972 | $0 | $0 | $0 |
| 2015 | -- | $0 | $0 | $0 |
| 2014 | -- | $0 | $0 | $0 |
| 2012 | -- | $20,200 | $0 | $0 |
Seller's Agent in 2025
Denise Crang
Real Estate by Tremaine
(810) 287-4000
1 in this area
18 Total Sales
U
Buyer's Agent in 2025
Unidentified Agent
Unidentified Office
Seller's Agent in 2021
Rebecca Tinnin
Keller Williams First
(810) 422-8727
52 Total Sales
Buyer's Agent in 2021
Marleine Mcleod
Real Estate For A CAUSE
(810) 877-3098
69 Total Sales
Source: Realcomp
MLS Number: 20251038795
APN: 40-14-201-005
Disclaimer: Certain information contained herein is derived from information provided by parties other than Homes.com. All information provided is deemed reliable, but is not guaranteed to be accurate and should be independently verified.
IDX provided courtesy of Realcomp II Ltd. via Ten-X and MLS
Copyright 2026 Realcomp II Ltd. Shareholders
IDX information is provided exclusively for consumers' personal, noncommercial use and may not be used for any purpose other than to identify prospective properties consumers may be interested in purchasing. The accuracy of all information, regardless of source, is not guaranteed or warranted. All information should be independently verified.
Listing Information presented by local MLS brokerage: Ten-X, local REALTOR®- Arlene Richardson - (888)-952-6393
Ask me questions while you tour the home.