
448 Elmdale Rd S Abilene, TX 79602
Abilene AreaEstimated payment $4,932/month
Highlights
- Parking available for a boat
- Open Floorplan
- Granite Countertops
- 42.65 Acre Lot
- Farmhouse Style Home
- Lawn
About This Home
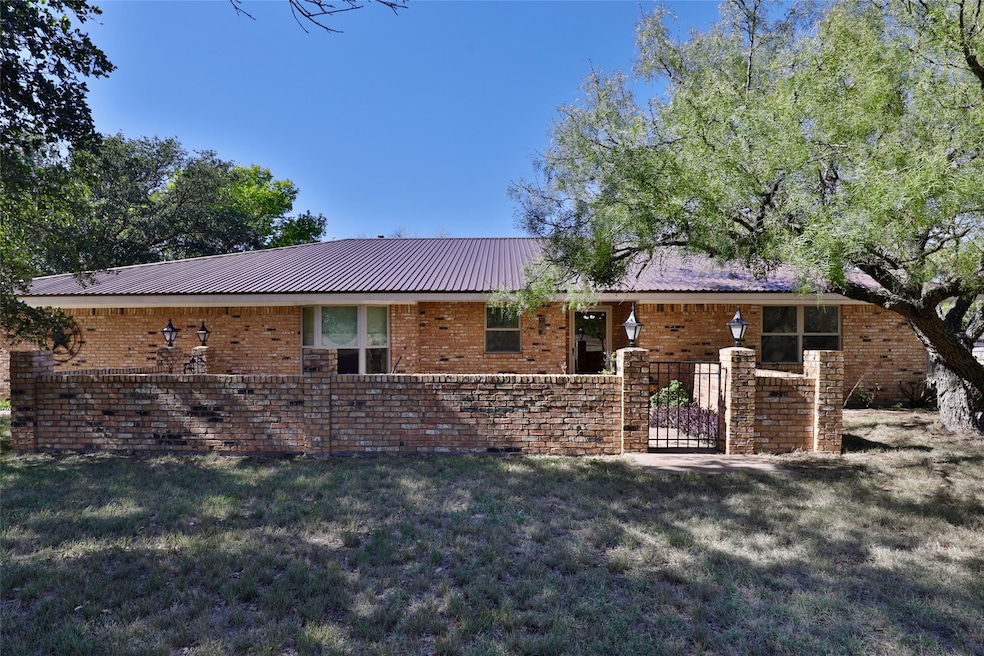
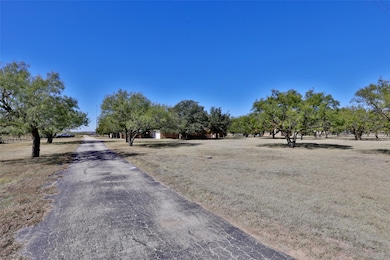
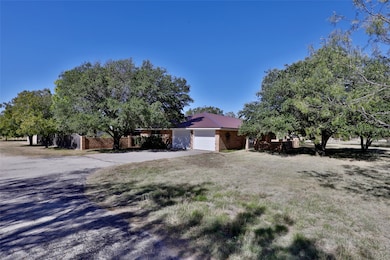
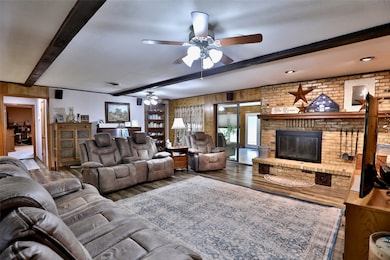
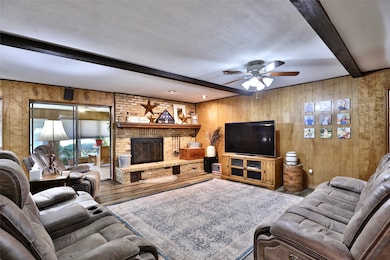
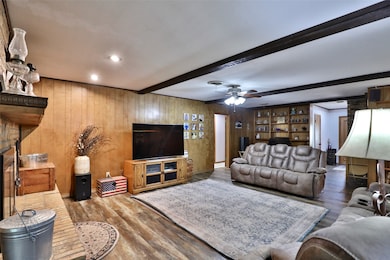
Experience the best of country living on this stunning 42.65-acre ranch property. The charming ranch-style home features a durable metal roof and an attached 2-car garage. Inside, the open floor plan welcomes you with new windows through out and luxury vinyl plank flooring, built-ins, and a cozy wood-burning fireplace in the living room. The kitchen is designed for both style and function, offering granite countertops, double ovens, dishwasher, refrigerator, and a spacious dining area. The laundry room includes a sink, built-ins, and ample cabinetry for storage. The primary suite is a true retreat with a comfortable sitting area, dual sinks, and a walk-in shower. The split floor plan provides privacy with a guest wing featuring two bedrooms and a full bath. A heated and cooled enclosed sunroom adds versatile living space year-round. Outside, you’ll find everything needed for comfortable country living — a backyard sprinkler system, gazebo with hot tub, greenhouse, and a detached 2-car garage or workshop. The property is perimeter fenced and cross-fenced with livestock pens that include water, electricity, and a shed. A massive 75x75 barn with power, living quarters and a 12-ft roll-up door is perfect for equipment, vehicles, or hobby use. Mature trees offer shade and beauty throughout the property, creating a peaceful rural setting.
Listing Agent
Sendero Properties, LLC Brokerage Phone: 325-267-3100 License #0638406 Listed on: 11/06/2025
Home Details
Home Type
- Single Family
Est. Annual Taxes
- $4,877
Year Built
- Built in 1980
Lot Details
- 42.65 Acre Lot
- Cross Fenced
- Perimeter Fence
- Many Trees
- Lawn
- Back Yard
Parking
- 4 Car Attached Garage
- Enclosed Parking
- Detached Carport Space
- Workshop in Garage
- Side Facing Garage
- Side by Side Parking
- Multiple Garage Doors
- Garage Door Opener
- Additional Parking
- Parking available for a boat
- RV Access or Parking
Home Design
- Farmhouse Style Home
- Brick Exterior Construction
- Slab Foundation
- Metal Roof
Interior Spaces
- 2,782 Sq Ft Home
- 1-Story Property
- Open Floorplan
- Wired For Sound
- Woodwork
- Paneling
- Ceiling Fan
- Decorative Lighting
- Wood Burning Fireplace
- Fireplace Features Blower Fan
- Window Treatments
- Living Room with Fireplace
- Attic Fan
Kitchen
- Eat-In Kitchen
- Double Oven
- Electric Cooktop
- Dishwasher
- Granite Countertops
- Disposal
Flooring
- Carpet
- Ceramic Tile
- Luxury Vinyl Plank Tile
Bedrooms and Bathrooms
- 3 Bedrooms
- 2 Full Bathrooms
Laundry
- Laundry Room
- Electric Dryer Hookup
Accessible Home Design
- Accessible Full Bathroom
Outdoor Features
- Covered Patio or Porch
- Outdoor Storage
Schools
- Eula Elementary And Middle School
- Eula High School
Farming
- Agricultural
- Pasture
Utilities
- Central Heating and Cooling System
- Electric Water Heater
- High Speed Internet
- Cable TV Available
Listing and Financial Details
- Assessor Parcel Number 116337
Map
Tax History
We collect this data history from publicly available records. To have your information removed, we recommend requesting removal directly through your county’s website.
| Year | Tax Paid | Tax Assessment Tax Assessment Total Assessment is a certain percentage of the fair market value that is determined by local assessors to be the total taxable value of land and additions on the property. | Land | Improvement |
|---|---|---|---|---|
| 2026 | $1,110 | $339,295 | ||
| 2025 | $1,811 | $297,112 | $9,230 | $287,882 |
| 2023 | $1,811 | $268,287 | ||
| 2022 | $3,942 | $244,663 | $0 | $0 |
| 2021 | $4,139 | $223,210 | $0 | $0 |
| 2020 | $3,998 | $211,301 | $0 | $0 |
| 2019 | $4,111 | $205,647 | $0 | $0 |
| 2018 | $4,112 | $201,244 | $0 | $0 |
| 2017 | $3,934 | $199,193 | $0 | $0 |
| 2016 | $3,864 | $195,662 | $0 | $0 |
| 2015 | $4,033 | $195,662 | $0 | $0 |
| 2014 | $4,033 | $218,127 | $0 | $0 |
Property History
We collect this data history from publicly available records. To have your information removed, we recommend requesting removal directly through your county’s website.
| Date | Event | Price | List to Sale | Price per Sq Ft |
|---|---|---|---|---|
| 06/23/2026 06/23/26 | Price Changed | $825,000 | -2.8% | $297 / Sq Ft |
| 03/11/2026 03/11/26 | Price Changed | $849,000 | -5.6% | $305 / Sq Ft |
| 01/21/2026 01/21/26 | Price Changed | $899,000 | -5.4% | $323 / Sq Ft |
| 11/06/2025 11/06/25 | For Sale | $950,000 | -- | $341 / Sq Ft |
Purchase History
We collect this data history from publicly available records. To have your information removed, we recommend requesting removal directly through your county’s website.
| Date | Type | Sale Price | Title Company |
|---|---|---|---|
| Warranty Deed | -- | None Available | |
| Vendors Lien | -- | None Available | |
| Vendors Lien | -- | None Available |
Mortgage History
We collect this data history from publicly available records. To have your information removed, we recommend requesting removal directly through your county’s website.
| Date | Status | Loan Amount | Loan Type |
|---|---|---|---|
| Open | $249,500 | Credit Line Revolving | |
| Previous Owner | $160,000 | Seller Take Back | |
| Previous Owner | $177,500 | Seller Take Back |
Source: North Texas Real Estate Information Systems (NTREIS)
MLS Number: 21105709

APN: 116337
Disclaimer: Certain information contained herein is derived from information provided by parties other than Homes.com. All information provided is deemed reliable, but is not guaranteed to be accurate and should be independently verified.
Listing information provided in part by the North Texas Real Estate Information Systems, Inc, for personal, non-commercial use by viewers of this site and may not be reproduced or redistributed. All information is deemed reliable but not guaranteed. Copyright © NTREIS 2026. All rights reserved
- 426 Elmdale Rd S
- TBD 54.55 Ac Potosi Rd
- 2717 Manor Oaks Terrace
- 220 Moon Beam Path
- 115 Long Ranger Rd
- 120 Long Ranger Rd
- TBD 88.75 Ac Potosi Rd
- 663 County Road 207
- TBD Tx 36
- TBD Texas 36
- 13006 Rainey Ridge Ln
- 3501 Water Ridge Ct
- tbd Elmdale Rd S
- TBD County Road 505
- 12313 Fm 18
- 239 County Road 123
- Lot 28 Cessna Dr Dr
- Lot 24 Cessna Dr
- 1501 Edgewater Rd
- 1418 Kingwood Cir
- 325 Morning Mist Trail
- 343 Evening Shade Ln
- 214 Moon Beam Path
- 1709 Bandolero Rd
- 3665 Trinity Ln
- 1342 Lewis And Clark Trail
- 3850 Trinity Ln
- 1326 Briar Cliff Path
- 3834 Purdue Ln
- 1250 Tulane Dr
- 1041 Lytle Creek Dr
- 3849 Notre Dame Cir
- 3666 Auburn Dr
- 1450 Yeomans Rd
- 857 Chaucer Dr
- 1333 Friars St
- 1317 Yeomans Rd
- 5158 Bunny Run
- 702 Swift Water Dr
- 424 Gunsight Ridge
Ask me questions while you tour the home.