
Misty Dowling
Gem City Real Estate Group
(573) 400-2821
288 Total Sales
448 in Quincy
$4K - $470K Price Range
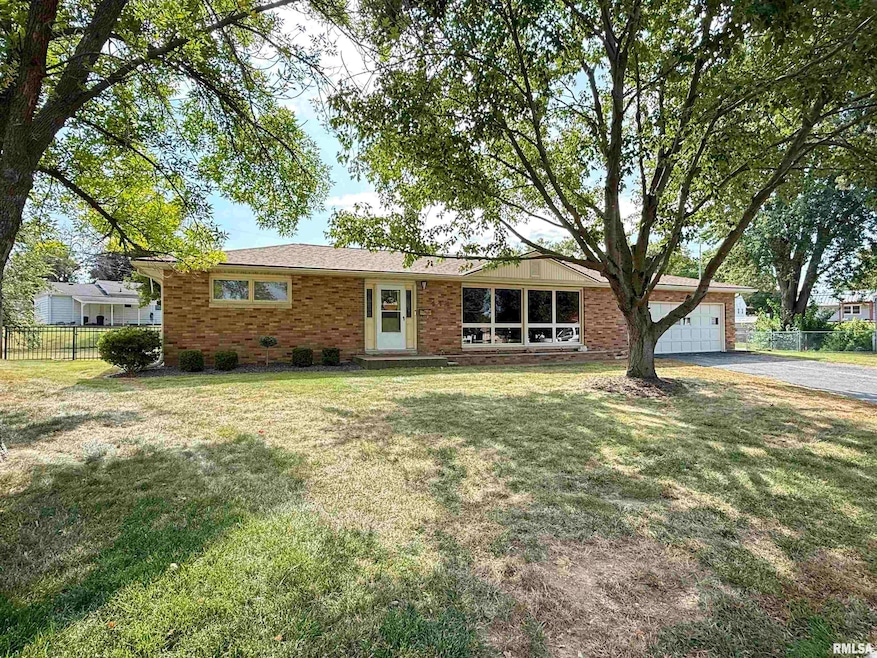


Welcome home to 448 Holly Drive. Located in the charming Holiday Hills Subdivision on Quincy's southeast side! This 3-bed (could be 4), 2.5 bath, ranch is ready for you to move right in & enjoy! You'll love the open floor plan. You'll fall in love with the stunning kitchen featuring quartz counters, stainless appliances, including the hood vent, w/ ample counter space & cabinets! The front living room features amazing floor to ceiling windows (custom tinted) to help with utilities & privacy! The basement is partially finished with a rec/family room & what could be your 4th bedroom (no egress window currently). Enjoy the stamped concrete patio & fully fenced in yard (one of the largest yards in the subdivision). All appliances convey including washer & dryer. Buyers welcome to any & all inspections but sellers are selling as-is. Truly a must see home! Schedule a showing today!
Last Agent to Sell the Property
KW Hometown Brokerage Phone: 217-223-9700 License #471021023 Listed on: 09/08/2025
Last Buyer's Agent
KW Hometown Brokerage Phone: 217-223-9700 License #471021023 Listed on: 09/08/2025
We collect this data history from publicly available records. To have your information removed, we recommend requesting removal directly through your county’s website.
Misty Dowling
Gem City Real Estate Group
(573) 400-2821
288 Total Sales
448 in Quincy
$4K - $470K Price Range
Cyndi Borrowman
Market Pro Realty, Inc
(573) 652-3863
121 Total Sales
1 in Quincy
$195,000 Price
Jen Salerno
Century 21 Broughton Team
(779) 212-7735
52 Total Sales
1 in Quincy
$121,800 Price
Glenn Swick
Swick Realty
(217) 919-5661
116 Total Sales
242 in Quincy
$2K - $465K Price Range
Joe Mays
Mays LLC REALTORS
(573) 652-2949
157 Total Sales
161 in Quincy
$800 - $2M Price Range
Janet Arns
Happel, Inc., REALTORS
(573) 400-3352
244 Total Sales
254 in Quincy
$20K - $499K Price Range
We collect this data history from publicly available records. To have your information removed, we recommend requesting removal directly through your county’s website.
| Date | Type | Sale Price | Title Company |
|---|---|---|---|
| Warranty Deed | $216,000 | None Listed On Document | |
| Warranty Deed | $175,650 | Illinois Real Estate Title | |
| Warranty Deed | $125,500 | Illinois Real Estate Title |
We collect this data history from publicly available records. To have your information removed, we recommend requesting removal directly through your county’s website.
| Date | Status | Loan Amount | Loan Type |
|---|---|---|---|
| Open | $206,150 | New Conventional | |
| Previous Owner | $155,000 | New Conventional | |
| Previous Owner | $100,400 | New Conventional |
We collect this data history from publicly available records. To have your information removed, we recommend requesting removal directly through your county’s website.
| Date | Event | Price | List to Sale | Price per Sq Ft | Prior Sale |
|---|---|---|---|---|---|
| 10/09/2025 10/09/25 | Sold | $215,750 | -1.9% | $114 / Sq Ft | |
| 09/10/2025 09/10/25 | Pending | -- | -- | -- | |
| 09/08/2025 09/08/25 | For Sale | $220,000 | +25.2% | $116 / Sq Ft | |
| 07/30/2021 07/30/21 | Sold | $175,650 | +3.3% | $138 / Sq Ft | View Prior Sale |
| 06/30/2021 06/30/21 | Pending | -- | -- | -- | |
| 06/02/2021 06/02/21 | For Sale | $169,999 | +35.5% | $133 / Sq Ft | |
| 11/02/2018 11/02/18 | Sold | $125,500 | -10.3% | -- | View Prior Sale |
| 10/03/2018 10/03/18 | Pending | -- | -- | -- | |
| 08/06/2018 08/06/18 | For Sale | $139,900 | -- | -- |
We collect this data history from publicly available records. To have your information removed, we recommend requesting removal directly through your county’s website.
| Year | Tax Paid | Tax Assessment Tax Assessment Total Assessment is a certain percentage of the fair market value that is determined by local assessors to be the total taxable value of land and additions on the property. | Land | Improvement |
|---|---|---|---|---|
| 2025 | $3,932 | $70,280 | $10,610 | $59,670 |
| 2024 | $3,932 | $66,300 | $10,010 | $56,290 |
| 2023 | $3,672 | $61,510 | $9,290 | $52,220 |
| 2022 | $3,446 | $57,430 | $8,670 | $48,760 |
| 2021 | $2,633 | $44,210 | $8,500 | $35,710 |
| 2020 | $2,575 | $43,340 | $8,330 | $35,010 |
| 2019 | $2,448 | $41,790 | $6,650 | $35,140 |
| 2018 | $2,088 | $42,400 | $6,520 | $35,880 |
| 2017 | $2,111 | $41,980 | $6,460 | $35,520 |
| 2016 | $2,058 | $40,280 | $6,200 | $34,080 |
| 2015 | $1,942,440 | $40,280 | $6,200 | $34,080 |
| 2012 | $2,004 | $38,930 | $5,990 | $32,940 |
Seller's Agent in 2025
Luke Tappe
KW Hometown
(217) 430-8076
139 Total Sales
Seller's Agent in 2021
Lynda Ballinger
Zanger & Associates, Inc., REALTORS
(217) 430-8557
8 Total Sales
Buyer's Agent in 2021
Derek Peter
Zanger & Associates, Inc., REALTORS
(217) 257-0574
S
Seller's Agent in 2018
Sherry Hills
Happel, Inc., REALTORS
(217) 740-6820
196 Total Sales
O
Buyer's Agent in 2018
Out of Area Out of Area
OUT OF AREA FIRM
Source: RMLS Alliance
MLS Number: CA1039044
APN: 23-3-1346-000-00
Disclaimer: Certain information contained herein is derived from information provided by parties other than Homes.com. All information provided is deemed reliable, but is not guaranteed to be accurate and should be independently verified.
All data is obtained from various sources and may not have been verified by broker or MLS GRID. Supplied Open House Information is subject to change without notice. All information should be independently reviewed and verified for accuracy. Properties may or may not be listed by the office/agent presenting the information. Some IDX listings have been excluded from this website.IDX information is provided exclusively for personal, non-commercial use, and may not be used for any purpose other than to identify prospective properties consumers may be interested in purchasing. Information is deemed reliable but not guaranteed.
Listings courtesy of RMLS Alliance as distributed by MLS GRID.
Based on information submitted to the MLS GRID
Ask me questions while you tour the home.