NOT LISTED FOR SALE

448 Hudson Cir Ozark, AL 36360

Ozark Area

Estimated Value: $182,000 - $257,000

4 Beds
2 Baths
1,871 Sq Ft
$119/Sq Ft Est. Value

Sale Details

Date Sold: April 20, 2021

Last sale price $138,355 $74 Per Sq Ft

Est. 47% increase in value since last sale

Current estimated payment $1,332 / mo

81 Days on Market

Highlights

  • In Ground Pool
  • Covered Patio or Porch
  • Double Pane Windows
  • Traditional Architecture
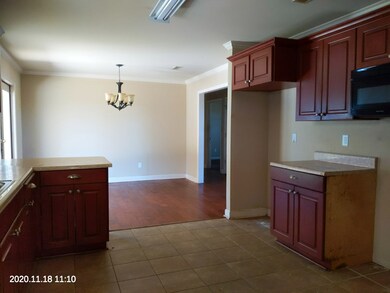
  • Eat-In Kitchen
  • Walk-In Closet

About This Home

As of April 2021

2/17/21...offer accepted. Fireplace. Walk in closet & master bath with a large soaking garden tub. Hardwood floors, tile & carpet in the bedrooms. Large 2-car carport. In ground pool. Owned by the US Dept. of HUD;Case #011-787404; FHA Financing: IE (Insured); 203K Eligible:No; Subject to Appraisal, Seller may contribute up to 3% for buyer's closing costs, upon buyer request; Seller makes no representations or warranties as to property condition. Sold As Is. Equal Housing Opportunity

Last Agent to Sell the Property

Jackie Whitehead

ERA Porch Light Properties License #61927 Listed on: 11/27/2020

ERA Porch Light Properties

Last Buyer's Agent

Other Other

OTHER

Create a Home Valuation Report for This Property
The Home Valuation Report is an in-depth analysis detailing your home's value as well as a comparison with similar homes in the area

Home Details

Home Type

  • Single Family

Year Built

  • Built in 2014

Lot Details

  • 24,699 Sq Ft Lot

Home Design

  • Traditional Architecture
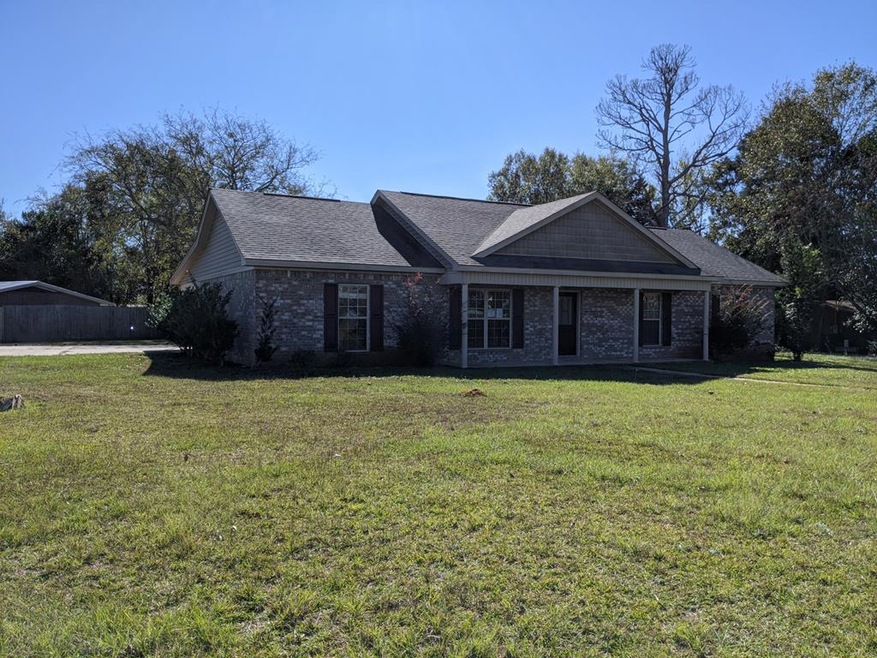
  • Brick Exterior Construction
  • Slab Foundation
  • Asphalt Roof
  • Vinyl Siding

Interior Spaces

  • 1,871 Sq Ft Home
  • Double Pane Windows
  • Window Treatments
  • Living Room with Fireplace
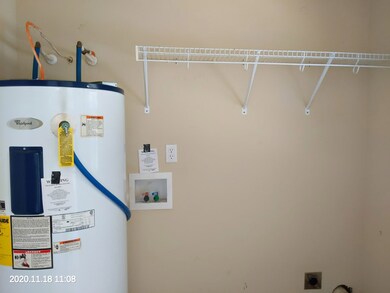
  • Laundry in unit

Kitchen

  • Eat-In Kitchen
  • Range Hood

Flooring

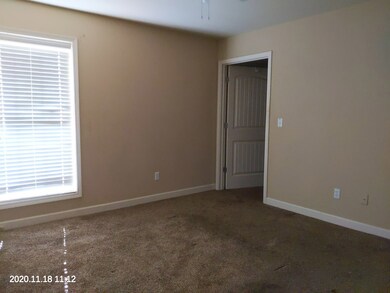
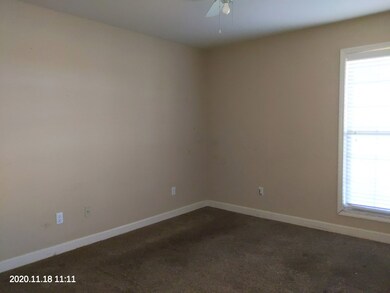
  • Carpet
  • Tile

Bedrooms and Bathrooms

  • 4 Bedrooms
  • Split Bedroom Floorplan
  • Walk-In Closet
  • Bathroom on Main Level
  • 2 Full Bathrooms
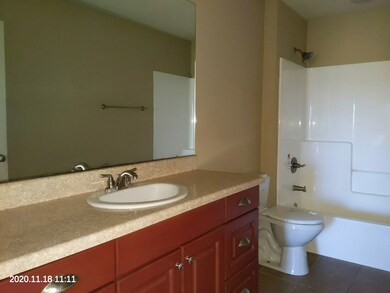
  • Separate Shower

Parking

  • 2 Parking Spaces
  • 2 Attached Carport Spaces

Outdoor Features

  • In Ground Pool
  • Covered Patio or Porch

Schools

  • Harrand Cr Elementary School
  • Da Smith Middle School
  • Carroll High School

Utilities

  • Cooling Available
  • Central Heating
  • Electric Water Heater

Community Details

  • Corner Of Hudson Park Subdivision

Listing and Financial Details

  • Assessor Parcel Number 26 11 03 07 4 000 031.000

Home Details

Home Type

Single Family

Year Built

Built in 2014

Lot Details

0.57 Acres

Listing Details

  • Property Sub Type: Single Family Residence
  • Prop. Type: Residential
  • Lot Size Acres: 0.567
  • Lot Size: 0.567
  • Exclusions: N
  • Subdivision Name: Corner Of Hudson Park
  • Directions: 231N 20 miles from Westgate Parkway. Left on Andrews Ave., 2.47 miles Left on Campground, 2nd right on Hudson.
  • Architectural Style: Traditional
  • Carport Y N: Yes
  • Unit Levels: One
  • New Construction: No
  • Year Built: 2014
  • ResoBuildingAreaSource: Owner
  • Special Features: None

Interior Features

  • Appliances: Range Hood, Electric Water Heater
  • Accessibility Features: Not Handicap Accessible
  • Full Bathrooms: 2
  • Total Bedrooms: 4
  • Fireplace Features: 1, Living Room
  • Fireplaces: 1
  • Fireplace: Yes
  • Flooring: Carpet, Tile
  • Interior Amenities: Walk-In Closet(s), Eat-in Kitchen
  • Living Area: 1871
  • Window Features: Double Pane Windows, Window Treatments
  • ResoLivingAreaSource: Owner
  • RoomBedroomFeatures: Split Bedroom, Downstairs
  • Bedroom/Bathroom Features: Separate Shower, Downstairs

Exterior Features

  • Fencing: None
  • Pool Features: In Ground
  • Pool Private: Yes
  • Waterfront Features: No Waterfront
  • Waterfront: No
  • Home Warranty: No
  • Construction Type: Vinyl Siding, Brick
  • Foundation Details: Slab
  • Patio And Porch Features: Porch-Covered
  • Roof: Asphalt

Garage/Parking

  • Attached Garage: No
  • Carport Spaces: 2
  • Covered Parking Spaces: 2
  • Parking Features: 2 Car, Attached Carport
  • Total Parking Spaces: 2

Utilities

  • Laundry Features: Inside
  • Cooling: Electric
  • Cooling Y N: Yes
  • Heating: Central
  • Heating Yn: Yes
  • Electric: Alabama Power
  • Sewer: Public Sewer
  • Utilities: City Trash Service
  • Water Source: Public, Ozark

Schools

  • Elementary School: Harrand Cr
  • High School: Carroll
  • Middle Or Junior School: DA Smith Middle School

Lot Info

  • Lot Size Sq Ft: 24698.52
  • Parcel #: 26 11 03 07 4 000 031.000
  • ResoLotSizeUnits: SquareFeet

Tax Info

  • Tax Year: 2020

Property History

We collect this data history from publicly available records. To have your information removed, we recommend requesting removal directly through your county’s website.

Date Event Price List to Sale Price per Sq Ft Prior Sale
04/20/2021 04/20/21 Sold $138,355 0.0% $74 / Sq Ft
02/17/2021 02/17/21 Pending -- -- --
11/27/2020 11/27/20 For Sale $138,355 -10.7% $74 / Sq Ft
09/05/2014 09/05/14 Sold $155,000 0.0% $83 / Sq Ft View Prior Sale
09/04/2014 09/04/14 For Sale $155,000 -- $83 / Sq Ft
Source: Dothan Multiple Listing Service (Southeast Alabama Association of REALTORS®)

Tax History

We collect this data history from publicly available records. To have your information removed, we recommend requesting removal directly through your county’s website.

Year Tax Paid Tax Assessment Tax Assessment Total Assessment is a certain percentage of the fair market value that is determined by local assessors to be the total taxable value of land and additions on the property. Land Improvement
2025 $2,479 $48,500 $2,880 $45,620
2024 $2,479 $45,740 $2,600 $43,140
2023 $2,340 $40,220 $2,600 $37,620
2022 $1,710 $33,260 $33,260 $0
2021 $1,529 $30,280 $2,600 $27,680
2020 $781 $15,460 $560 $14,900
2019 $781 $15,460 $560 $14,900
2018 $749 $14,840 $560 $14,280
2017 $749 $14,840 $560 $14,280
2016 $772 $15,280 $560 $14,720
2015 $772 $15,280 $560 $14,720
2014 $56 $1,100 $1,100 $0
2013 $55 $1,100 $1,100 $0
Source: Public Records

Agents Affiliated with this Home

  • Section Image
  • Section Image
See All Agents

Map

Source: Dothan Multiple Listing Service (Southeast Alabama Association of REALTORS®)

MLS Number: 180941

APN: 11-03-07-4-000-031.0000

Your Personal Tour Guide

Ask me questions while you tour the home.