
Lindsay Sport
Keller Williams Homewood
(334) 429-6932
88 Total Sales
1 in Calera
$295,000 Price

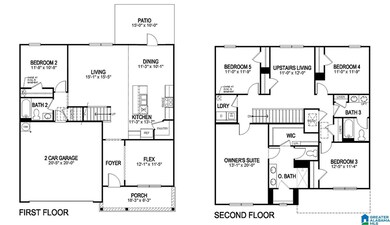

Ask about our interest rates (AS LOW AS 4.5%) and up to $8,000 towards closing costs and pre-paids, and easily added options. The spacious HAYDEN offers 4 bedrooms and 2 bathrooms in 1,497 square feet – all on one level. It also features a two-car garage. The chef-inspired kitchen has an oversized breakfast island and a pantry, then opens onto a spacious great room. The expansive Bedroom One features a luxurious bathroom with a walk-in shower, double vanities, and an oversized walk-in closet. The additional bedrooms all offer generous closets, a laundry room and linen closet completes the plan. Quality materials and workmanship throughout, with superior attention to detail, plus a one-year builders' warranty. Your new home also includes our smart home technology package!
Last Buyer's Agent
MLS Non-member Company
Birmingham Non-Member Office
Lindsay Sport
Keller Williams Homewood
(334) 429-6932
88 Total Sales
1 in Calera
$295,000 Price
Teddie Mae Wall
ARC Realty 280
(659) 204-4764
96 Total Sales
3 in Calera
$180K - $290K Price Range
Barry Dean
eXp Realty-Smith Lake/Cullman
(659) 204-4932
43 Total Sales
1 in Calera
$375,000 Price
Sylvester Steward
eXp Realty, LLC Central
(205) 512-2803
35 Total Sales
2 in Calera
$166K - $324K Price Range
Alicia Anderson
ERA King Real Estate
(659) 348-0601
53 Total Sales
18 in Calera
$175K - $355K Price Range
Tonie Johnson
Avast Realty- Birmingham
(205) 584-0238
33 Total Sales
1 in Calera
$234,670 Price
We collect this data history from publicly available records. To have your information removed, we recommend requesting removal directly through your county’s website.
| Date | Event | Price | List to Sale | Price per Sq Ft |
|---|---|---|---|---|
| 09/16/2024 09/16/24 | Sold | $347,350 | -3.3% | $232 / Sq Ft |
| 08/22/2024 08/22/24 | Pending | -- | -- | -- |
| 08/19/2024 08/19/24 | Price Changed | $359,350 | +3.5% | $240 / Sq Ft |
| 08/19/2024 08/19/24 | Price Changed | $347,350 | -3.3% | $232 / Sq Ft |
| 08/16/2024 08/16/24 | For Sale | $359,350 | 0.0% | $240 / Sq Ft |
| 08/16/2024 08/16/24 | Price Changed | $359,350 | +2.6% | $240 / Sq Ft |
| 08/12/2024 08/12/24 | Pending | -- | -- | -- |
| 05/30/2024 05/30/24 | Price Changed | $350,400 | +22.1% | $234 / Sq Ft |
| 05/20/2024 05/20/24 | For Sale | $286,900 | -- | $192 / Sq Ft |
We collect this data history from publicly available records. To have your information removed, we recommend requesting removal directly through your county’s website.
| Year | Tax Paid | Tax Assessment Tax Assessment Total Assessment is a certain percentage of the fair market value that is determined by local assessors to be the total taxable value of land and additions on the property. | Land | Improvement |
|---|---|---|---|---|
| 2026 | $2,637 | $166,930 | ||
| 2025 | $2,637 | $166,930 | ||
| 2024 | $2,301 | $162,541 | ||
| 2023 | $2,301 | $153,359 | $0 | $0 |
| 2022 | $2,289 | $148,892 | $0 | $0 |
| 2021 | $2,259 | $144,555 | $0 | $0 |
| 2020 | $2,156 | $142,559 | $0 | $0 |
| 2019 | $2,234 | $139,354 | $0 | $0 |
| 2018 | $2,221 | $136,756 | $0 | $0 |
| 2017 | $2,204 | $183,835 | $50,000 | $133,835 |
| 2016 | $2,206 | $179,826 | $50,000 | $129,826 |
| 2015 | $2,239 | $170,479 | $50,000 | $120,479 |
| 2014 | $2,225 | $165,977 | $50,000 | $115,977 |
Seller's Agent in 2024
Alan Fields
DHI Realty of Alabama
(334) 685-5899
83 Total Sales
M
Buyer's Agent in 2024
MLS Non-member Company
Birmingham Non-Member Office
J
Buyer's Agent in 2024
Jessica Wilkins
NOT A VALID MEMBER
Source: Greater Alabama MLS
MLS Number: 21386372
Disclaimer: Certain information contained herein is derived from information provided by parties other than Homes.com. All information provided is deemed reliable, but is not guaranteed to be accurate and should be independently verified.
IDX information is provided exclusively for personal, non-commercial use, and may not be used for any purpose other than to identify prospective properties consumers may be interested in purchasing. Information is deemed reliable but not guaranteed.
Ask me questions while you tour the home.