NOT LISTED FOR SALE

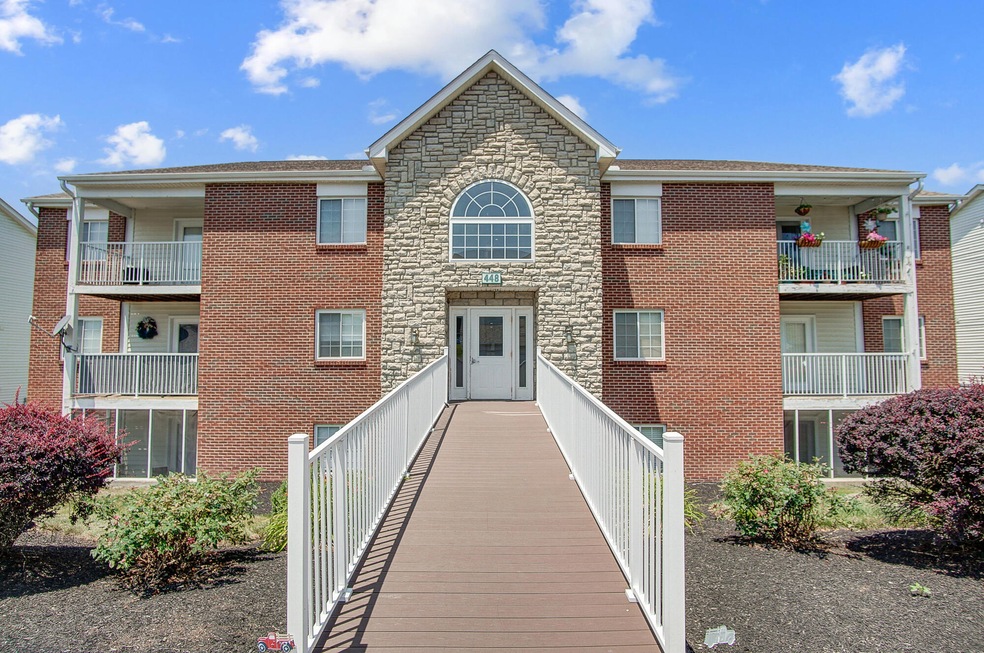
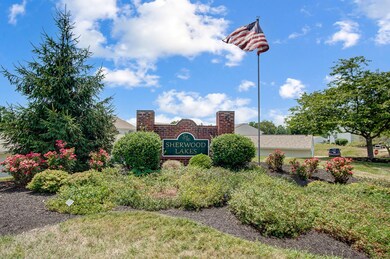
448 Marian Ln Unit 3 Florence, KY 41042

Florence Area

Estimated Value: $157,666

2 Beds
2 Baths
-- Sq Ft
436 Sq Ft Lot

Sale Details

Date Sold: August 30, 2024

Last sale price $157,000

Current estimated payment $1,266 / mo

3 Days on Market

Highlights

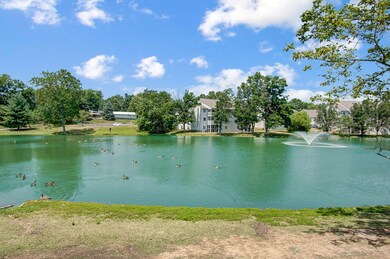
  • Lake View
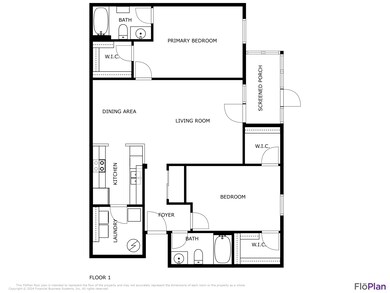
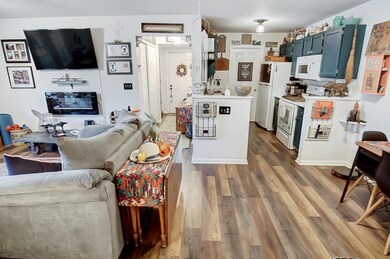
  • Open Floorplan
  • Fireplace in Primary Bedroom
  • Larry A. Ryle High School Rated A
  • Clubhouse
  • Seasonal Lake or River

About This Home

As of August 2024

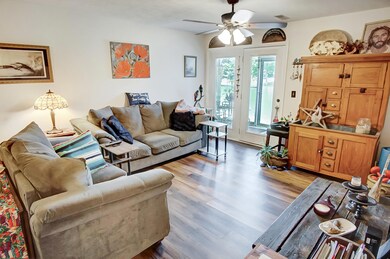
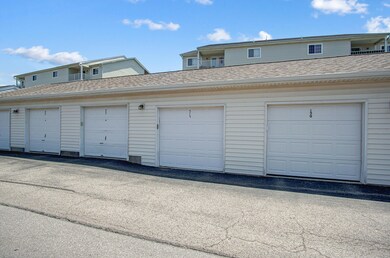
Impeccable Lake View! You'll love this amazing condo boasting of panoramic lake views from your private screened in porch-maintenance free vinyl plank flooring-updated kitchen & baths-brand new lighting & ceiling fans-freshly painted neutral decor-all appliances stay-ample natural light-oversized detached garage with extra storage-additional designated parking space-short walk to the clubhouse & pool-conveniently located off the Mt Zion Road exit. Have peace of mind with a free 1 year home warranty through Achosa! Its time to make this unit your next home!

Last Agent to Sell the Property

The Treas Team

Huff Realty - Florence Listed on: 07/18/2024

Huff Realty - Florence

Last Buyer's Agent

Keith Bischoff

Huff Realty - CC License #265032

Huff Realty - CC
Create a Home Valuation Report for This Property
The Home Valuation Report is an in-depth analysis detailing your home's value as well as a comparison with similar homes in the area

Property Details

Home Type

  • Condominium

Year Built

  • Built in 1998

Lot Details

  • 436

HOA Fees

  • $240 Monthly HOA Fees

Parking

  • 1 Car Garage
  • Oversized Parking
  • On-Street Parking
  • Off-Street Parking
  • Assigned Parking

Home Design

  • Traditional Architecture
  • Entry on the 1st floor
  • Poured Concrete
  • Shingle Roof
  • Vinyl Siding
  • Stone

Interior Spaces

  • 1-Story Property
  • Open Floorplan
  • Ceiling Fan
  • Chandelier
  • Electric Fireplace
  • Vinyl Clad Windows
  • Insulated Windows
  • Panel Doors
  • Entryway
  • Living Room with Fireplace
  • 2 Fireplaces
  • Dining Room
  • Luxury Vinyl Tile Flooring
  • Lake Views
  • Intercom

Kitchen

  • Electric Range
  • Microwave
  • Dishwasher
  • Laminate Countertops
  • Solid Wood Cabinet

Bedrooms and Bathrooms

  • 2 Bedrooms
  • Fireplace in Primary Bedroom
  • En-Suite Primary Bedroom
  • Walk-In Closet
  • 2 Full Bathrooms
  • Entry through bedroom

Laundry

  • Laundry Room
  • Laundry on main level

Outdoor Features

  • Seasonal Lake or River
  • Enclosed Patio or Porch

Schools

  • Ockerman Elementary School
  • Jones Middle School
  • Ryle High School

Utilities

  • Central Air
  • Heat Pump System

Listing and Financial Details

  • Home warranty included in the sale of the property
  • Assessor Parcel Number 074.00-12-010.03

Community Details

Overview

  • Association fees include association fees, ground maintenance, management, sewer, snow removal, trash, water
  • Vertex Association, Phone Number (859) 491-5711
  • On-Site Maintenance

Recreation

  • Community Pool
  • Snow Removal

Pet Policy

  • Pets Allowed

Additional Features

  • Clubhouse
  • Resident Manager or Management On Site

Property Details

Home Type

Condominium

Year Built

Built in 1998

Lot Details

436 Sq Ft Lot

HOA Fees

$240 per month

Parking

1

Listing Details

  • Cooling: Central Air
  • Property Condition: Existing Structure
  • Property Sub Type: Condominium
  • Year Built: 1998
  • Lot Size: of record
  • Road Surface Type: Paved
  • Directions: 75 To Mt Zion Road.. Head towards Dixie Highway/US 25.. Turn Right onto Sherwood Lakes..Left on Aruthur Ct ... Left on Marian Lane
  • Architectural Style: Traditional
  • New Construction: No
  • Property Attached Yn: Yes
  • ResoPropertyType: Residential
  • Location Tax Legal Info:Property Attached YN: Yes
  • Location Tax Legal Info:New Construction: No
  • Location Tax Legal Info:Elementary School: Ockerman Elementary
  • Location Tax Legal Info:Middle or Junior School: Jones Middle School
  • Location Tax Legal Info:High School: Ryle High
  • Contract Info:Auction YN: No
  • General Property Description:Basement YN2: No
  • General Property Description:Fireplace YN: Yes
  • General Property Description:Lot Size Dimensions: of record
  • Appliances Microwave: Yes
  • Cooling:Central Air: Yes
  • Foundation:Poured Concrete: Yes
  • Roof:Shingle: Yes
  • Room Type:Dining Room4: Yes
  • Room Type:Entry: Yes
  • Room Type:Laundry Room3: Yes
  • Sewer:Public Sewer: Yes
  • Levels:One: Yes
  • Utilities Electric Company: Duke
  • Water Source:Public: Yes
  • Room Details:Family Room YN: No
  • Room Details:Formal Dining Rm YN: No
  • Laundry Features:Main Level: Yes
  • Miscellaneous Home Warranty: Yes
  • Architecture:Traditional: Yes
  • Location Tax Legal Info:Tax ID: 074.00-12-010.03
  • Appliances Refrigerators: Yes
  • Room Type:Living Room4: Yes
  • General Property Description:Fireplaces Total: 2
  • Condo Information:Entry Level: 1
  • Pets Allowed:Pets Allowed: Yes
  • Condo Information:Elevator(s)2: No
  • View:Lake2: Yes
  • Laundry Room Features:Luxury Vinyl Flooring12: Yes
  • Entry Features:Luxury Vinyl Flooring6: Yes
  • Special Features: None

Interior Features

  • Interior Amenities: Laminate Counters, Walk-In Closet(s), Open Floorplan, Chandelier, Ceiling Fan(s), Intercom, Multi Panel Doors
  • Heating: Heat Pump, Electric
  • Levels: One
  • Entry Level: 1
  • Property Type: Residential
  • Appliances: Electric Range, Dishwasher, Microwave, Refrigerator
  • Full Bathrooms: 2
  • Total Bedrooms: 2
  • Fireplace Features: Electric
  • Fireplaces: 2
  • Fireplace: Yes
  • Window Features: Insulated Window(s), Vinyl Frames
  • Appliances Dishwasher: Yes
  • Interior Features:Ceiling Fan(s): Yes
  • Interior Features:Multi Panel Doors: Yes
  • Interior Features:Open Floorplan: Yes
  • Interior Features:Walk-In Closet(s)2: Yes
  • Primary Bedroom Features:Ceiling Fan(s)8: Yes
  • Kitchen Features:Luxury Vinyl Flooring11: Yes
  • Kitchen Features:Wood Cabinets: Yes
  • Primary Bedroom Features:Bath Adjoins: Yes
  • Appliances:Electric Range: Yes
  • Living Room Features:Walk-Out Access: Yes
  • Interior Features:Laminate Counters: Yes
  • Living Room Features:Fireplace(s): Yes
  • Interior Features:Chandelier2: Yes
  • Living Room Features:Ceiling Fan(s)6: Yes
  • Living Room Features:Luxury Vinyl Flooring14: Yes
  • Dining Room Features:Chandelier: Yes
  • Dining Room Features:Luxury Vinyl Flooring5: Yes
  • Primary Bedroom Features:Fireplace(s)6: Yes
  • Fireplace Features:Electric: Yes
  • Primary Bedroom Features:Walk-Out Access6: Yes
  • Primary Bedroom Features:Luxury Vinyl Flooring19: Yes
  • Interior Features:Intercom2: Yes

Exterior Features

  • View: Lake
  • Roof: Shingle
  • View: Yes
  • Home Warranty: Yes
  • Construction Type: Stone, Vinyl Siding
  • Foundation Details: Poured Concrete
  • Patio And Porch Features: Enclosed, Patio
  • Construction Materials:Vinyl Siding: Yes
  • Window Features:Insulated Window(s): Yes
  • Window Features:Vinyl Frames: Yes
  • Patio and Porch Features:Patio: Yes
  • Construction Materials:Stone2: Yes
  • Patio and Porch Features:Enclosed: Yes

Garage/Parking

  • Attached Garage: No
  • Parking Features: Assigned, Off Street, On Street, Oversized
  • General Property Description:Garage Spaces: 1.0
  • Parking Features:Off Street2: Yes
  • Parking Features:On Street: Yes
  • Parking Features:Oversized: Yes
  • Condo Information:Direct Entry Garage-Unit: No
  • Condo Information:Direct Entry Garage-Building: No
  • Parking Features:Assigned: Yes

Utilities

  • Sewer: Public Sewer
  • Water Source: Public
  • Laundry Features: Main Level
  • Cooling Y N: Yes
  • Heating Yn: Yes
  • Heating:Electric2: Yes
  • Heating:Heat Pump2: Yes

Condo/Co-op/Association

  • Amenities: Lake Seasonal, Pool, Clubhouse
  • Association Fee: 240.0
  • Association Fee Frequency: Monthly
  • Association: Yes
  • ResoAssociationFeeFrequency: Monthly

Association/Amenities

  • Association Information:Association YN: Yes
  • Association Information:Association Management Name 1: Vertex
  • Association Information:Association Management Phone 1: 859-491-5711
  • Association Information:Total Yearly Fees: 2880.0
  • Association Fee Includes:Association Fees: Yes
  • Association Fee Includes:Maintenance Grounds: Yes
  • Association Fee Includes:Snow Removal: Yes
  • Association Information:Association Fee: 240.0
  • Association Information:Association Fee Frequency: Monthly
  • Association Amenities:Management: Yes
  • Association Fee Includes:Trash: Yes
  • Association Amenities:Clubhouse: Yes
  • Association Amenities:Pool5: Yes
  • Association Fee Includes:Water: Yes
  • Association Fee Includes:Sewer: Yes
  • Association Amenities:Lake Seasonal: Yes

Fee Information

  • Association Fee Includes: Association Fees, Maintenance Grounds, Management, Sewer, Snow Removal, Trash, Water

Schools

  • Elementary School: Ockerman Elementary
  • Junior High Dist: Boone Co Public
  • High School: Ryle High
  • Middle Or Junior School: Jones Middle School

Lot Info

  • Zoning Description: Residential

Home Values in the Area

Source: Public Records

Average Home Value in this Area


Source: Public Records

Agents Specializing in Florence, KY

See All Agents

Property History

We collect this data history from publicly available records. To have your information removed, we recommend requesting removal directly through your county’s website.

Date Event Price List to Sale Price per Sq Ft
08/30/2024 08/30/24 Sold $157,000 -1.8% --
07/22/2024 07/22/24 Pending -- -- --
07/18/2024 07/18/24 For Sale $159,900 -- --
Source: Northern Kentucky Multiple Listing Service

Agents Affiliated with this Home

  • Section Image
  • Section Image
See All Agents

Map

Source: Northern Kentucky Multiple Listing Service

MLS Number: 624708

Northern Kentucky Multiple Listing Service

APN: 074.00-12-010.03

Your Personal Tour Guide

Ask me questions while you tour the home.