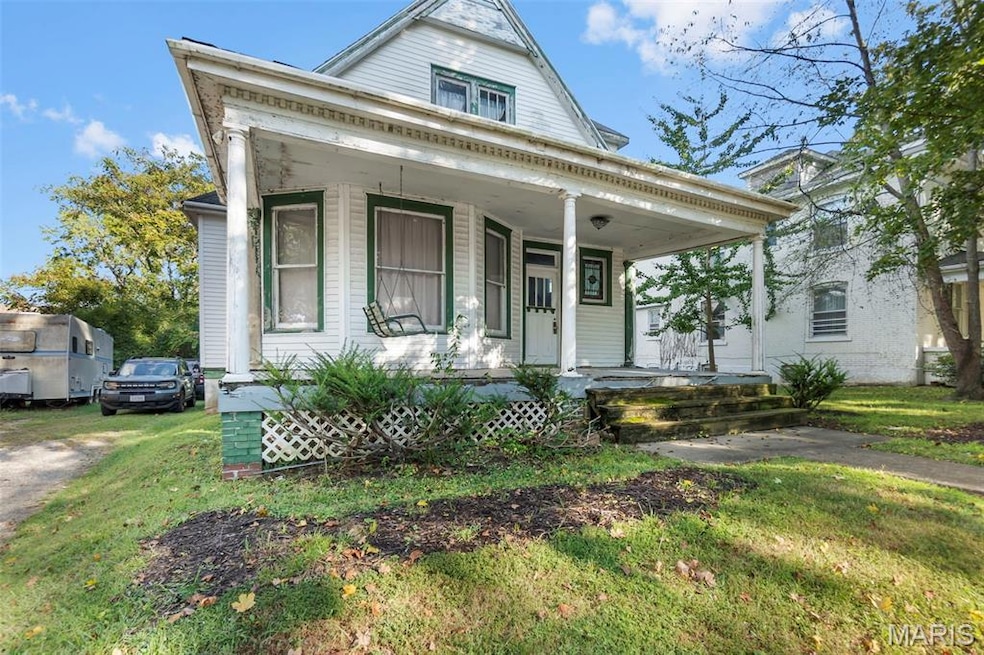
$89,500
SOLD JUN 12, 2026
Last list price
4 Beds
2 Baths
1,949 Sq Ft
7,144 Sq Ft Lot

Sale Details

Date Sold: June 12, 2026

$46 Per Sq Ft

210 Days on Market

Highlights

  • Wood Flooring
  • No HOA
  • Pocket Doors
  • Victorian Architecture
  • Balcony
  • Forced Air Heating and Cooling System

About This Home

As of June 2026

If you’re looking for a project or investment property, this is the one for you! Built in 1900 and owned by the same family ever since, this home is full of potential. The exterior and utilities need some updates, but the structure is solid, and the main level kitchen has already been recently renovated.
Currently set up as a 2-unit rental, each unit offers 2 bedrooms and 1 bathroom, with separate, updated electric meters. Just a short walk to SEMO University, it’s an ideal setup for student housing or rental income. Or the property could also be easily converted back into a single-family home. Contact me today to schedule a showing!

Last Agent to Sell the Property

Drake Bentley

Ritter Real Estate License #2022043046 Listed on: 09/26/2025

Last Buyer's Agent

Sandy Tegel

Century 21 Ashland Realty License #2001014505

Century 21 Ashland Realty
Create a Home Valuation Report for This Property
The Home Valuation Report is an in-depth analysis detailing your home's value as well as a comparison with similar homes in the area

Home Details

Home Type

  • Single Family

Est. Annual Taxes

  • $517

Year Built

  • Built in 1900

Lot Details

  • 7,144 Sq Ft Lot
  • Wood Fence

Home Design

  • Victorian Architecture
  • Brick Foundation
  • Combination Foundation
  • Asphalt Roof
  • Vinyl Siding
  • Concrete Perimeter Foundation

Interior Spaces

  • 1,949 Sq Ft Home
  • 2-Story Property
  • Pocket Doors
  • French Doors
  • Unfinished Basement

Flooring

  • Wood
  • Carpet

Bedrooms and Bathrooms

  • 4 Bedrooms

Parking

  • 3 Parking Spaces
  • Driveway
  • On-Street Parking

Outdoor Features

  • Balcony

Schools

  • Blanchard Elem. Elementary School
  • Central Jr. High Middle School
  • Central High School

Utilities

  • Forced Air Heating and Cooling System
  • Window Unit Cooling System
  • Heating System Uses Natural Gas

Community Details

  • No Home Owners Association

Listing and Financial Details

  • Assessor Parcel Number 16-719-00-23-02000-0000

Home Details

Home Type

Single Family

Est. Annual Taxes

$517

Year Built

Built in 1900

Lot Details

7,144 Sq Ft Lot

Listing Details

  • Property Type: Residential
  • Year Built: 1900
  • Property Sub-Type: Single Family Residence
  • Lot Size Acres: 0.164
  • Co List Office Phone: 573-803-3880
  • MLS Status: Closed
  • Subdivision Name: 0092
  • Above Grade Finished Sq Ft: 2626
  • Architectural Style: Victorian
  • Carport Y N: No
  • Unit Levels: Two
  • New Construction: No
  • Financial Info Electric: Ameren
  • PreviousStatus: Pending
  • MIS_PoolYN: 0
  • Special Features: None
  • Property Sub Type: Detached

Interior Features

  • Basement: Unfinished
  • Basement YN: Yes
  • Full Bathrooms: 2
  • Total Bedrooms: 4
  • Door Features: French Door(s), Pocket Door(s)
  • Fireplace: No
  • Flooring: Carpet, Hardwood
  • MIS_LowerLevelBathroomsFull: 0
  • MIS_LowerLevelBathroomsHalf: 0
  • MIS_LowerLevelBedrooms: 0
  • MIS_MainLevelBathroomsFull: 1
  • MIS_MainLevelBathroomsHalf: 0
  • MIS_UpperLevelBathroomsFull: 1
  • MIS_UpperLevelBathroomsHalf: 0
  • MIS_UpperLevelBedrooms: 2

Exterior Features

  • Fencing: Wood
  • Roof: Asphalt
  • Pool Private: No
  • Waterfront: No
  • Disclosures: Lead Paint, Seller Property Disclosure
  • Construction Type: Vinyl Siding
  • Exterior Features: Balcony, Entry Steps/Stairs
  • Foundation Details: Brick/Mortar, Combination, Concrete Perimeter

Garage/Parking

  • Attached Garage: No
  • Attached Garage: No
  • Parking Features: Driveway, On Street
  • Total Parking Spaces: 3

Utilities

  • Sewer: Public Sewer
  • Cooling: Central Air, Window Unit(s)
  • Heating: Forced Air, Natural Gas
  • Utilities: Electricity Available, Natural Gas Available, Water Available
  • Water Source: Public

Condo/Co-op/Association

  • Association: No

Schools

  • Elementary School: Blanchard Elem.
  • Junior High Dist: Cape Girardeau 63
  • High School: Central High
  • Middle Or Junior School: Central Jr. High

Lot Info

  • Lot Size Sq Ft: 7143.84
  • Parcel Number: 16-719-00-23-02000-0000

Tax Info

  • Tax Year: 2024
  • Tax Annual Amount: 517

Property History

We collect this data history from publicly available records. To have your information removed, we recommend requesting removal directly through your county’s website.

Date Event Price List to Sale Price per Sq Ft
06/12/2026 06/12/26 Sold -- -- --
04/24/2026 04/24/26 Pending -- -- --
04/04/2026 04/04/26 Price Changed $89,500 -10.1% $46 / Sq Ft
03/02/2026 03/02/26 Price Changed $99,500 -5.1% $51 / Sq Ft
11/14/2025 11/14/25 Price Changed $104,900 -8.7% $54 / Sq Ft
11/07/2025 11/07/25 Price Changed $114,900 -8.0% $59 / Sq Ft
10/27/2025 10/27/25 Price Changed $124,900 -3.8% $64 / Sq Ft
09/26/2025 09/26/25 For Sale $129,900 -- $67 / Sq Ft
Source: MARIS MLS

Agents Affiliated with this Home

  • Section Image
  • Section Image
See All Agents

Map

Source: MARIS MLS

MLS Number: MIS25061318

MARIS MLS
Your Personal Tour Guide

Ask me questions while you tour the home.