
Maria Polcari
Keller Williams Premier
(267) 394-9384
58 Total Sales
2 in Eastampton
$345K - $460K Price Range
Estimated Value: $469,619
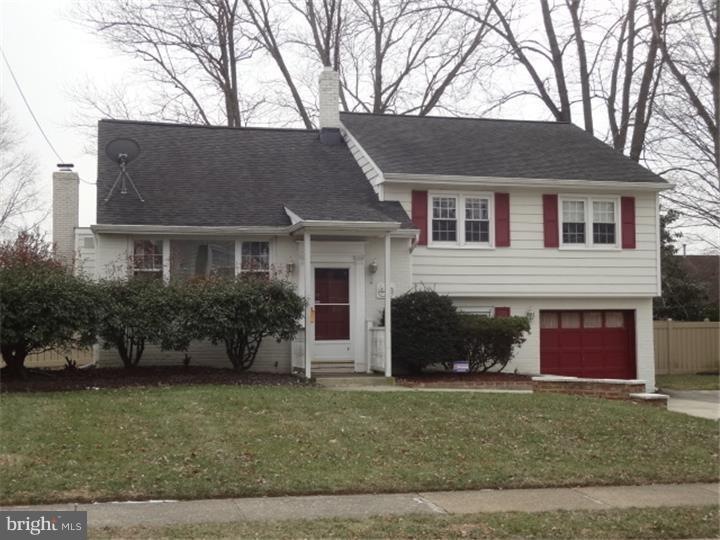
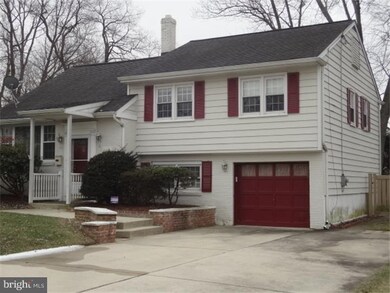
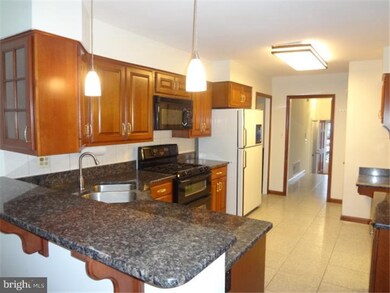
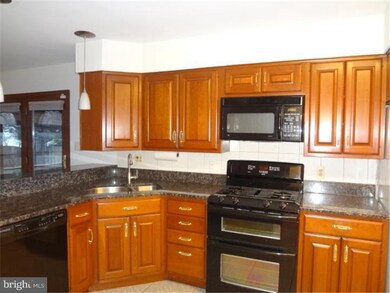
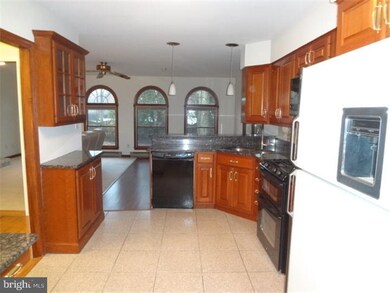
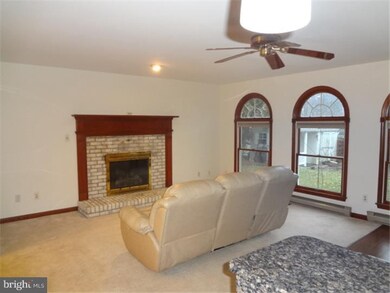
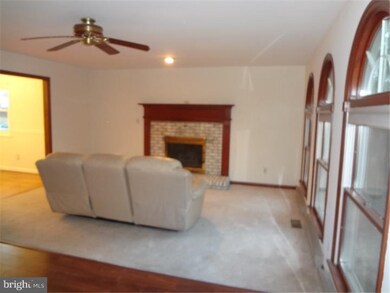
Wait till you see this one! Largest multi-level in Lakeview. 4 level 2.5 BA 1-car garage. This home has a beautiful family room addition with gas fireplace, Andersen French doors that lead to screened-in porch. Private master bedroom on the upper level with walk-in closets. Kitchen has granite counters, American cherry cabinets, granite breakfast bar, pedestal lights and pantry. Formal dining room, large living room and tiled entry way. There is also a playroom and powder room on the lower level.
Last Agent to Rent the Property
(609) 386-0066 jbrown@weichertrealtors.net Weichert Realtors-Burlington License #451807 Listed on: 01/18/2015
Last Renter's Agent
downtownmikebrownsellshomes@gmail.com RE/MAX ONE Realty-Moorestown License #8539220
We collect this data history from publicly available records. To have your information removed, we recommend requesting removal directly through your county’s website.
Maria Polcari
Keller Williams Premier
(267) 394-9384
58 Total Sales
2 in Eastampton
$345K - $460K Price Range
Kelly Sommeling
Prime Realty Partners
(856) 617-5003
79 Total Sales
1 in Eastampton
$375,000 Price
Joan George
RE/MAX WELCOME HOME
(267) 573-8691
104 Total Sales
1 in Eastampton
$535,000 Price
Jack Yao
Realmart Realty, LLC
(732) 838-6992
1,398 Total Sales
1 in Eastampton
$439,900 Price
Mollie-Ann Boonstra
Keller Williams Realty - Cherry Hill
(856) 888-4224
51 Total Sales
1 in Eastampton
$430,000 Price
Alex Robinson
Real Broker, LLC
(443) 569-0607
164 Total Sales
1 in Eastampton
$390,000 Price
We collect this data history from publicly available records. To have your information removed, we recommend requesting removal directly through your county’s website.
| Date | Buyer | Sale Price | Title Company |
|---|---|---|---|
| $329,900 | Counsellors Title | ||
| $284,550 | Counsellors Title | ||
| $280,000 | Executive Title & Abstract I |
We collect this data history from publicly available records. To have your information removed, we recommend requesting removal directly through your county’s website.
| Date | Status | Borrower | Loan Amount |
|---|---|---|---|
| Open | $323,924 | ||
| Previous Owner | $264,550 |
We collect this data history from publicly available records. To have your information removed, we recommend requesting removal directly through your county’s website.
| Date | Event | Price | List to Sale | Price per Sq Ft |
|---|---|---|---|---|
| 03/27/2015 03/27/15 | Rented | $2,300 | 0.0% | -- |
| 03/03/2015 03/03/15 | Under Contract | -- | -- | -- |
| 01/18/2015 01/18/15 | For Rent | $2,300 | -- | -- |
We collect this data history from publicly available records. To have your information removed, we recommend requesting removal directly through your county’s website.
| Year | Tax Paid | Tax Assessment Tax Assessment Total Assessment is a certain percentage of the fair market value that is determined by local assessors to be the total taxable value of land and additions on the property. | Land | Improvement |
|---|---|---|---|---|
| 2026 | $8,949 | $253,500 | $53,100 | $200,400 |
| 2025 | $8,949 | $253,500 | $53,100 | $200,400 |
| 2024 | $8,348 | $253,500 | $53,100 | $200,400 |
| 2023 | $8,348 | $253,500 | $53,100 | $200,400 |
| 2022 | $8,069 | $253,500 | $53,100 | $200,400 |
| 2021 | $8,071 | $253,500 | $53,100 | $200,400 |
| 2020 | $8,094 | $253,500 | $53,100 | $200,400 |
| 2019 | $7,897 | $253,500 | $53,100 | $200,400 |
| 2018 | $7,914 | $253,500 | $53,100 | $200,400 |
| 2017 | $7,838 | $253,500 | $53,100 | $200,400 |
| 2016 | $7,770 | $253,500 | $53,100 | $200,400 |
| 2015 | $7,785 | $253,500 | $53,100 | $200,400 |
| 2014 | $7,595 | $253,500 | $53,100 | $200,400 |
Landlord's Agent in 2015
Susan DiGiovanne
Weichert Corporate
(609) 694-2184
12 Total Sales
Tenant's Agent in 2015
Michael Brown
RE/MAX
(609) 610-5686
134 Total Sales
Source: Bright MLS
MLS Number: 1002521452
APN: 11-01000-09-00006
Disclaimer: Certain information contained herein is derived from information provided by parties other than Homes.com. All information provided is deemed reliable, but is not guaranteed to be accurate and should be independently verified.
The data relating to real estate for sale on this website appears in part through the BRIGHT Internet Data Exchange program, a voluntary cooperative exchange of property listing data between licensed real estate brokerage firms, and is provided by BRIGHT through a licensing agreement.
Listing information is from various brokers who participate in the Bright MLS IDX program and not all listings may be visible on the site.
The property information being provided on or through the website is for the personal, non-commercial use of consumers and such information may not be used for any purpose other than to identify prospective properties consumers may be interested in purchasing.
Some properties which appear for sale on the website may no longer be available because they are for instance, under contract, sold or are no longer being offered for sale.
Property information displayed is deemed reliable but is not guaranteed.
Copyright 2026 Bright MLS, Inc.
Ask me questions while you tour the home.