
Nathan Krause
Responds Quickly
Berkshire Hathaway HomeServices CNY Realty
(315) 954-4605
203 Total Sales
1 in Granby
$200,000 Price

Estimated Value: $335,597
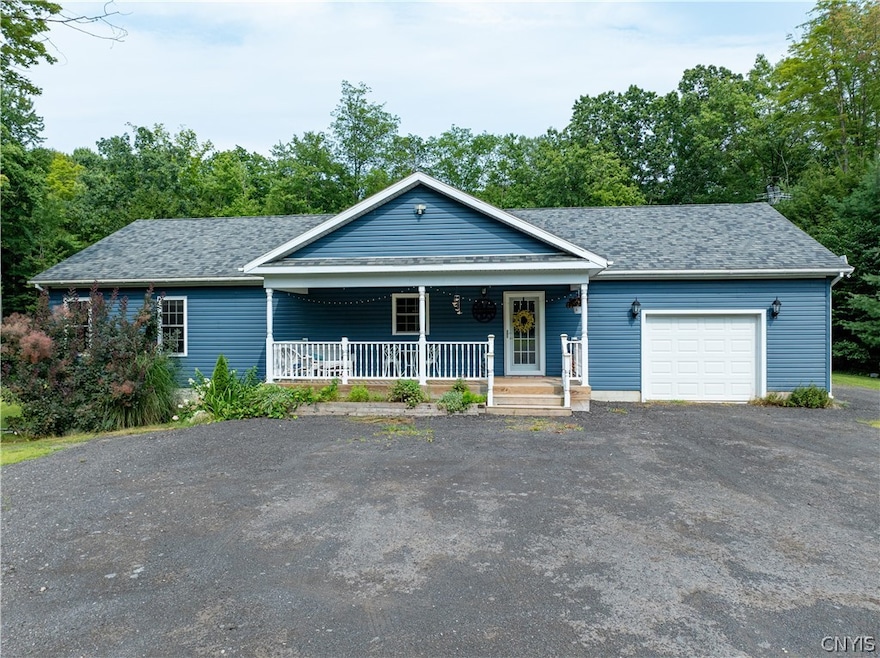
EXPECT TO BE IMPRESSED WITH THIS CUSTOM BUILT AND ONLY ONE OWNER 3 BED 1 BATH RANCH STYLE HOME ON 10.05 ACRES WITH AN ATTACHED GARAGE! WALKING THROUGH THE FRONT DOOR YOU'LL FALL IN LOVE WITH THE SPACE! OPEN CONCEPT KITCHEN/LIVING ROOM WITH KITCHEN OFFERING A LARGE ISLAND THAT HAS SPACE FOR SEATING, SOFT CLOSE CABINETS, CUSTOM BACKSPLASH & STAINLESS STEEL APPLIANCES! BEAUTIFUL HARDWOOD FLOORS THROUGHOUT ENTIRE HOME! THE BEDROOMS ARE ALL SPACIOUS WITH PRIMARY BEDROOM HAVING A WALK-IN CLOSET! FULL BATH HAS WALK-IN TILED SHOWER! THE 16X30 ENCLOSED BACK PORCH IS A GREAT SPACE FOR ENTERTAINING IN THE SUMMER AND WINTER AND INCLUDES A 6-PERSON HOTTUB! BASEMENT IS CLEAN AND DRY WITH HIGH CEILINGS AND EGRESS WINDOWS! COULD BE FINISHED FOR MORE LIVING AREA AND GREAT FOR ALL YOUR STORAGE NEEDS! THE PROPERTY OFFERS PRIVACY BEING SURROUNDED WITH HARDWOODS! LARGE SHED IN BACKYARD! CENTRAL A/C! DON'T MISS THIS OPPORTUNITY! INQUIRE TODAY!
Last Agent to Sell the Property
Listing by Century 21 Leah's Signature License #10401316776 Listed on: 07/31/2024
We collect this data history from publicly available records. To have your information removed, we recommend requesting removal directly through your county’s website.
Nathan Krause
Berkshire Hathaway HomeServices CNY Realty
(315) 954-4605
203 Total Sales
1 in Granby
$200,000 Price
Andrew Hannan
Real Broker NY, LLC
(585) 514-5927
468 Total Sales
2 in Granby
$235,000 Price Range
Chip Hodgkins
Hunt Real Estate ERA
(680) 220-4529
329 Total Sales
6 in Granby
$111K - $399K Price Range
Amanda Faatz
Acropolis Realty Group LLC
(315) 870-1901
94 Total Sales
2 in Granby
$350,000 Price Range
Kimberly Caves
Coldwell Banker Prime Prop,Inc
(315) 640-3193
163 Total Sales
2 in Granby
$675,000 Price Range
Adrian Nugent
Berkshire Hathaway CNY Realty
(914) 743-7953
161 Total Sales
2 in Granby
$325,000 Price Range
We collect this data history from publicly available records. To have your information removed, we recommend requesting removal directly through your county’s website.
| Date | Buyer | Sale Price | Title Company |
|---|---|---|---|
| $315,000 | Stewart Title Ins Co Upstate |
We collect this data history from publicly available records. To have your information removed, we recommend requesting removal directly through your county’s website.
| Date | Status | Borrower | Loan Amount |
|---|---|---|---|
| Closed | $114,000 |
We collect this data history from publicly available records. To have your information removed, we recommend requesting removal directly through your county’s website.
| Date | Event | Price | List to Sale | Price per Sq Ft | Prior Sale |
|---|---|---|---|---|---|
| 10/24/2024 10/24/24 | Sold | $315,000 | +16.7% | $228 / Sq Ft | |
| 08/03/2024 08/03/24 | Pending | -- | -- | -- | |
| 07/31/2024 07/31/24 | For Sale | $269,900 | +1024.6% | $196 / Sq Ft | |
| 05/28/2013 05/28/13 | Sold | $24,000 | -19.7% | -- | View Prior Sale |
| 04/25/2013 04/25/13 | Pending | -- | -- | -- | |
| 01/06/2013 01/06/13 | For Sale | $29,900 | -- | -- |
We collect this data history from publicly available records. To have your information removed, we recommend requesting removal directly through your county’s website.
| Year | Tax Paid | Tax Assessment Tax Assessment Total Assessment is a certain percentage of the fair market value that is determined by local assessors to be the total taxable value of land and additions on the property. | Land | Improvement |
|---|---|---|---|---|
| 2025 | $2,751 | $29,444 | ||
| 2024 | $2,257 | $28,042 | ||
| 2023 | $2,257 | $43,250 | $8,650 | $34,600 |
| 2022 | $2,211 | $34,070 | $6,810 | $27,260 |
| 2021 | $2,366 | $31,730 | $6,340 | $25,390 |
| 2020 | $2,389 | $30,710 | $6,140 | $24,570 |
| 2019 | $2,311 | $28,410 | $5,680 | $22,730 |
| 2018 | $2,235 | $27,160 | $5,430 | $21,730 |
| 2017 | $2,236 | $28,300 | $5,660 | $22,640 |
| 2016 | $2,214 | $28,710 | $5,740 | $22,970 |
| 2015 | $2,065 | $24,130 | $4,820 | $19,310 |
Seller's Agent in 2024
Jessica Shepard
Century 21 Leah's Signature
(315) 679-7014
229 Total Sales
Buyer's Agent in 2024
Dannielle Simiele
Coldwell Banker Prime Prop,Inc
(315) 263-9660
107 Total Sales
Seller's Agent in 2013
James Gamble
Coldwell Banker Prime Prop,Inc
(315) 436-1065
101 Total Sales
Source: Central New York Information Services
MLS Number: S1555793
APN: 352800-288-003-0002-004-000-0000
Disclaimer: Certain information contained herein is derived from information provided by parties other than Homes.com. All information provided is deemed reliable, but is not guaranteed to be accurate and should be independently verified.
The data relating to real estate on this web site comes in part from the Internet Data Exchange (IDX) Program of the CNYIS, UNYREIS and WNYREIS. Real estate listings held by firms other than Homes.com, LLC are marked with the IDX logo and include the Listing Broker’s Firm Name.
Disclaimer: All information deemed reliable but not guaranteed and should be independently verified. All properties are subject to prior sale, change or withdrawal. Neither the listing broker(s) nor Homes.com, LLC shall be responsible for any typographical errors, misinformation, misprints, and shall be held totally harmless. © 2026 CNYIS, UNYREIS, WNYREIS. All rights reserved.
Ask me questions while you tour the home.