
Holly Vaughn
RE/MAX Eclipse Clarkston
(947) 886-8649
26 Total Sales
1 in Metamora
$208,000 Price
Estimated Value: $1,186,702
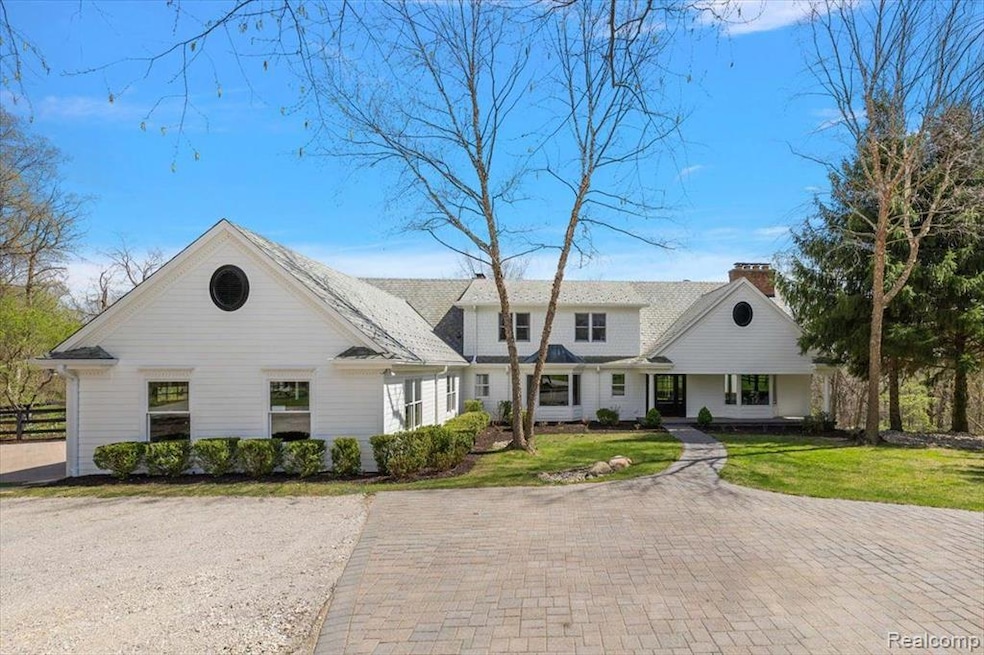
Nestled in the heart of the prestigious Metamora Hunt, this breathtaking 10-acre private estate is the ultimate blend of equestrian excellence and refined luxury. Thoughtfully updated, the home features four spacious bedrooms, 4 full bathrooms, a half bath, a finished walkout basement, and a heated three-car attached garage. An inviting inground heated saltwater pool. The extensive list of upgrades includes a freshly painted interior, updated electrical throughout the home and horse barn, two new furnaces, two new air conditioning units with three-zone climate control, new baseboards, and newly refinished wood flooring. The second floor bedrooms boasts a new composite deck with elegant railing. The renovated basement features updated flooring, lighting, drywall, and paint. At the heart of the home, the Dillman & Upton-designed kitchen is a chef’s dream, showcasing Subzero, Wolf appliances, Fisher & Paykel dishwashers, granite countertops, a black walnut island, and soft-close Medallion and Plato cabinetry. 2 walk-in pantries. Impeccable craftsmanship is evident with extensive crown, cove, and dental molding throughout.4 natural wood fireplaces and 2 wood-burning stoves create an inviting atmosphere. Equestrian enthusiasts will appreciate the regulation-size outdoor riding arena with a limestone base and sand footings, along with 4 acres of three-board Proulx fencing surrounding 4 interconnecting paddocks. The 54’ x 40’ horse barn has been meticulously updated with three stalls, a heated tack room with hot and cold water, a heated feed room, hay storage, and 5 elegant chandeliers. This estate also includes a private gated entrance with remote access, newly painted fencing, an architectural composite green roof, durable Hardie Board siding, natural gas, and high-speed internet. A newer septic field and well system, while a Cummins generator powers both the home and barn. Additional amenities a 54’ x 40’ heated and air-conditioned workshop with three-phase electric, a full bathroom, an air filtration system.
Last Agent to Sell the Property
EXP Realty Main License #6501410042 Listed on: 03/07/2025
We collect this data history from publicly available records. To have your information removed, we recommend requesting removal directly through your county’s website.
Holly Vaughn
RE/MAX Eclipse Clarkston
(947) 886-8649
26 Total Sales
1 in Metamora
$208,000 Price
Michelle-Mikki Shuler-Gaul
Keller Williams Premier
(947) 500-6038
58 Total Sales
1 in Metamora
$345,000 Price
Joe Harvey
The Joe Harvey Real Estate Team
(810) 644-1047
285 Total Sales
1 in Metamora
$250,000 Price
Douglas Ferrell
Realty Executives Main St LLC
(810) 644-1765
292 Total Sales
11 in Metamora
$150K - $690K Price Range
Dane Ramsden
Keller Williams Paint Creek
(947) 900-8263
163 Total Sales
1 in Metamora
$290,000 Price
Mark Gibeau
EXP Realty Rochester
(248) 927-1113
104 Total Sales
1 in Metamora
$382,000 Price
We collect this data history from publicly available records. To have your information removed, we recommend requesting removal directly through your county’s website.
| Date | Buyer | Sale Price | Title Company |
|---|---|---|---|
| -- | None Listed On Document | ||
| Butler Michael | $1,400,000 | None Listed On Document | |
| Kolling Joseph R | $1,000,000 | None Listed On Document | |
| Maxson Clarke | $500,000 | -- | |
| Berry | $290,000 | -- |
We collect this data history from publicly available records. To have your information removed, we recommend requesting removal directly through your county’s website.
| Date | Status | Borrower | Loan Amount |
|---|---|---|---|
| Open | $815,000 | ||
| Previous Owner | Butler Michael | $806,500 | |
| Previous Owner | Kolling Joseph R | $750,000 | |
| Previous Owner | Maxson Clarke | $200,000 |
We collect this data history from publicly available records. To have your information removed, we recommend requesting removal directly through your county’s website.
| Date | Event | Price | List to Sale | Price per Sq Ft | Prior Sale |
|---|---|---|---|---|---|
| 05/30/2025 05/30/25 | Sold | $1,400,000 | -6.6% | $207 / Sq Ft | |
| 05/12/2025 05/12/25 | Pending | -- | -- | -- | |
| 03/07/2025 03/07/25 | For Sale | $1,499,000 | +49.9% | $222 / Sq Ft | |
| 08/09/2024 08/09/24 | Sold | $1,000,000 | -15.9% | $200 / Sq Ft | View Prior Sale |
| 07/02/2024 07/02/24 | Pending | -- | -- | -- | |
| 05/31/2024 05/31/24 | Price Changed | $1,189,000 | -6.3% | $238 / Sq Ft | |
| 11/08/2023 11/08/23 | For Sale | $1,269,000 | -- | $254 / Sq Ft |
We collect this data history from publicly available records. To have your information removed, we recommend requesting removal directly through your county’s website.
| Year | Tax Paid | Tax Assessment Tax Assessment Total Assessment is a certain percentage of the fair market value that is determined by local assessors to be the total taxable value of land and additions on the property. | Land | Improvement |
|---|---|---|---|---|
| 2026 | $10,951 | $534,600 | $0 | $0 |
| 2025 | $4,445 | $459,700 | $0 | $0 |
| 2024 | $3,406 | $470,900 | $0 | $0 |
| 2023 | $2,564 | $368,500 | $0 | $0 |
| 2022 | $5,920 | $318,100 | $0 | $0 |
| 2021 | $5,438 | $299,700 | $0 | $0 |
| 2020 | $5,390 | $312,100 | $0 | $0 |
| 2019 | $5,487 | $304,900 | $0 | $0 |
| 2018 | $5,359 | $277,000 | $277,000 | $0 |
| 2017 | $5,258 | $276,000 | $0 | $0 |
| 2016 | $2,200 | $276,000 | $276,000 | $0 |
| 2015 | -- | $278,650 | $0 | $0 |
| 2014 | -- | $259,150 | $259,150 | $0 |
| 2013 | -- | $240,250 | $240,250 | $0 |
Seller's Agent in 2025
Leila Modetz
EXP Realty Main
(248) 600-5878
143 Total Sales
Buyer's Agent in 2025
Len Gallo
RE/MAX
(586) 506-7225
69 Total Sales
UA
Buyer's Agent in 2024
Unidentified Agent
Unidentified Office
Source: Realcomp
MLS Number: 20250014399
APN: 015-015-029-00
Disclaimer: Certain information contained herein is derived from information provided by parties other than Homes.com. All information provided is deemed reliable, but is not guaranteed to be accurate and should be independently verified.
IDX provided courtesy of Realcomp II Ltd. via Ten-X and MLS
Copyright 2026 Realcomp II Ltd. Shareholders
IDX information is provided exclusively for consumers' personal, noncommercial use and may not be used for any purpose other than to identify prospective properties consumers may be interested in purchasing. The accuracy of all information, regardless of source, is not guaranteed or warranted. All information should be independently verified.
Listing Information presented by local MLS brokerage: Ten-X, local REALTOR®- Arlene Richardson - (888)-952-6393
Ask me questions while you tour the home.