
Lisa Fuess
Selman And Associates
(928) 706-9694
90 Total Sales
2 in Kingman
$130,000 Price Range
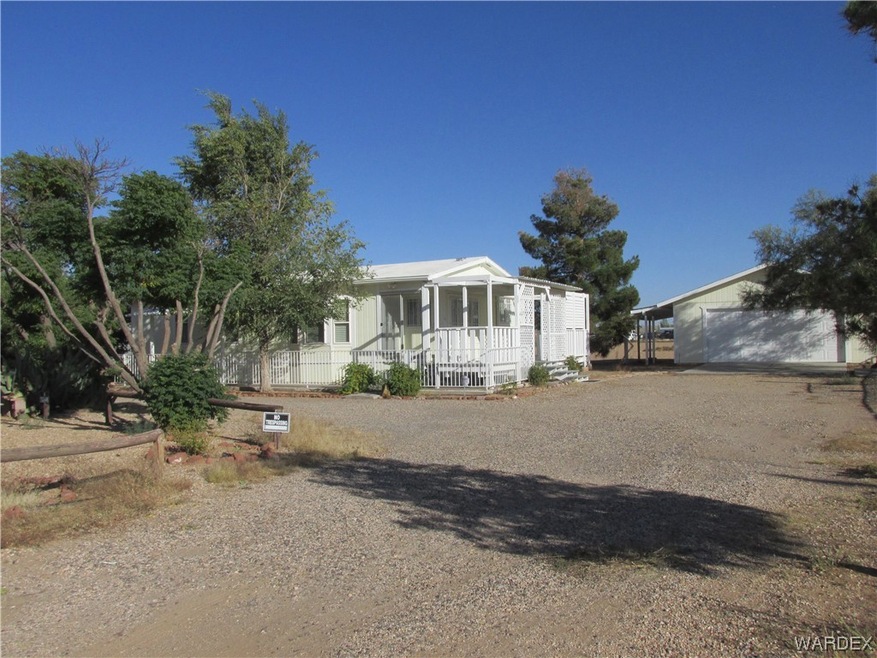
This property has it all. Home sits on an acre of land, 120' wide by 365' deep lot, leaving plenty of room for your semi truck, boat, RV and all of your toys. Very bright and open living room with lots of windows, 2 large bedrooms with wonderful wood flooring, 2 large baths with tile floors, fantastic kitchen with ample cabinets and counter top space. Spacious detached 2 car garage with garage door opener, it is drywalled, insulated with power and a 220 outlet. Nice covered deck out front to take in the views as well as a covered porch area off the garage. Plenty of space for entertaining and RV hookups too. The home has an owned security system, security bars on windows (excluding the front windows leaving you able to enjoy the beautiful views, security screen doors on all doors and the property is well lit with 13 motion sensor lights. Home is close to the local airport making it very convenient for any private pilots.
Last Agent to Sell the Property
RE/MAX Prestige Properties Brokerage Email: jonnyremax@gmail.com License #BR008511000 Listed on: 10/11/2023
Last Buyer's Agent
Amber VanderJagt
eXp Realty, LLC License #SA686818000
We collect this data history from publicly available records. To have your information removed, we recommend requesting removal directly through your county’s website.
Lisa Fuess
Selman And Associates
(928) 706-9694
90 Total Sales
2 in Kingman
$130,000 Price Range
Cindy Dutcher
BH Keller Williams Arizona Living Realty
(928) 352-8546
108 Total Sales
3 in Kingman
$85K - $210K Price Range
Kristina Horton
Keller Williams Arizona Living Realty
(928) 706-9028
96 Total Sales
4 in Kingman
$215K - $348K Price Range
Kilee Greene Rainer
Realty ONE Group Mountain Desert-LH
(928) 706-9710
48 Total Sales
4 in Kingman
$60K - $253K Price Range
Timothy Sullivan
Realty ONE Group Mountain Dese
(623) 244-7932
92 Total Sales
9 in Kingman
$25K - $599K Price Range
Dennette Burris
Coldwell Banker Realty
(866) 986-5160
62 Total Sales
2 in Kingman
$68K - $247K Price Range
We collect this data history from publicly available records. To have your information removed, we recommend requesting removal directly through your county’s website.
| Date | Buyer | Sale Price | Title Company |
|---|---|---|---|
| $189,000 | Pioneer Title | ||
| Stiffler Michael | $28,000 | First American Title Ins Co | |
| Wells Fargo Financial Arizona Inc | -- | None Available | |
| Maddux Donald G | $45,000 | Chicago Title Insurance Co |
We collect this data history from publicly available records. To have your information removed, we recommend requesting removal directly through your county’s website.
| Date | Status | Borrower | Loan Amount |
|---|---|---|---|
| Open | $189,000 | ||
| Previous Owner | Maddux Donald G | $80,600 | |
| Previous Owner | Maddux Donald G | $20,000 | |
| Previous Owner | Maddux Donald G | $28,733 | |
| Previous Owner | Maddux Donald G | $25,000 |
We collect this data history from publicly available records. To have your information removed, we recommend requesting removal directly through your county’s website.
| Date | Event | Price | List to Sale | Price per Sq Ft |
|---|---|---|---|---|
| 01/12/2024 01/12/24 | Sold | $189,000 | 0.0% | $171 / Sq Ft |
| 12/19/2023 12/19/23 | For Sale | $189,000 | 0.0% | $171 / Sq Ft |
| 12/01/2023 12/01/23 | Pending | -- | -- | -- |
| 10/11/2023 10/11/23 | For Sale | $189,000 | -- | $171 / Sq Ft |
We collect this data history from publicly available records. To have your information removed, we recommend requesting removal directly through your county’s website.
| Year | Tax Paid | Tax Assessment Tax Assessment Total Assessment is a certain percentage of the fair market value that is determined by local assessors to be the total taxable value of land and additions on the property. | Land | Improvement |
|---|---|---|---|---|
| 2027 | $549 | -- | ||
| 2026 | $270 | -- | ||
| 2025 | $524 | $9,476 | $0 | $0 |
| 2024 | $524 | $7,895 | $0 | $0 |
| 2023 | $524 | $7,459 | $0 | $0 |
| 2022 | $485 | $6,870 | $0 | $0 |
| 2021 | $487 | $5,859 | $0 | $0 |
Seller's Agent in 2024
Karen Lopez
RE/MAX
(928) 279-7464
262 Total Sales
AV
Buyer's Agent in 2024
Amber VanderJagt
eXp Realty, LLC
Source: Momentum MLS
MLS Number: 007378
Disclaimer: Certain information contained herein is derived from information provided by parties other than Homes.com. All information provided is deemed reliable, but is not guaranteed to be accurate and should be independently verified.
IDX information is provided exclusively for personal, non-commercial use, and may not be used for any purpose other than to identify prospective properties consumers may be interested in purchasing. Information is deemed reliable but not guaranteed.
Ask me questions while you tour the home.