B
Seller's Agent in 2017
Bob Seitzinger
Pagoda Realty ERA Powered
Estimated Value: $411,003
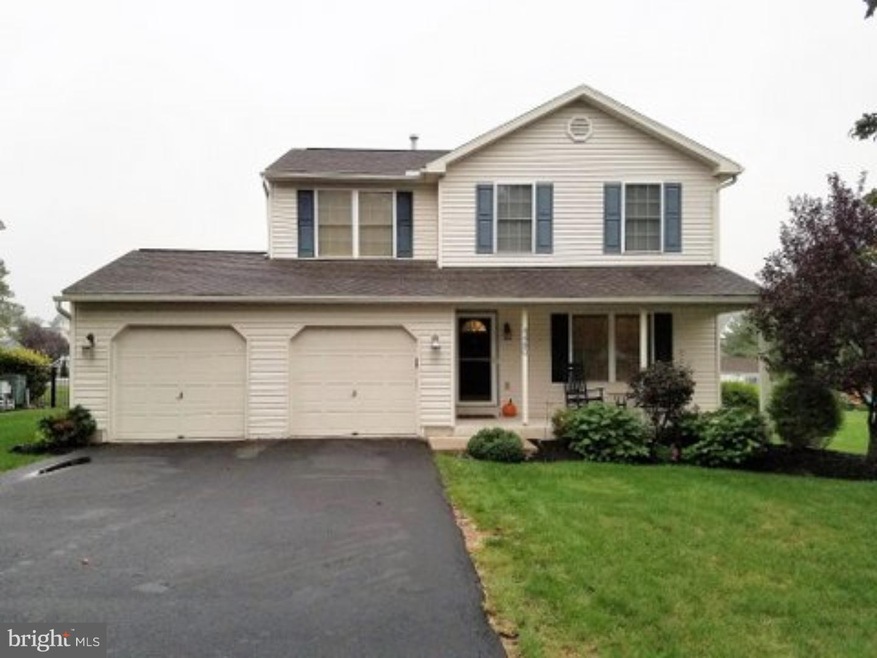
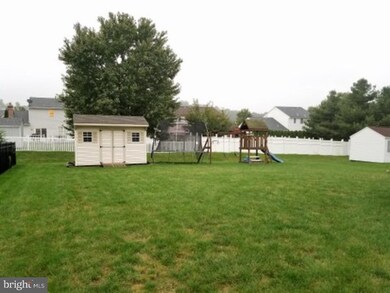
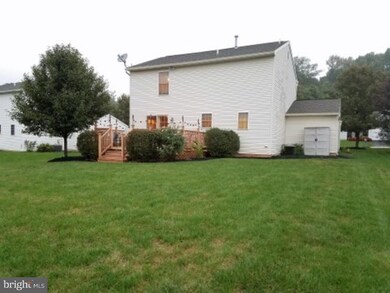
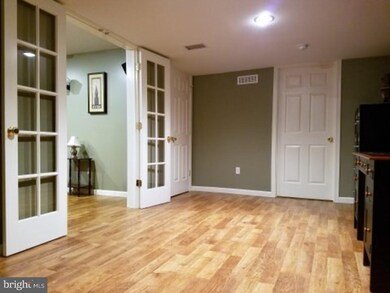
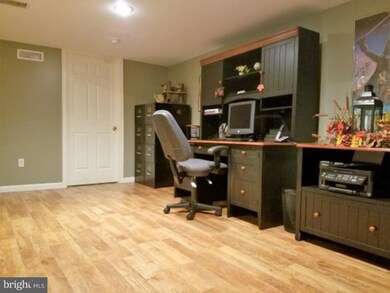
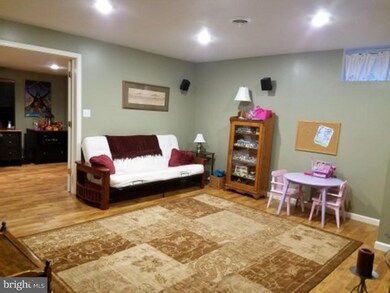
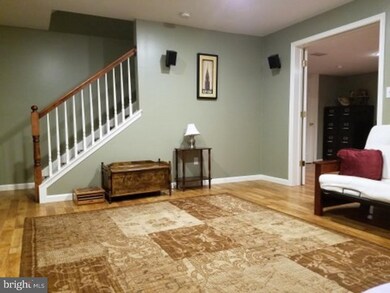
A great family home in the Exeter's Valley Ridge Development! You'll love living at 4480 Prestwick Drive, where you can be shopping and enjoying dining at many fine restaurants, all within minutes of your front door. This 3 bedroom, 2.5 bath home on a 1/4 acre lot has been well-cared for by its current owners and is ready for you to move in and enjoy! Located in the Exeter Township School District, this home has an open floor plan with a kitchen that is open to the dining room and a large living room with a gas fireplace. The second floor has a lovely master suite and very spacious bedrooms with a full hall bathroom. A beautiful family room and an office offer additional living space that you'll be sure to enjoy. You'll also be able to entertain guests on a very large maintenance-free deck, complete with tiki lamps!
Last Agent to Sell the Property
Bob Seitzinger
robertawg@aol.com Pagoda Realty ERA Powered Listed on: 09/21/2016
Co-Listed By
(610) 985-7700 crstringer@msn.com Pagoda Realty ERA Powered License #RS319074
We collect this data history from publicly available records. To have your information removed, we recommend requesting removal directly through your county’s website.
We collect this data history from publicly available records. To have your information removed, we recommend requesting removal directly through your county’s website.
| Date | Buyer | Sale Price | Title Company |
|---|---|---|---|
| $153,253 | -- |
We collect this data history from publicly available records. To have your information removed, we recommend requesting removal directly through your county’s website.
| Date | Status | Borrower | Loan Amount |
|---|---|---|---|
| Open | $122,600 |
We collect this data history from publicly available records. To have your information removed, we recommend requesting removal directly through your county’s website.
| Date | Event | Price | List to Sale | Price per Sq Ft |
|---|---|---|---|---|
| 03/31/2017 03/31/17 | Sold | $220,000 | -1.7% | $138 / Sq Ft |
| 10/03/2016 10/03/16 | Pending | -- | -- | -- |
| 09/21/2016 09/21/16 | For Sale | $223,900 | -- | $140 / Sq Ft |
We collect this data history from publicly available records. To have your information removed, we recommend requesting removal directly through your county’s website.
| Year | Tax Paid | Tax Assessment Tax Assessment Total Assessment is a certain percentage of the fair market value that is determined by local assessors to be the total taxable value of land and additions on the property. | Land | Improvement |
|---|---|---|---|---|
| 2026 | $2,270 | $149,100 | $32,400 | $116,700 |
| 2025 | $2,239 | $149,100 | $32,400 | $116,700 |
| 2024 | $7,081 | $149,100 | $32,400 | $116,700 |
| 2023 | $6,849 | $149,100 | $32,400 | $116,700 |
| 2022 | $6,773 | $149,100 | $32,400 | $116,700 |
| 2021 | $6,670 | $149,100 | $32,400 | $116,700 |
| 2020 | $6,596 | $149,100 | $32,400 | $116,700 |
| 2019 | $3,090 | $149,100 | $32,400 | $116,700 |
| 2018 | $6,504 | $149,100 | $32,400 | $116,700 |
| 2017 | $6,410 | $149,100 | $32,400 | $116,700 |
| 2016 | $1,593 | $149,100 | $32,400 | $116,700 |
| 2015 | $1,593 | $149,100 | $32,400 | $116,700 |
| 2014 | $1,537 | $149,100 | $32,400 | $116,700 |
B
Seller's Agent in 2017
Bob Seitzinger
Pagoda Realty ERA Powered
A
Seller Co-Listing Agent in 2017
Alan Baxter
Pagoda Realty ERA Powered
(484) 560-6041
1 Total Sale

Buyer's Agent in 2017
Samuel Padovani
RE/MAX of Reading
(484) 955-9599
233 Total Sales
Source: Bright MLS
MLS Number: 1003329671
APN: 43-5325-07-59-5566
Disclaimer: Certain information contained herein is derived from information provided by parties other than Homes.com. All information provided is deemed reliable, but is not guaranteed to be accurate and should be independently verified.
The data relating to real estate for sale on this website appears in part through the BRIGHT Internet Data Exchange program, a voluntary cooperative exchange of property listing data between licensed real estate brokerage firms, and is provided by BRIGHT through a licensing agreement.
Listing information is from various brokers who participate in the Bright MLS IDX program and not all listings may be visible on the site.
The property information being provided on or through the website is for the personal, non-commercial use of consumers and such information may not be used for any purpose other than to identify prospective properties consumers may be interested in purchasing.
Some properties which appear for sale on the website may no longer be available because they are for instance, under contract, sold or are no longer being offered for sale.
Property information displayed is deemed reliable but is not guaranteed.
Copyright 2026 Bright MLS, Inc.
Ask me questions while you tour the home.