NOT LISTED FOR SALE

4480 S Calico Ln Tucson, AZ 85735

Tucson Area
3 Beds
2 Baths
1,560 Sq Ft
1 Acre Lot

Sale Details

Date Sold: February 11, 2025

Last sale price $249,000 $160 Per Sq Ft

28 Days on Market

Highlights

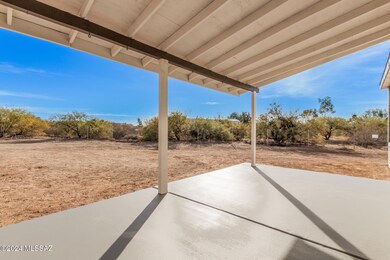
  • Mountain View
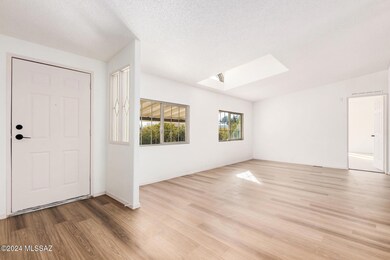
  • Vaulted Ceiling
  • Solid Surface Bathroom Countertops
  • Deck
  • Ranch Style House
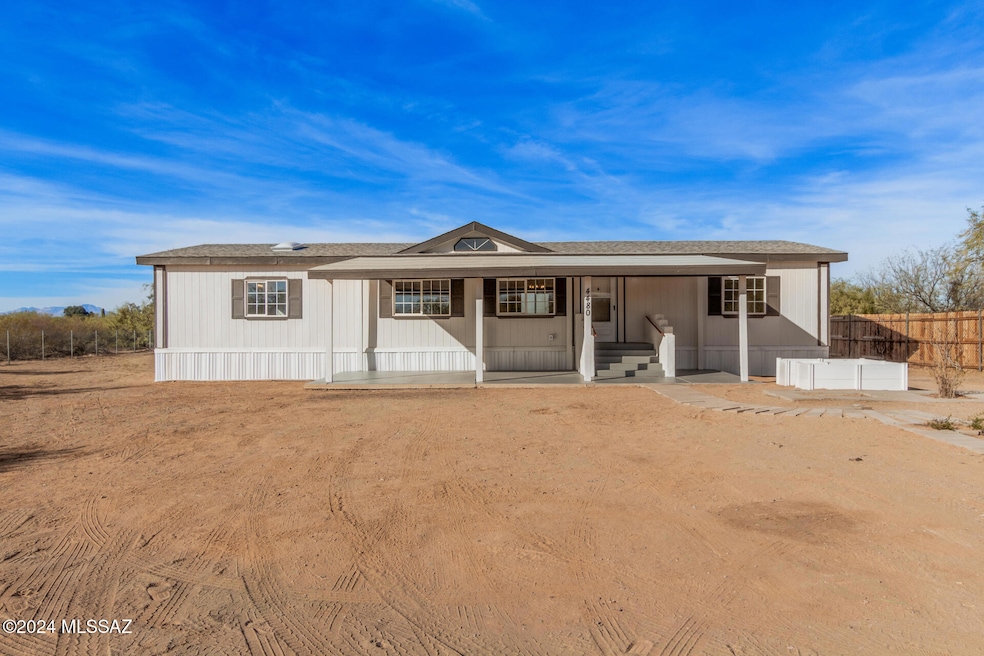
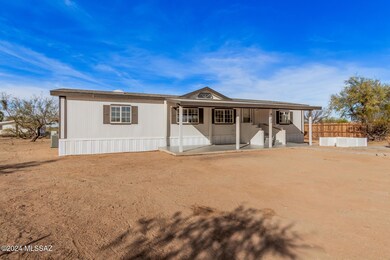
  • Covered Patio or Porch

About This Home

As of February 2025

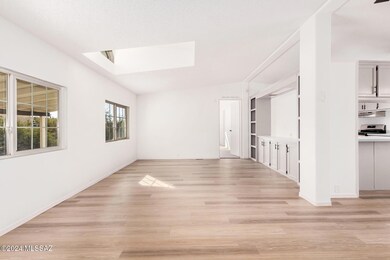
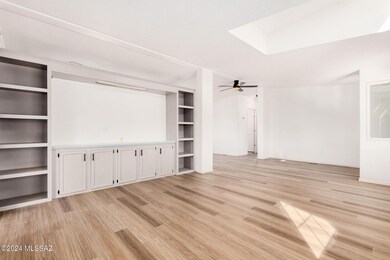
Seize the opportunity to own this recently updated 3-bedroom manufactured home on a 1-acre lot with breathtaking mountain views! Step inside to discover vaulted ceilings, skylights, and wood-look floors enhancing the spacious living room. The kitchen is a chef's delight, featuring sleek stainless steel appliances, ample counters, a breakfast bar, and a plethora of cabinets. Retreat to the main bedroom with plush carpet, a skylight, and a chic ensuite boasting dual vanities and a soothing tub. Enjoy morning coffee on the deck while taking in serene surroundings. The expansive backyard offers endless possibilities for customization. Don't miss out on this gem!

Last Agent to Sell the Property

Ashley Pasko

Presidential Realty, LLC Listed on: 12/18/2024

Last Buyer's Agent

Zachariah Samorano

Win3 Realty

Property Details

Home Type

  • Manufactured Home

Est. Annual Taxes

  • $739

Year Built

  • Built in 1995

Lot Details

  • 1 Acre Lot
  • East Facing Home
  • East or West Exposure
  • Wood Fence
  • Chain Link Fence
  • Desert Landscape

Home Design

  • Ranch Style House
  • Frame Construction
  • Shingle Roof

Interior Spaces

  • 1,560 Sq Ft Home
  • Vaulted Ceiling
  • Skylights
  • Double Pane Windows
  • Window Treatments
  • Living Room
  • Dining Area
  • Mountain Views
  • Fire and Smoke Detector
  • Laundry Room

Kitchen

  • Breakfast Bar
  • Gas Range
  • Dishwasher
  • Stainless Steel Appliances
  • Laminate Countertops
  • Disposal

Flooring

  • Carpet
  • Vinyl

Bedrooms and Bathrooms

  • 3 Bedrooms
  • 2 Full Bathrooms
  • Solid Surface Bathroom Countertops
  • Dual Vanity Sinks in Primary Bathroom
  • Separate Shower in Primary Bathroom
  • Soaking Tub
  • Shower Only in Secondary Bathroom

Parking

  • No Garage
  • No Driveway

Accessible Home Design

  • No Interior Steps

Outdoor Features

  • Deck
  • Covered Patio or Porch

Schools

  • Banks Elementary School
  • Valencia Middle School
  • Cholla High School

Utilities

  • Forced Air Heating and Cooling System
  • Natural Gas Water Heater
  • Septic System
  • High Speed Internet
  • Phone Available
  • Cable TV Available

Community Details

  • Unsubdivided Subdivision
  • The community has rules related to deed restrictions

Property Details

Home Type

Manufactured Home

Est. Annual Taxes

$739

Year Built

Built in 1995

Lot Details

1 Acres

Listing Details

  • Property Type: Residential
  • Dwelling Type: Manufactured Home
  • Style: Ranch
  • Technology: Cable TV, High Speed Internet, Telephone
  • Accessibility Options: None
  • Legal Description: W2 E2 Ne4 Se4 Exc Ptn Sly 545.75' & Exc N659.89' 1 Ac Sec 31-14-12
  • Building Stories: One
  • List Price per Sq Ft: 166.03
  • Subdivision Restrict C C And Rs: Yes
  • Additional Bathroom Features: Countertops/Hall, Shower Only
  • Exterior Features Front Faces: East
  • Income Property Current Use: Income Property
  • Special Features: None
  • Property Sub Type: MobileManufactured
  • Stories: 1

Interior Features

  • Interior Amenities: Dual Pane Windows, Skylight(s), Skylights, Vaulted Ceilings
  • Fireplace: None
  • Fireplace Location: None
  • Window Coverings: Stay
  • Floor Covering: Carpet, Vinyl
  • Bedrooms: 3
  • Master Bathroom Features: Double Vanity, Separate Shower(s), Soaking Tub
  • Total Bathrooms: 2.00
  • Full Bathrooms: 2
  • Has Basement: No
  • Dining Areas: Breakfast Bar, Dining Area
  • Kitchen Features Appliance Color: Stainless
  • Kitchen Features Countertops: Laminate
  • Kitchen Features Pantry: Cabinet
  • Living Areas: Living Room
  • Laundry: Laundry Room
  • Extra Room: None
  • Combined Sq Ft: 1560.00
  • Interior Steps YN: N
  • Kitchen Features: Dishwasher, Garbage Disposal, Gas Range
  • Main House Sq Ft: 1560.00
  • Source Of Sq Ft: Assessor

Exterior Features

  • Construction: Frame
  • Construction Status: N/A
  • F E M A Flood Zone: No
  • Fence: Chain Link, Wood
  • Guest Facilities: None
  • Landscape Front: Natural Desert
  • Landscape Rear: Natural Desert
  • Patio Deck: Covered, Deck
  • Pool: None
  • Pool Conventional: No
  • Road Maintenance: County
  • Roof: Shingle
  • Spa: None
  • View: Mountains

Garage/Parking

  • Driveway: None
  • Garage Carport Feat: None
  • Rv Parking: None

Utilities

  • Water: City
  • Water Heater: Natural Gas
  • Electric Electric Company: Trico
  • Fire Protection: Included in Taxes
  • Gas Company: Natural
  • Main Cooling: Central Air
  • Main Heating: Forced Air
  • Security: Smoke Detector(s)
  • Sewer: Septic

Condo/Co-op/Association

  • Association Amenities: None
  • Association Fees Include: None
  • HOA: No
  • Community: None
  • Neighborhood Feature: None

Association/Amenities

  • Senior Community: No
  • Deed Restrictions: Yes

Lot Info

  • Property Group ID: 19990816212109142258000000
  • Horse Facilities: No
  • Horse Property: No
  • Lot Acres: 1.00
  • Lot Dimensions: 106-336-149-338
  • Lot Features: East/West Exposure
  • Lot Size Price Sq Ft: 5.95
  • Lot Sq Ft: 43560.00
  • Lot Sz Sold Prc Sq Ft: 5.72
  • Municipality Zoning: Pima County - GR1
  • Municipal Flood Zone: No

Building Info

  • Year Built: 1995

Tax Info

  • Tax Code: 212-38-318A
  • Taxes: 738.86
  • Tax Year: 2024
  • Taxes For: Dwelling & Land

MLS Schools

  • Middle School: Valencia
  • Elementary School: Banks
  • High School: Cholla
  • School District: TUSD

Ownership History

We collect this data history from publicly available records. To have your information removed, we recommend requesting removal directly through your county’s website.

Date Name Owned For Owner Type

Purchase Details

Listed on
Dec 18, 2024
Closed on
Jan 15, 2025
Sold by
Bought by
Seller's Agent
Ashley Pasko
Presidential Realty, LLC
Buyer's Agent
Zachariah Samorano
Win3 Realty
List Price
$269,000
Sold Price
$249,000
Premium/Discount to List
-$20,000
-7.43%
Views
58

Home Financials for this Owner

Home Financials are based on the most recent Mortgage that was taken out on this home.
Original Mortgage
$244,489
Outstanding Balance
$239,026
Interest Rate
6.85%
Mortgage Type
FHA

Purchase Details

Closed on
Oct 2, 2024
Sold by
Bought by

Purchase Details

Closed on
Aug 30, 2024
Sold by
Bought by

Purchase Details

Closed on
Apr 16, 2015
Sold by
Bought by

Purchase Details

Closed on
Nov 30, 2011
Sold by
Bought by

Purchase Details

Closed on
Nov 29, 2011
Sold by
Bought by

Purchase Details

Closed on
Jul 1, 2011
Sold by
Bought by

Purchase Details

Closed on
Jun 11, 2002
Sold by
Bought by

Home Financials for this Owner

Home Financials are based on the most recent Mortgage that was taken out on this home.
Original Mortgage
$52,159
Interest Rate
6.74%
Mortgage Type
New Conventional

Purchase Details

Closed on
Apr 11, 2002
Sold by
Bought by
Source: Public Records
Create a Home Valuation Report for This Property
The Home Valuation Report is an in-depth analysis detailing your home's value as well as a comparison with similar homes in the area

Purchase History

We collect this data history from publicly available records. To have your information removed, we recommend requesting removal directly through your county’s website.

Date Buyer Sale Price Title Company
$249,000 Clear Title
$130,000 Clear Title
-- None Listed On Document
-- None Available
-- Tfnti
$34,910 Tfnti
$66,523 Tfati
$59,900 --
$60,500 --
Source: Public Records

Mortgage History

We collect this data history from publicly available records. To have your information removed, we recommend requesting removal directly through your county’s website.

Date Status Borrower Loan Amount
Open $244,489
Previous Owner $10,000
Previous Owner $68,800
Previous Owner $52,159
Source: Public Records

Property History

We collect this data history from publicly available records. To have your information removed, we recommend requesting removal directly through your county’s website.

Date Event Price List to Sale Price per Sq Ft
02/11/2025 02/11/25 Sold $249,000 -3.9% $160 / Sq Ft
01/15/2025 01/15/25 Pending -- -- --
01/06/2025 01/06/25 Price Changed $259,000 -3.7% $166 / Sq Ft
12/18/2024 12/18/24 For Sale $269,000 -- $172 / Sq Ft
Source: MLS of Southern Arizona

Tax History

We collect this data history from publicly available records. To have your information removed, we recommend requesting removal directly through your county’s website.

Year Tax Paid Tax Assessment Tax Assessment Total Assessment is a certain percentage of the fair market value that is determined by local assessors to be the total taxable value of land and additions on the property. Land Improvement
2026 $776 $5,480
2025 $776 $5,370
2024 $739 $5,114
2023 $693 $4,871 $0 $0
2022 $667 $4,639 $0 $0
2021 $707 $4,717 $0 $0
2020 $724 $4,717 $0 $0
2019 $757 $4,841 $0 $0
2018 $850 $5,395 $0 $0
2017 $839 $5,395 $0 $0
2016 $867 $5,393 $0 $0
2015 $953 $5,889 $0 $0
Source: Public Records

Agents Affiliated with this Home

  • Section Image
  • Section Image
See All Agents

Map

Source: MLS of Southern Arizona

MLS Number: 22430579

MLS of Southern Arizona
Your Personal Tour Guide

Ask me questions while you tour the home.