$530,000
SOLD JUN 12, 2026

4488 N Capistrano Loop Beverly Hills, FL 34465

Pine Ridge Area
3 Beds
2.5 Baths
2,635 Sq Ft
1.18 Acre Lot

Sale Details

Date Sold: June 12, 2026

$201 Per Sq Ft

2% Below List Price

140 Days on Market

Highlights

  • Heated In Ground Pool
  • Wooded Lot
  • Engineered Wood Flooring
  • Clubhouse
  • Vaulted Ceiling
  • Attic

About This Home

As of June 2026

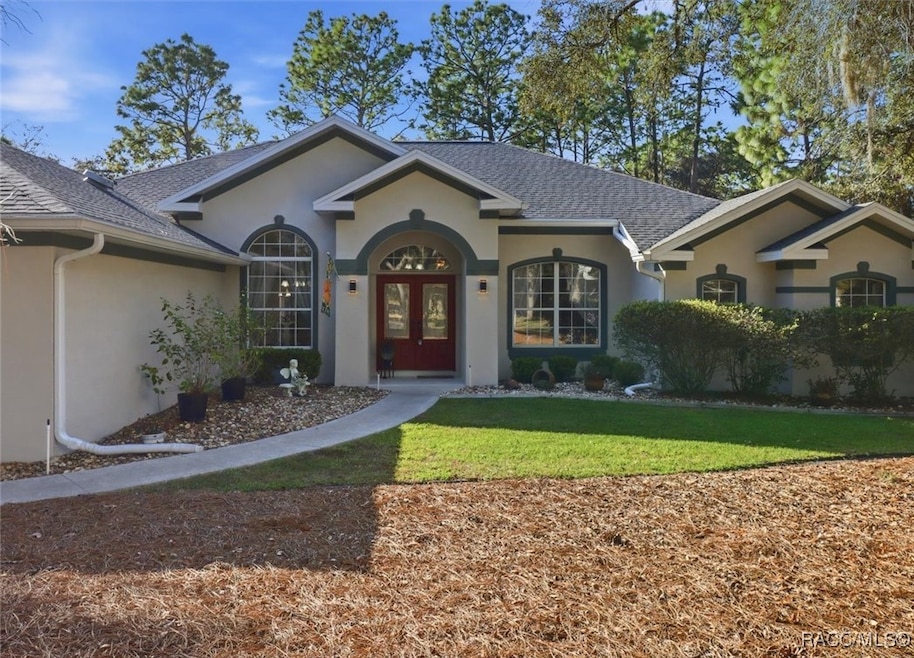
Spacious and FUN! From the moment you enter, you’re welcomed by vaulted ceilings and engineered hardwood floors that beautifully frame the view of the sparkling pool through the pocket sliders. The open kitchen with a breakfast nook and family room combination adds space and versatility, complete with a tray ceiling and additional sliders leading to the pool. The primary bedroom is made for relaxation and comfort, featuring an attached sitting area/office with engineered hardwood flooring and private lanai access. The primary bath is spacious, with a jetted garden tub and an oversized walk-in shower. Bedrooms two and three feature new carpet and are generously sized, offering plenty of room for everyone. The dedicated office space has tray ceilings and new carpeting, and the dining room is complete with hardwood flooring and enough room for everyone! Enjoy year-round outdoor living in the heated saltwater pool and spa within the 46' x 26'+ screened lanai. Step beyond the lanai to a paver courtyard that is perfect for entertaining or relaxing in the sun. The home’s landscaping includes concrete edging surrounding the entire property for a polished finish. Built in 2003, this home offers 2,635 sq. ft. of living area and 3,391 sq. ft. total under roof. The Roof, hot-water heater, gutters, and electric pool heater were all replaced in 2023! The A/C was replaced in 2018 with a Lennox 5-ton, 15 SEER unit. The 14' x 20' shed has electric. Situated on over one acre, this home lies in the heart of Pine Ridge Estates, an equestrian community established in 1972, spanning over 3,000 acres. The community features 28 miles of horseback and walking trails, and a 94-acre recreation complex with: A large equine show arena, regulation dressage ring, jumping ring, trail arena, round pen, and small cross-country area Lighted tennis and pickle-ball courts, shuffleboard, a dog park, and an RC flying field with airstrip and pavilion A state-of-the-art playground with shade cover, swings, and gazebo Two meeting rooms; one large with a commercial kitchen for private events, and a smaller one with a full kitchen The HOA fee is currently under $100 annually that's an incredible value for all that’s offered! This prime location is just half a mile from Mustang and Elkcam Blvd, 2 miles from grocery stores and doctors’ offices in Beverly Hills, and 5 miles from the Pine Ridge Equestrian Club, The Shoppes of Black Diamond Plaza, Target, Walmart, and the Suncoast Parkway. Don’t miss your opportunity to view this stunning Pine Ridge home today!

Last Agent to Sell the Property

Joseph Estrada

REALTRUST REALTY License #3378851 Listed on: 11/08/2025

Last Buyer's Agent

Joseph Estrada

REALTRUST REALTY License #3378851 Listed on: 11/08/2025

Home Details

Home Type

  • Single Family

Est. Annual Taxes

  • $2,951

Year Built

  • Built in 2003

Lot Details

  • 1.18 Acre Lot
  • Property fronts a county road
  • Sprinkler System
  • Wooded Lot
  • Landscaped with Trees
  • Property is zoned PDO,RUR

HOA Fees

  • $8 Monthly HOA Fees

Parking

  • 2 Car Attached Garage
  • Driveway

Home Design

  • Block Foundation
  • Slab Foundation
  • Shingle Roof
  • Asphalt Roof
  • Stucco

Interior Spaces

  • 2,635 Sq Ft Home
  • 1-Story Property
  • Furnished
  • Vaulted Ceiling
  • Skylights
  • Drapes & Rods
  • Blinds
  • Double Door Entry
  • Sliding Doors
  • Pull Down Stairs to Attic

Kitchen

  • Breakfast Area or Nook
  • Electric Oven
  • Electric Cooktop
  • Built-In Microwave
  • Dishwasher

Flooring

  • Engineered Wood
  • Carpet

Bedrooms and Bathrooms

  • 3 Bedrooms
  • Split Bedroom Floorplan
  • Walk-In Closet
  • Dual Sinks
  • Soaking Tub
  • Bathtub with Shower
  • Garden Bath
  • Separate Shower

Laundry

  • Dryer
  • Washer
  • Laundry Tub

Home Security

  • Home Security System
  • Fire and Smoke Detector

Pool

  • Heated In Ground Pool
  • Saltwater Pool
  • Screen Enclosure

Outdoor Features

  • Courtyard
  • Exterior Lighting
  • Rain Gutters

Schools

  • Central Ridge Elementary School
  • Crystal River Middle School
  • Crystal River High School

Horse Facilities and Amenities

  • Riding Trail

Utilities

  • Central Air
  • Heat Pump System
  • Septic Tank

Community Details

Overview

  • Association fees include legal/accounting, maintenance structure, recreation facilities, tennis courts
  • Pine Ridge Association, Phone Number (352) 746-0899
  • Pine Ridge Subdivision

Amenities

  • Clubhouse

Home Details

Home Type

Single Family

Est. Annual Taxes

$2,951

Year Built

Built in 2003

Lot Details

1.18 Acres

HOA Fees

$8 per month

Parking

2

Listing Details

  • Architectural Style: One Story
  • Carport Y N: No
  • Directions: From Lecanto Highway 491: Turn South on Mustang blvd. Turn right on N Butternut Ave. Turn Right on N. Capistrano Loop. Home will be on the left.
  • Garage Yn: Yes
  • Unit Levels: One
  • Lot Size Acres: 1.18
  • New Construction: No
  • Property Sub Type: Single Family Residence
  • Property Sub Type Additional: Single Family Residence
  • Prop. Type: Residential
  • Road Frontage Type: County Road
  • Road Surface Type: Paved
  • Building Stories: 1
  • Subdivision Name: Pine Ridge
  • Year Built: 2003
  • Special Features: VirtualTour
  • Stories: 1

Interior Features

  • Appliances: Dryer, Dishwasher, Electric Cooktop, Electric Oven, Microwave Hood Fan, Microwave, Refrigerator, Washer
  • Full Bathrooms: 2
  • Half Bathrooms: 1
  • Total Bedrooms: 3
  • Door Features: Double Door Entry, Sliding Doors
  • Flooring: Carpet, Engineered Hardwood, Tile
  • Furnished: Furnished
  • Interior Amenities: Attic, Bathtub, Dual Sinks, Furnished, Garden Tub/Roman Tub, High Ceilings, Main Level Primary, Primary Suite, Pantry, Pull Down Attic Stairs, Sitting Area in Primary, Split Bedrooms, Skylights, Separate Shower, Tub Shower, Vaulted Ceiling(s), Walk-In Closet(s), Window Treatments, Sliding Glass Door(s)
  • Living Area: 2635.0
  • Window Features: Blinds, Drapes, Skylight(s)

Exterior Features

  • Construction Type: Stucco
  • Exterior Features: Courtyard, Sprinkler/Irrigation, Landscaping, Lighting, Rain Gutters, Paved Driveway
  • Foundation Details: Block, Slab
  • Lot Features: Trees, Wooded
  • Pool Features: Concrete, Electric Heat, Heated, In Ground, Pool, Screen Enclosure, Salt Water
  • Roof: Asphalt, Shingle
  • Waterfront: No

Garage/Parking

  • Attached Garage: Yes
  • Garage Spaces: 2.0
  • Parking Features: Attached, Driveway, Garage, Paved
  • Total Parking Spaces: 2.0

Utilities

  • Cooling: Central Air
  • Cooling Y N: Yes
  • Heating: Heat Pump
  • Heating Yn: Yes
  • Laundry Features: Laundry Tub
  • Security: Security System, Smoke Detector(s)
  • Sewer: Septic Tank
  • Water Source: Public

Condo/Co-op/Association

  • Association Fee: 95.04
  • Association Fee Frequency: Annually
  • Association Name: Pine Ridge
  • Phone: 352-746-0899
  • Association: Yes
  • Community Features: Clubhouse
  • Senior Community: No

Fee Information

  • Association Fee Includes: Legal/Accounting, Maintenance Structure, Recreation Facilities, Tennis Courts

Schools

  • Elementary School: Central Ridge Elementary
  • High School: Crystal River High
  • Middle Or Junior School: Crystal River Middle

Lot Info

  • Horse Amenities: Riding Trail
  • Lot Size Sq Ft: 51250.0
  • Zoning: PDO,RUR

Tax Info

  • Tax Annual Amount: 2951.03
  • Tax Year: 2024

Ownership History

We collect this data history from publicly available records. To have your information removed, we recommend requesting removal directly through your county’s website.

Date Name Owned For Owner Type

Purchase Details

Listed on
Nov 8, 2025
Closed on
Jun 8, 2026
Sold by
Bought by
Seller's Agent
Joseph Estrada
REALTRUST REALTY
Buyer's Agent
Joseph Estrada
REALTRUST REALTY
List Price
$540,000
Sold Price
$530,000
Premium/Discount to List
-$10,000
-1.85%
Views
287

Home Financials for this Owner

Home Financials are based on the most recent Mortgage that was taken out on this home.
Avg. Annual Appreciation
3.30%
Original Mortgage
$424,000
Interest Rate
0.0637%
Mortgage Type
New Conventional

Purchase Details

Closed on
Nov 18, 2003
Sold by
Bought by

Purchase Details

Closed on
Jan 13, 2003
Sold by
Bought by
Source: Public Records

Range of Values:

--
Value Increase
--
Percent Increase
--
Adjusted for Inflation
Collateral Analytics

Collateral Analytics Collateral Analytics AVMs (Automated Valuation Model) employ a number of statistical approaches combined with neighborhood-specific comparable selection guarantees the most up-to-date and precise valuations.

Not Available

Collateral Analytics does not have data for the current month. Please view the chart for historical values.

ICE

ICE Mortgage Technology ICE Mortgage Technology’s AVM (Automated Valuation Model) is a state-of-the-art online residential property valuation tool that provides a quick and accurate estimate of the value of almost any home in the U.S.

Not Available

ICE Mortgage Technology does not have data for the current month. Please view the chart for historical values.

First American

First American First American Data & Analytics’ next-generation AVM combines unrivaled data assets with a blended ensemble of valuation models to produce highly accurate, reliable valuations you can trust.

Not Available

First American does not have data for the current month. Please view the chart for historical values.

Quantarium

Quantarium Quantarium’s valuation service, repeatedly proven the industry’s most accurate and comprehensive, is supercharged with a self-learning and auto-tuning AI engine that continually becomes smarter and more accurate as it processes daily inputs from the industry’s leading RE data lake.

Not Available

Quantarium does not have data for the current month. Please view the chart for historical values.

Average Value
Not Available
List Price
Sold Price
Create a Home Valuation Report for This Property
The Home Valuation Report is an in-depth analysis detailing your home's value as well as a comparison with similar homes in the area

Home Values in the Area

Source: Public Records

Average Home Value in this Area


Source: Public Records

Purchase History

We collect this data history from publicly available records. To have your information removed, we recommend requesting removal directly through your county’s website.

Date Type Sale Price Title Company
Warranty Deed $530,000 First National Title
Warranty Deed $219,000 Citrus Land Title
Warranty Deed $14,000 Title Offices Llc
Source: Public Records

Mortgage History

We collect this data history from publicly available records. To have your information removed, we recommend requesting removal directly through your county’s website.

Date Status Loan Amount Loan Type
Open $424,000 New Conventional
Source: Public Records

Property History

We collect this data history from publicly available records. To have your information removed, we recommend requesting removal directly through your county’s website.

Date Event Price List to Sale Price per Sq Ft
06/12/2026 06/12/26 Sold $530,000 -1.9% $201 / Sq Ft
03/28/2026 03/28/26 Pending -- -- --
11/08/2025 11/08/25 For Sale $540,000 -- $205 / Sq Ft
Source: REALTORS® Association of Citrus County

Tax History

We collect this data history from publicly available records. To have your information removed, we recommend requesting removal directly through your county’s website.

Year Tax Paid Tax Assessment Tax Assessment Total Assessment is a certain percentage of the fair market value that is determined by local assessors to be the total taxable value of land and additions on the property. Land Improvement
2025 $3,087 $232,638
2024 $2,880 $226,082
2023 $2,880 $219,497 $0 $0
2022 $2,697 $213,104 $0 $0
2021 $2,589 $206,897 $0 $0
2020 $2,491 $263,164 $18,820 $244,344
2019 $2,460 $250,136 $18,530 $231,606
2018 $2,435 $226,120 $15,880 $210,240
2017 $2,429 $191,708 $17,040 $174,668
2016 $2,461 $187,765 $14,220 $173,545
2015 $2,499 $186,460 $13,750 $172,710
2014 $2,555 $184,980 $17,321 $167,659
Source: Public Records

Agents Affiliated with this Home

  • Section Image
See All Agents

Map

Source: REALTORS® Association of Citrus County

MLS Number: 849787

REALTORS® Association of Citrus County

APN: 18E-17S-32-0030-02990-0040

Your Personal Tour Guide

Ask me questions while you tour the home.