
Stacey Irby
RLAH @properties
(571) 536-2392
31 Total Sales
1 in Callaway
$190,000 Price
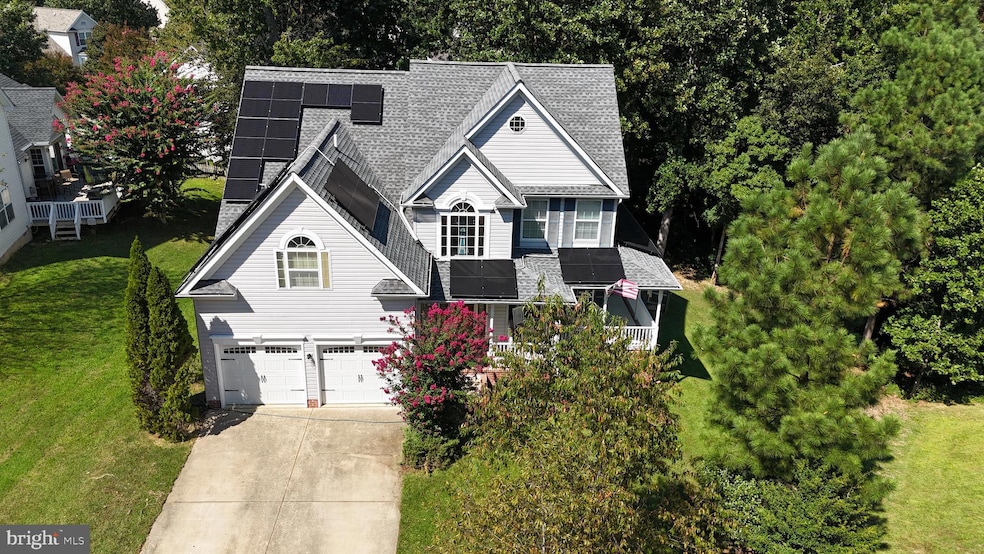


Welcome to 44892 Golden Eye Ct, a beautifully maintained home in the Hunting Quarters community of Callaway. This home was upgraded with a new roof in 2021 featuring 50-year shingles and in 2023, a fully owner-owned solar system installed by Energy Select, making it a true Net Zero home with outstanding energy efficiency and long-term savings.
The backyard is ideal for both relaxing and entertaining, featuring a spacious deck, partial fencing for privacy, and a large shed for extra storage. Inside, you’ll find a warm and inviting layout with a gas fireplace and a pellet stove, offering multiple cozy spaces for gathering.
Additional highlights include public water and sewer service, ensuring convenience and low maintenance.
Located close to schools, shopping, dining, and commuter routes, this home provides everyday convenience without sacrificing tranquility. Commuters will also appreciate the easy drive to PAX Naval Air Station.
This home blends sustainability, comfort, and location—ready to welcome its next owner.
Last Agent to Sell the Property
(443) 967-6687 broker.deeprootsre@gmail.com Deep Roots Real Estate Brokerage Phone: 4105356291 Listed on: 09/19/2025
Last Buyer's Agent
(443) 967-6687 broker.deeprootsre@gmail.com Deep Roots Real Estate
We collect this data history from publicly available records. To have your information removed, we recommend requesting removal directly through your county’s website.
Stacey Irby
RLAH @properties
(571) 536-2392
31 Total Sales
1 in Callaway
$190,000 Price
Ben Kessie
RE/MAX Galaxy
(202) 883-4586
161 Total Sales
2 in Callaway
$255K - $280K Price Range
Theresa Shoptaw
CENTURY 21 New Millennium
(240) 607-5037
123 Total Sales
1 in Callaway
$400,000 Price
Amy Scott
OE Realty
(240) 557-3235
62 Total Sales
1 in Callaway
$420,000 Price
Edward Tully
RE/MAX One
(240) 434-0462
76 Total Sales
2 in Callaway
$340K - $482K Price Range
Angie Carle
Home Sweet Home Real Estate LLC
(443) 432-2059
117 Total Sales
1 in Callaway
$291,000 Price
We collect this data history from publicly available records. To have your information removed, we recommend requesting removal directly through your county’s website.
| Date | Type | Sale Price | Title Company |
|---|---|---|---|
| Deed | $475,000 | Maryland Trust Title | |
| Deed | -- | -- | |
| Deed | $385,000 | -- | |
| Deed | $385,000 | -- | |
| Deed | $239,315 | -- |
We collect this data history from publicly available records. To have your information removed, we recommend requesting removal directly through your county’s website.
| Date | Status | Loan Amount | Loan Type |
|---|---|---|---|
| Previous Owner | $216,700 | New Conventional | |
| Previous Owner | $222,000 | Purchase Money Mortgage |
We collect this data history from publicly available records. To have your information removed, we recommend requesting removal directly through your county’s website.
| Date | Event | Price | List to Sale | Price per Sq Ft |
|---|---|---|---|---|
| 02/21/2026 02/21/26 | Price Changed | $475,000 | 0.0% | $187 / Sq Ft |
| 02/16/2026 02/16/26 | Sold | $475,000 | -2.1% | $187 / Sq Ft |
| 09/19/2025 09/19/25 | For Sale | $485,000 | -- | $191 / Sq Ft |
We collect this data history from publicly available records. To have your information removed, we recommend requesting removal directly through your county’s website.
| Year | Tax Paid | Tax Assessment Tax Assessment Total Assessment is a certain percentage of the fair market value that is determined by local assessors to be the total taxable value of land and additions on the property. | Land | Improvement |
|---|---|---|---|---|
| 2026 | $4,012 | $421,267 | $0 | $0 |
| 2025 | $4,012 | $398,300 | $108,000 | $290,300 |
| 2024 | $3,886 | $377,300 | $0 | $0 |
| 2023 | $3,762 | $356,300 | $0 | $0 |
| 2022 | $3,642 | $335,300 | $108,000 | $227,300 |
| 2021 | $3,589 | $330,467 | $0 | $0 |
| 2020 | $3,536 | $325,633 | $0 | $0 |
| 2019 | $3,483 | $320,800 | $98,000 | $222,800 |
| 2018 | $3,481 | $320,800 | $98,000 | $222,800 |
| 2017 | $3,395 | $320,800 | $0 | $0 |
| 2016 | $3,611 | $326,700 | $0 | $0 |
| 2015 | $3,611 | $326,700 | $0 | $0 |
| 2014 | $3,611 | $326,700 | $0 | $0 |
Seller's Agent in 2026
Dawn Riley
Deep Roots Real Estate
(410) 414-2438
1 in this area
227 Total Sales
Buyer's Agent in 2026
Jose Monterroza Aguilar
Deep Roots Real Estate
(443) 624-3751
1 in this area
66 Total Sales
Source: Bright MLS
MLS Number: MDSM2027070
APN: 02-042061
Disclaimer: Certain information contained herein is derived from information provided by parties other than Homes.com. All information provided is deemed reliable, but is not guaranteed to be accurate and should be independently verified.
The data relating to real estate for sale on this website appears in part through the BRIGHT Internet Data Exchange program, a voluntary cooperative exchange of property listing data between licensed real estate brokerage firms, and is provided by BRIGHT through a licensing agreement.
Listing information is from various brokers who participate in the Bright MLS IDX program and not all listings may be visible on the site.
The property information being provided on or through the website is for the personal, non-commercial use of consumers and such information may not be used for any purpose other than to identify prospective properties consumers may be interested in purchasing.
Some properties which appear for sale on the website may no longer be available because they are for instance, under contract, sold or are no longer being offered for sale.
Property information displayed is deemed reliable but is not guaranteed.
Copyright 2026 Bright MLS, Inc.
Ask me questions while you tour the home.