
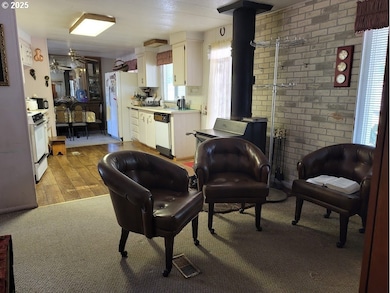

449 Evergreen Ridge Rd Riddle, OR 97469
Estimated payment $1,636/month
Highlights
- RV Access or Parking
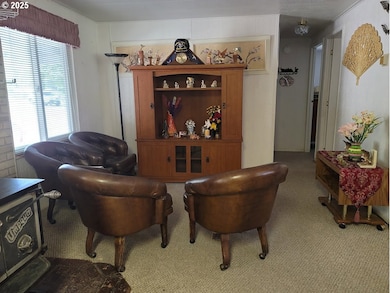
- Wood Burning Stove
- No HOA
- Mountain View
- Private Yard
- Double Pane Windows
About This Home
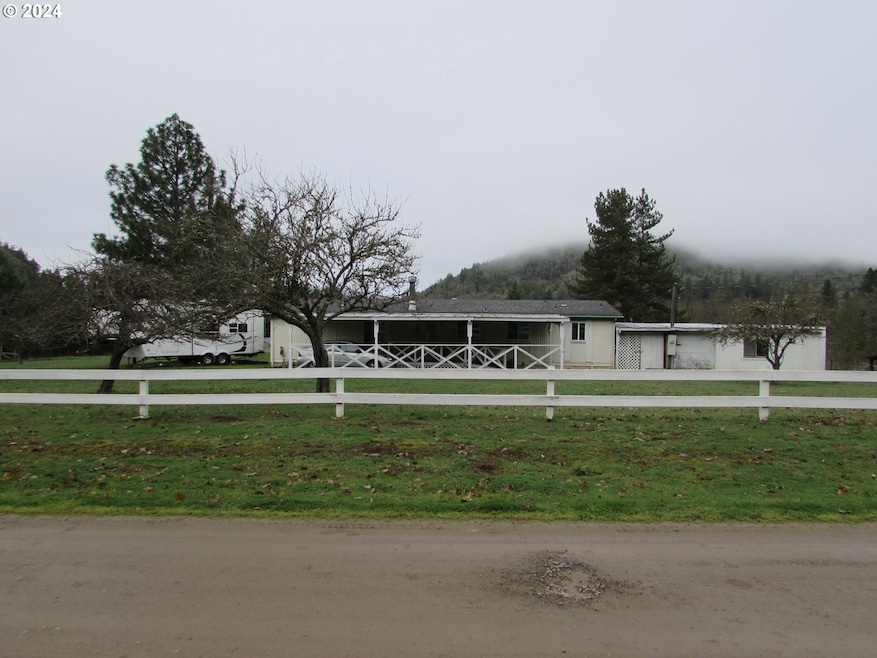
Come check out this charming home, surrounded by the beauty of the mountains.This 1344 sf, 3 bed 2 bath home is set on 2.5 level acres, Property has a septic tank w/public water, Fenced, there is plenty of room for a garden, or room to let your animals run.
Property Details
Home Type
- Manufactured Home With Land
Est. Annual Taxes
- $517
Year Built
- Built in 1976
Lot Details
- 2.54 Acre Lot
- Fenced
- Level Lot
- Private Yard
Property Views
- Mountain
- Valley
Home Design
- Pillar, Post or Pier Foundation
- Metal Roof
- Metal Siding
Interior Spaces
- 1,344 Sq Ft Home
- 1-Story Property
- Wood Burning Stove
- Wood Burning Fireplace
- Double Pane Windows
- Vinyl Clad Windows
- Family Room
- Living Room
- Dining Room
- Crawl Space
Kitchen
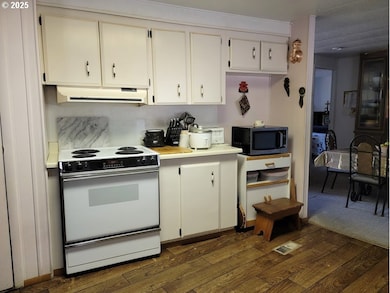
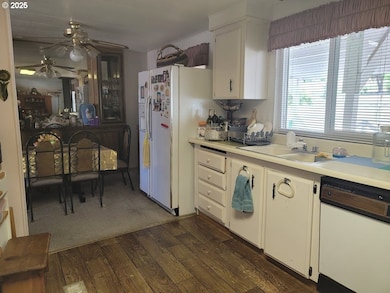
- Free-Standing Range
- Dishwasher
Flooring
- Wall to Wall Carpet
- Vinyl
Bedrooms and Bathrooms
- 3 Bedrooms
- 2 Full Bathrooms
Parking
- Carport
- Driveway
- RV Access or Parking
Outdoor Features
- Covered Deck
- Shed
Schools
- Riddle Elementary And Middle School
- Riddle High School
Utilities
- Window Unit Cooling System
- Forced Air Heating System
- Electric Water Heater
- Septic Tank
Community Details
- No Home Owners Association
Listing and Financial Details
- Assessor Parcel Number R34602
Map
Tax History
We collect this data history from publicly available records. To have your information removed, we recommend requesting removal directly through your county’s website.
| Year | Tax Paid | Tax Assessment Tax Assessment Total Assessment is a certain percentage of the fair market value that is determined by local assessors to be the total taxable value of land and additions on the property. | Land | Improvement |
|---|---|---|---|---|
| 2025 | $556 | $57,398 | ||
| 2024 | $530 | $55,726 | ||
| 2023 | $517 | $54,104 | $0 | $0 |
| 2022 | $503 | $52,525 | $0 | $0 |
| 2021 | $491 | $50,994 | $0 | $0 |
| 2020 | $478 | $49,512 | $0 | $0 |
| 2019 | $466 | $48,067 | $0 | $0 |
| 2018 | $455 | $46,667 | $0 | $0 |
| 2017 | $443 | $45,311 | $0 | $0 |
| 2016 | $432 | $43,996 | $0 | $0 |
| 2015 | $422 | $42,710 | $0 | $0 |
| 2014 | $411 | $41,462 | $0 | $0 |
| 2013 | -- | $40,250 | $0 | $0 |
Property History
We collect this data history from publicly available records. To have your information removed, we recommend requesting removal directly through your county’s website.
| Date | Event | Price | List to Sale | Price per Sq Ft |
|---|---|---|---|---|
| 05/27/2026 05/27/26 | Price Changed | $290,000 | -3.3% | $216 / Sq Ft |
| 02/07/2025 02/07/25 | Price Changed | $300,000 | -3.2% | $223 / Sq Ft |
| 06/13/2024 06/13/24 | For Sale | $310,000 | 0.0% | $231 / Sq Ft |
| 04/25/2024 04/25/24 | Pending | -- | -- | -- |
| 02/15/2024 02/15/24 | For Sale | $310,000 | -- | $231 / Sq Ft |
Source: Regional Multiple Listing Service (RMLS)
MLS Number: 24174553

APN: R34602
Disclaimer: Certain information contained herein is derived from information provided by parties other than Homes.com. All information provided is deemed reliable, but is not guaranteed to be accurate and should be independently verified.
The content relating to real estate for sale on this web site comes in part from the IDX program of the RMLS™ of Portland, Oregon. Real estate listings held by brokerage firms other than Ten-X are marked with the RMLS™ logo, and detailed information about these properties includes the names of the listing brokers. Listing content is copyright © 2026 RMLS™, Portland, Oregon. Some properties which appear for sale on this web site may subsequently have sold or may no longer be available. All information provided is deemed reliable but is not guaranteed and should be independently verified.
- 1265 Evergreen Ridge Rd
- 0 Canyonville-Riddle Rd
- 2263 Canyonville Riddle Rd
- 375 Jordan Creek Rd
- 0 North Ct Unit 594381467
- 1138 Yokum Rd
- 119 Winter Green Dr
- 3450 Shoestring Rd
- 158 Homestake Ln
- 4359 Canyonville Riddle Rd
- 238 Ball Ln
- 1263 Yokum Rd
- 0 Canyonville-Riddle Rd Unit 24044557
- 0 Cedar St Unit 35
- 0 Cedar St Unit 36
- 0 Second Ave Unit 471745961
- 148 Brenda Place
- 195 Samantha Way
- 212 Park St
- 222 W 1st Ave
- 205 NW Pine St
- 329 Gael Ln
- 165 NE Oak St
- 226 N Main St
- 675 Willis Ave
- 240 SE Suksdorf St
- 161 SE Suksdorf St
- 91 NE Darrell Ave
- 128 NE Baker St
- 241 Rose Ave
- 109 Citation Ct
- 105 Citation Ct
- 120 Winston Section Rd
- 119 Garden Ln
- 370 Rolling Hills Rd
- 149 Bobwhite St
- 660 Callahan Dr
- 1883-1885 Green Ave
- 1959-1961 Green Ave
- 3863 Bourne St
Ask me questions while you tour the home.