
Devie Rollison
REALTY ONE GROUP GOLD STANDARD
(412) 924-5851
287 Total Sales
1 in Washington Township Berks
$212,500 Price
Estimated Value: $588,654
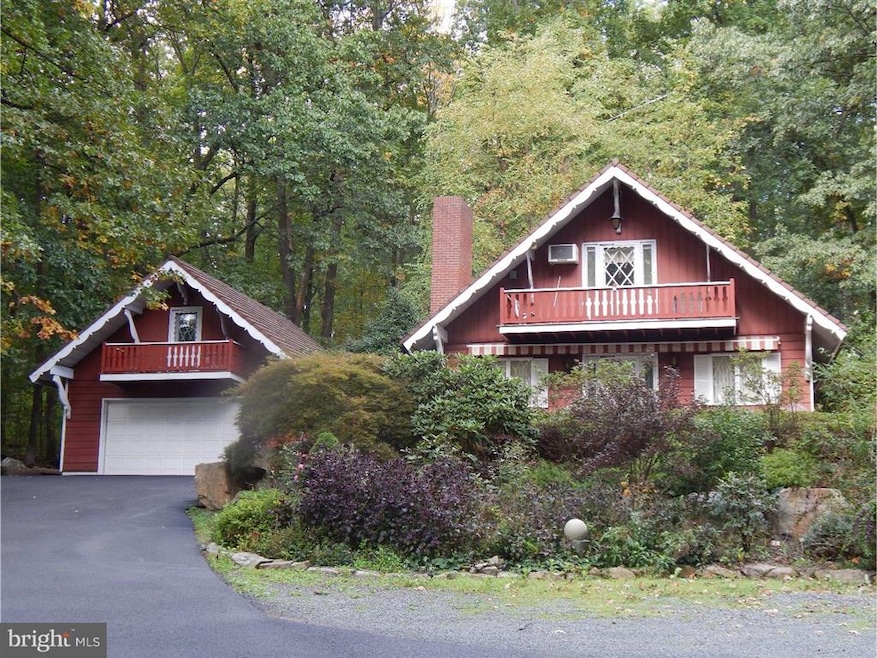
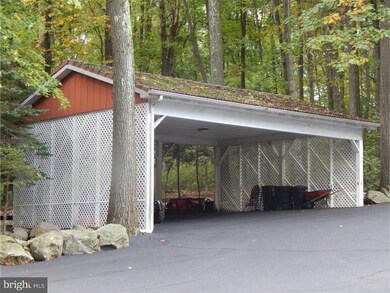
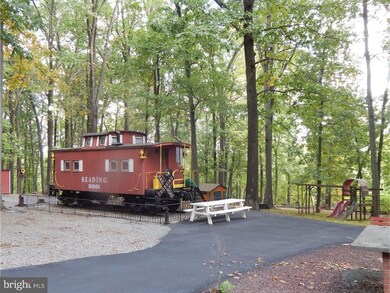
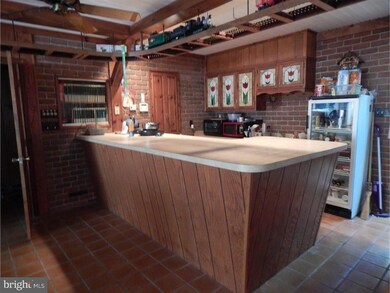
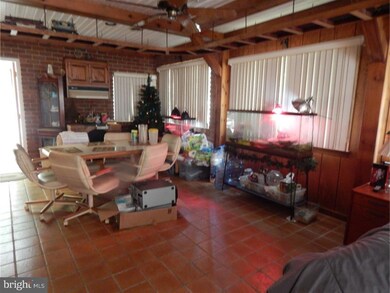
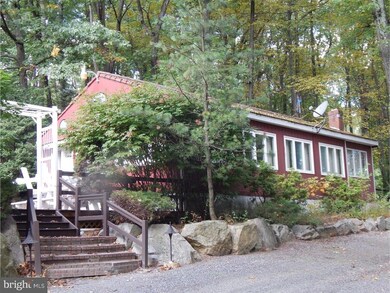
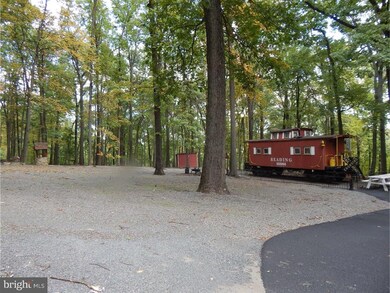
Welcome to Bally-Hi, a special kind of place with a great private setting on over 12 acres, just outside of the Borough of Bally. The main house is a chalet style with 2 bedrooms, 2 baths. The first floor boasts a great room open area floor plan on the first floor with a large brick fireplace. The second floor has two bedrooms and a bath. A large laundry room bathroom combination, over-sized 2 car garage with storage above complete the main living area. The detached recreation building adds another 1000 S.F. of living area. The building includes a large family room with brick fireplace, kitchen & dining area as well as a powder room. A unique train track runs along the ceilings throughout. Enjoy the outdoors on the large patio and deck areas between the two buildings. A real size train caboose adds another unique feature to this great property. Wildlife abounds throughout, and a detached 28 X 21 carport adds an additional storage area. This is truly a "one of a kind" property waiting for you.
Last Agent to Sell the Property
(610) 369-7004 bgilbert@zuberrealty.com Herb Real Estate, Inc. License #RS151758A Listed on: 10/11/2016
Last Buyer's Agent
(610) 422-3898 rlandis@doaty.com Legacy Real Estate Associates, LLC License #RS250026
We collect this data history from publicly available records. To have your information removed, we recommend requesting removal directly through your county’s website.
Devie Rollison
REALTY ONE GROUP GOLD STANDARD
(412) 924-5851
287 Total Sales
1 in Washington Township Berks
$212,500 Price
Zachary Rank
Iron Valley Real Estate Doylestown
(445) 455-3628
113 Total Sales
4 in Washington Township Berks
$196K - $550K Price Range
Carly Schaffer
Keller Williams Platinum Realty - Wyomissing
(610) 463-1363
60 Total Sales
1 in Washington Township Berks
$210,000 Price
Kelli Musser
Compass RE
(484) 939-9183
167 Total Sales
2 in Washington Township Berks
$315K - $435K Price Range
Jim Crawford
Better Homes and Gardens Real Estate Phoenixville
(267) 376-9700
73 Total Sales
2 in Washington Township Berks
$210K - $410K Price Range
Jacqueline Ruiz
RE/MAX Central - Lansdale
(610) 686-7625
66 Total Sales
1 in Washington Township Berks
$255,000 Price
We collect this data history from publicly available records. To have your information removed, we recommend requesting removal directly through your county’s website.
| Date | Buyer | Sale Price | Title Company |
|---|---|---|---|
| $295,000 | None Available | ||
| Kehs Mary S | -- | None Available | |
| Kehs Henry W | -- | -- |
We collect this data history from publicly available records. To have your information removed, we recommend requesting removal directly through your county’s website.
| Date | Event | Price | List to Sale | Price per Sq Ft |
|---|---|---|---|---|
| 02/10/2017 02/10/17 | Sold | $295,000 | -4.8% | $109 / Sq Ft |
| 11/20/2016 11/20/16 | Pending | -- | -- | -- |
| 10/11/2016 10/11/16 | For Sale | $309,900 | -- | $114 / Sq Ft |
We collect this data history from publicly available records. To have your information removed, we recommend requesting removal directly through your county’s website.
| Year | Tax Paid | Tax Assessment Tax Assessment Total Assessment is a certain percentage of the fair market value that is determined by local assessors to be the total taxable value of land and additions on the property. | Land | Improvement |
|---|---|---|---|---|
| 2026 | $1,809 | $157,800 | $46,300 | $111,500 |
| 2025 | $1,809 | $157,800 | $46,300 | $111,500 |
| 2024 | $6,566 | $157,800 | $46,300 | $111,500 |
| 2023 | $6,770 | $157,800 | $46,300 | $111,500 |
| 2022 | $6,218 | $157,800 | $46,300 | $111,500 |
| 2021 | $6,084 | $157,800 | $46,300 | $111,500 |
| 2020 | $5,947 | $157,800 | $46,300 | $111,500 |
| 2019 | $5,796 | $157,800 | $46,300 | $111,500 |
| 2018 | $5,582 | $157,800 | $46,300 | $111,500 |
| 2017 | $6,752 | $196,600 | $85,100 | $111,500 |
| 2016 | $1,850 | $187,400 | $75,900 | $111,500 |
| 2015 | $1,850 | $187,400 | $75,900 | $111,500 |
| 2014 | $1,850 | $187,400 | $75,900 | $111,500 |
Seller's Agent in 2017
Brian Gilbert
Herb Real Estate, Inc.
(610) 369-7303
9 in this area
59 Total Sales
RL
Buyer's Agent in 2017
Robert Landis
Legacy Real Estate Associates, LLC
(610) 823-7986
2 in this area
74 Total Sales
Source: Bright MLS
MLS Number: 1003329957
APN: 89-5490-04-90-8175
Disclaimer: Certain information contained herein is derived from information provided by parties other than Homes.com. All information provided is deemed reliable, but is not guaranteed to be accurate and should be independently verified.
The data relating to real estate for sale on this website appears in part through the BRIGHT Internet Data Exchange program, a voluntary cooperative exchange of property listing data between licensed real estate brokerage firms, and is provided by BRIGHT through a licensing agreement.
Listing information is from various brokers who participate in the Bright MLS IDX program and not all listings may be visible on the site.
The property information being provided on or through the website is for the personal, non-commercial use of consumers and such information may not be used for any purpose other than to identify prospective properties consumers may be interested in purchasing.
Some properties which appear for sale on the website may no longer be available because they are for instance, under contract, sold or are no longer being offered for sale.
Property information displayed is deemed reliable but is not guaranteed.
Copyright 2026 Bright MLS, Inc.
Ask me questions while you tour the home.