
Brenda Timm
Coldwell Banker Realty
(914) 313-3778
63 Total Sales
1 in Philipstown
$5,720,000 Price
Estimated Value: $938,000 - $2,951,000
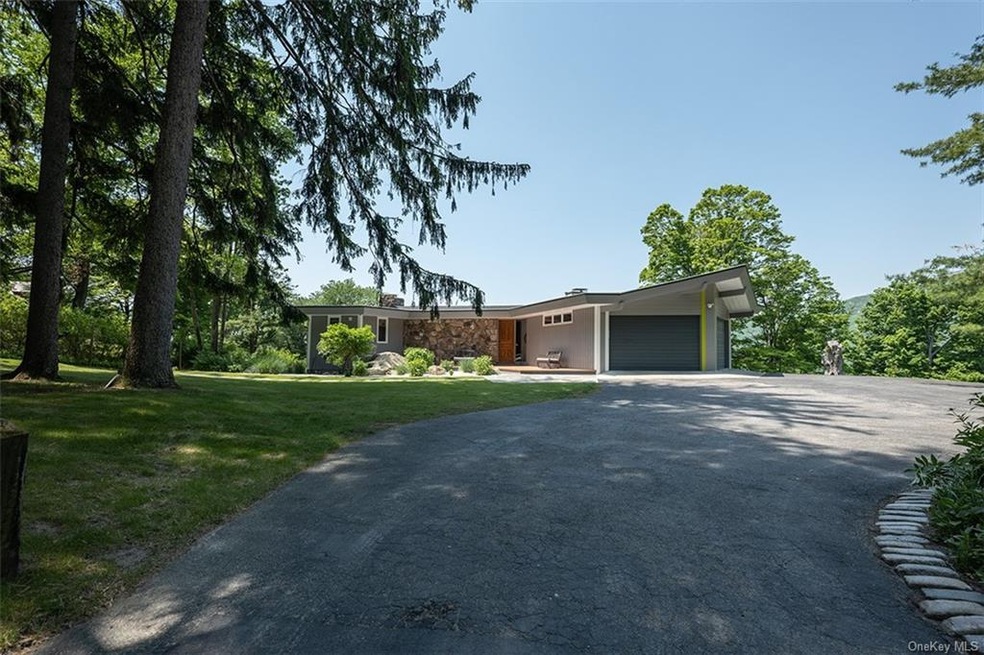
A/O 6/12. Designed by an architect protege of Frank Lloyd Wright in the 1970's this impressive new-to the-market riverview contemporary offers modern conveniences in an open fresh floor plan. This truly one of a kind contemporary is conveniently located minutes from the village of historic Cold Spring. Mesmerizing river and mountain views with spectacular sunsets abound from from this custom built home recently renovated and featuring numerous walls of glass bringing the outdoors in. A top of the line kitchen/dining room with stone fireplace, two story floor to ceiling living room with stone fireplace highlighted by antique wood beam mantle and wet bar, stone flooring, Atlantis stainless steel wire railing system with accented tiled entry wall, three bed rooms, 3/4 bathrooms, master bedroom ensuite and home office with Murphy bed. laundry, walk in pantry, over sized two car with built in storage, over-sized walk out utility room. Proof of Funds needed prior to showing.
Last Agent to Sell the Property
A.D.Preusser, Inc. License #31PR0458442 Listed on: 06/03/2021
We collect this data history from publicly available records. To have your information removed, we recommend requesting removal directly through your county’s website.
Brenda Timm
Coldwell Banker Realty
(914) 313-3778
63 Total Sales
1 in Philipstown
$5,720,000 Price
Lee Kader
Keller Williams Realty Partner
(917) 924-4166
56 Total Sales
1 in Philipstown
$516,000 Price
Randolph Rogers
eXp Realty
(646) 845-7800
49 Total Sales
1 in Philipstown
$29,500 Price
Janyce Selkin
Howard Hanna Rand Realty
(646) 846-4106
71 Total Sales
1 in Philipstown
$725,000 Price
Suzanne Welch
Coldwell Banker Realty
(914) 313-3965
89 Total Sales
2 in Philipstown
$710,000 Price Range
Sharmistha 'Mish' Dutta
RE/MAX TOWN & COUNTRY FK
(845) 345-8472
36 Total Sales
2 in Philipstown
$5,000 Price Range
We collect this data history from publicly available records. To have your information removed, we recommend requesting removal directly through your county’s website.
| Date | Buyer | Sale Price | Title Company |
|---|---|---|---|
| $2,300,000 | Cityline Abstract | ||
| Polera Catherine | $1,450,000 | None Available |
We collect this data history from publicly available records. To have your information removed, we recommend requesting removal directly through your county’s website.
| Date | Status | Borrower | Loan Amount |
|---|---|---|---|
| Open | $2,070,000 | ||
| Closed | Stanford James | $2,070,000 | |
| Previous Owner | Polera Catherine | $1,145,000 | |
| Previous Owner | Maiello Anthony | $300,000 | |
| Previous Owner | Polera Catherine | $1,160,000 | |
| Previous Owner | Shapiro Milton H | $1,402 |
We collect this data history from publicly available records. To have your information removed, we recommend requesting removal directly through your county’s website.
| Date | Event | Price | List to Sale | Price per Sq Ft |
|---|---|---|---|---|
| 08/18/2021 08/18/21 | Sold | $2,300,000 | -4.2% | $1,021 / Sq Ft |
| 06/18/2021 06/18/21 | Pending | -- | -- | -- |
| 06/03/2021 06/03/21 | For Sale | $2,400,000 | -- | $1,065 / Sq Ft |
We collect this data history from publicly available records. To have your information removed, we recommend requesting removal directly through your county’s website.
| Year | Tax Paid | Tax Assessment Tax Assessment Total Assessment is a certain percentage of the fair market value that is determined by local assessors to be the total taxable value of land and additions on the property. | Land | Improvement |
|---|---|---|---|---|
| 2025 | $23,566 | $420,300 | $82,500 | $337,800 |
| 2024 | $33,611 | $420,300 | $82,500 | $337,800 |
| 2023 | $33,611 | $410,300 | $82,500 | $327,800 |
Seller's Agent in 2021
Nora Preusser
A.D.Preusser, Inc.
(845) 266-6837
13 Total Sales
EP
Seller Co-Listing Agent in 2021
Edward Preusser
A.D.Preusser, Inc.
(914) 299-3866
8 Total Sales
Source: OneKey® MLS
MLS Number: KEY6120377
APN: 372689-038-000-0003-006-000-0000
Disclaimer: Certain information contained herein is derived from information provided by parties other than Homes.com. All information provided is deemed reliable, but is not guaranteed to be accurate and should be independently verified.
The data relating to real estate for sale or lease on this web site comes in part from OneKey® MLS. Real estate listings held by brokerage firms other than Ten-X are marked with the OneKey® MLS logo or an abbreviated logo and detailed information about them includes the name of the listing broker.
Based on information submitted to the MLS GRID. All data is obtained from various sources and may not have been verified by broker or MLS GRID. Supplied Open House Information is subject to change without notice. All information should be independently reviewed and verified for accuracy. Properties may or may not be listed by the office/agent presenting the information. Some IDX listings have been excluded from this website. IDX information is provided exclusively for personal, non-commercial use, and may not be used for any purpose other than to identify prospective properties consumers may be interested in purchasing.
Information is deemed reliable but not guaranteed.
Copyright 2026 OneKey® MLS. All rights reserved.
Based on information submitted to the MLS GRID
Listings courtesy of OneKey® MLS as distributed by MLS GRID
Ask me questions while you tour the home.