NOT LISTED FOR SALE

Estimated Value: $517,000 - $550,000

2 Beds
2 Baths
1,294 Sq Ft
$417/Sq Ft Est. Value

Sale Details

Date Sold: September 19, 2023

Last sale price $536,000 $414 Per Sq Ft

Est. 1% increase in value since last sale

Current estimated payment $3,631 / mo

1 Day on Market

Highlights

  • Solid Surface Countertops
  • Den
  • Building Patio
  • North Central High School Rated A-
  • 2 Car Attached Garage
  • 2-minute walk to Olmsted Brothers Green

About This Home

As of September 2023

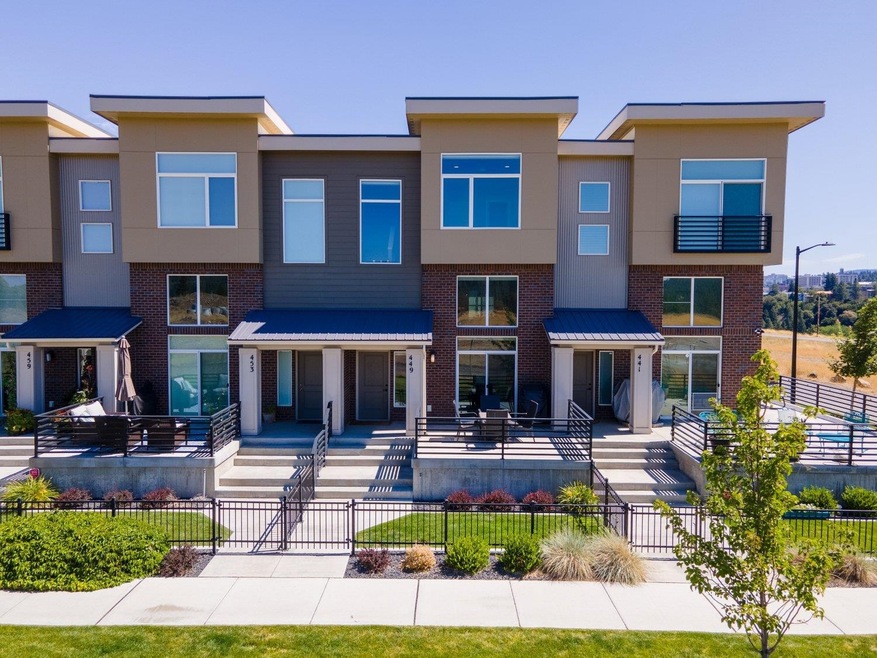
Relax and enjoy this light and bright, Kendall Yards townhome! Urban living at its best! Park, coffee, donuts, and many more restaurants, cafes, wineries, and shops! Enjoy stunning trips and views along the Spokane River on the Centennial Trail, just moments from your front gate. Amazing design allows for generous floor-to-ceiling windows and a well-thought-through flow including an open and spacious feel while also feeling warm and inviting. The main floor opens to the large patio and yard facing a treed and grassy green belt, which is rare in the community. Gourmet kitchen with granite, stainless, gas stove, pantry, and island make great use of the space. There is a flex-bonus space that is currently used as a dining area but many also use the space as an office or additional pantry space. 2 car attached garage with direct access into the home. Come see the wonderful townhome today!

Last Agent to Sell the Property

Josiah Boone

Windermere North License #25125 Listed on: 08/17/2023

Last Buyer's Agent

Cheryl Hartzog

R. C. Schwartz & Associates License #89276

R. C. Schwartz & Associates

Range of Values:

--
Value Increase
--
Percent Increase
--
Adjusted for Inflation
Collateral Analytics

Collateral Analytics Collateral Analytics AVMs (Automated Valuation Model) employ a number of statistical approaches combined with neighborhood-specific comparable selection guarantees the most up-to-date and precise valuations.

Not Available

Collateral Analytics does not have data for the current month. Please view the chart for historical values.

ICE

ICE Mortgage Technology ICE Mortgage Technology’s AVM (Automated Valuation Model) is a state-of-the-art online residential property valuation tool that provides a quick and accurate estimate of the value of almost any home in the U.S.

Not Available

ICE Mortgage Technology does not have data for the current month. Please view the chart for historical values.

First American

First American First American Data & Analytics’ next-generation AVM combines unrivaled data assets with a blended ensemble of valuation models to produce highly accurate, reliable valuations you can trust.

Not Available

First American does not have data for the current month. Please view the chart for historical values.

Quantarium

Quantarium Quantarium’s valuation service, repeatedly proven the industry’s most accurate and comprehensive, is supercharged with a self-learning and auto-tuning AI engine that continually becomes smarter and more accurate as it processes daily inputs from the industry’s leading RE data lake.

Not Available

Quantarium does not have data for the current month. Please view the chart for historical values.

Average Value
Not Available
List Price
Sold Price
Create a Home Valuation Report for This Property
The Home Valuation Report is an in-depth analysis detailing your home's value as well as a comparison with similar homes in the area

Townhouse Details

Home Type

  • Townhome

Est. Annual Taxes

  • $4,580

Year Built

  • Built in 2019

Lot Details

  • Fenced Front Yard
  • Sprinkler System
  • Zero Lot Line

HOA Fees

  • $230 Monthly HOA Fees

Home Design

  • Flat Roof Shape
  • Brick Exterior Construction
  • Slab Foundation
  • Metal Siding
  • Stucco Exterior
  • Hardboard

Interior Spaces

  • 1,294 Sq Ft Home
  • 2-Story Property
  • Family Room Downstairs
  • Dining Room
  • Den

Kitchen

  • Gas Range
  • Free-Standing Range
  • Microwave
  • Dishwasher
  • Kitchen Island
  • Solid Surface Countertops
  • Disposal

Bedrooms and Bathrooms

  • 2 Bedrooms
  • Primary bedroom located on second floor
  • Walk-In Closet
  • 2 Bathrooms

Parking

  • 2 Car Attached Garage
  • Garage Door Opener

Location

  • Ground Level

Utilities

  • Forced Air Heating and Cooling System
  • High-Efficiency Furnace
  • Heating System Uses Gas
  • Programmable Thermostat
  • Gas Water Heater
  • High Speed Internet
  • Internet Available

Listing and Financial Details

  • Assessor Parcel Number 25133.3202

Community Details

Overview

  • Association fees include accounting, fire & liab, comm elem maint, grounds maint, management
  • Kendall Yards Subdivision
  • The community has rules related to covenants, conditions, and restrictions

Amenities

  • Building Patio

Pet Policy

  • Call for details about the types of pets allowed

Townhouse Details

Home Type

Townhome

Est. Annual Taxes

$4,580

Year Built

Built in 2019

Lot Details

1,481 Sq Ft Lot

HOA Fees

$230 per month

Listing Details

  • HOA YN: Yes
  • Sub Type: Res/Site Blt
  • Access: Pub Rd, Paved
  • Class: Residential
  • Style Of Construction: 3 Story
  • Year Built: 2019
  • Lvt Date: 08/17/2023
  • Common Interest Community: Yes
  • Geo Address Line: 449 N Cochran Pl
  • Geo Primary City: Spokane
  • Geo Quality: 0.95
  • Geo Subdivision: WA
  • Geo Update Timestamp: 8/17/2023 3:17:17 PM
  • Geo Zoom Level: 15
  • Allow Public Comments: No
  • High Speed Internet Avail: Yes
  • Subdivision/Development: Kendall Yards
  • Property Sub Type: Townhouses
  • Stories: 3

Interior Features

  • Total Approx Sq Ft: 1294
  • Price Per Sq Ft: 414.22
  • Number of Stories: 2
  • Bathrooms: 2
  • Bedrooms: 2
  • First Floor Family Room: 1
  • Second Floor Bathrooms: 0.5
  • Third Floor Bathrooms: 1
  • Third Floor Bedrooms: 2
  • Basement: Slab
  • Special Features: Vinyl Wn Fr
  • Design: Townhse
  • Dining Room: Informal
  • Family/Recreation Room: 1st Flr, Den or Office
  • Kitchen Appliances: Fr Stnd Rng, Gas Rng, D/W, Refrig, Disposal, Microwave, Pantry, Kit Island, Hrd Surface Counters
  • Primary Bedroom: Wlkin Clst, 2nd Flr
  • Number of Family Rooms: 1

Exterior Features

  • Exterior: Brk Accent, Stucco, Hardboard, Metal
  • Roof: Flat

Garage/Parking

  • Garage Parking: Attached, Opener
  • Garage Size: 2

Utilities

  • Heating/Cooling: Gas, Forced Air, Cent A/C, Prog. Therm., Hi Eff Furn (>90%)
  • Power Company: Avista
  • Water Company: City

Condo/Co-op/Association

  • Amenities: Patio, Gas Hot Wtr, Cable Internet, DSL, Other Intrnet/See Remarks
  • Condo/PUD Features: Grnd Level, Pets
  • Condo/PUD Maintenance Fee Pays: Accounting, Fire & Liab, Comm elem maint, Grounds Maint, Management

Schools

  • School District: Spokane Dist 81

Lot Info

  • Lot Information: Fncd Frt Yd, Spr Sys, Level, Zero lot line, CC & R
  • Monthly Assessment: 230
  • Parcel Number: 25133.3202
  • Site Improvements: Pub Sewer, Swr Conn, Pub Wtr
  • Multiple Parcels: No

Tax Info

  • Tax Database Id: 1
  • Taxes: 4580
  • Assessor Parcel Number: 25133.3202

Ownership History

We collect this data history from publicly available records. To have your information removed, we recommend requesting removal directly through your county’s website.

Date Name Owned For Owner Type

Purchase Details

Closed on
Jan 2, 2025
Sold by
Bought by
Current Estimated Value
$539,276

Purchase Details

Listed on
Aug 17, 2023
Closed on
Sep 18, 2023
Sold by
Bought by
Seller's Agent
Josiah Boone
Windermere North
Buyer's Agent
Cheryl Hartzog
R. C. Schwartz & Associates
List Price
$520,000
Sold Price
$536,000
Premium/Discount to List
$16,000
3.08%
Views
81

Home Financials for this Owner

Home Financials are based on the most recent Mortgage that was taken out on this home.
Avg. Annual Appreciation
0.21%
Original Mortgage
$356,000
Interest Rate
6.9%
Mortgage Type
New Conventional

Purchase Details

Closed on
Jun 21, 2019
Sold by
Bought by

Home Financials for this Owner

Home Financials are based on the most recent Mortgage that was taken out on this home.
Original Mortgage
$264,400
Interest Rate
4%
Mortgage Type
New Conventional
Source: Public Records

Home Values in the Area

Source: Public Records

Average Home Value in this Area


Source: Public Records

Agents Specializing in West Central, WA

See All Agents

Purchase History

We collect this data history from publicly available records. To have your information removed, we recommend requesting removal directly through your county’s website.

Date Buyer Sale Price Title Company
-- None Listed On Document
$536,000 Vista Title
$330,500 None Available
Source: Public Records

Mortgage History

We collect this data history from publicly available records. To have your information removed, we recommend requesting removal directly through your county’s website.

Date Status Borrower Loan Amount
Previous Owner $356,000
Previous Owner $264,400
Previous Owner $1,400,000
Source: Public Records

Property History

We collect this data history from publicly available records. To have your information removed, we recommend requesting removal directly through your county’s website.

Date Event Price List to Sale Price per Sq Ft
09/19/2023 09/19/23 Sold $536,000 +3.1% $414 / Sq Ft
08/18/2023 08/18/23 Pending -- -- --
08/17/2023 08/17/23 For Sale $520,000 -- $402 / Sq Ft
Source: Spokane Association of REALTORS®

Tax History

We collect this data history from publicly available records. To have your information removed, we recommend requesting removal directly through your county’s website.

Year Tax Paid Tax Assessment Tax Assessment Total Assessment is a certain percentage of the fair market value that is determined by local assessors to be the total taxable value of land and additions on the property. Land Improvement
2026 $5,304 $515,100 $120,000 $395,100
2025 $5,134 $520,000 $115,000 $405,000
2024 $5,134 $517,800 $115,000 $402,800
2023 $4,579 $493,700 $40,000 $453,700
2022 $4,324 $468,400 $25,000 $443,400
2021 $3,908 $328,700 $25,000 $303,700
2020 $3,612 $292,600 $25,000 $267,600
2019 $305 $25,000 $25,000 $0
2018 $354 $25,000 $25,000 $0
Source: Public Records

Agents Affiliated with this Home

  • Section Image
  • Section Image
See All Agents

Map

Source: Spokane Association of REALTORS®

MLS Number: 202320499

Spokane Association of REALTORS®

APN: 25133.3202

Your Personal Tour Guide

Ask me questions while you tour the home.