
Scott Nivens
EXIT KING REALTY
(941) 242-7826
63 Total Sales
1 in Dunedin
$575,000 Price

Estimated Value: $851,000 - $1,150,000
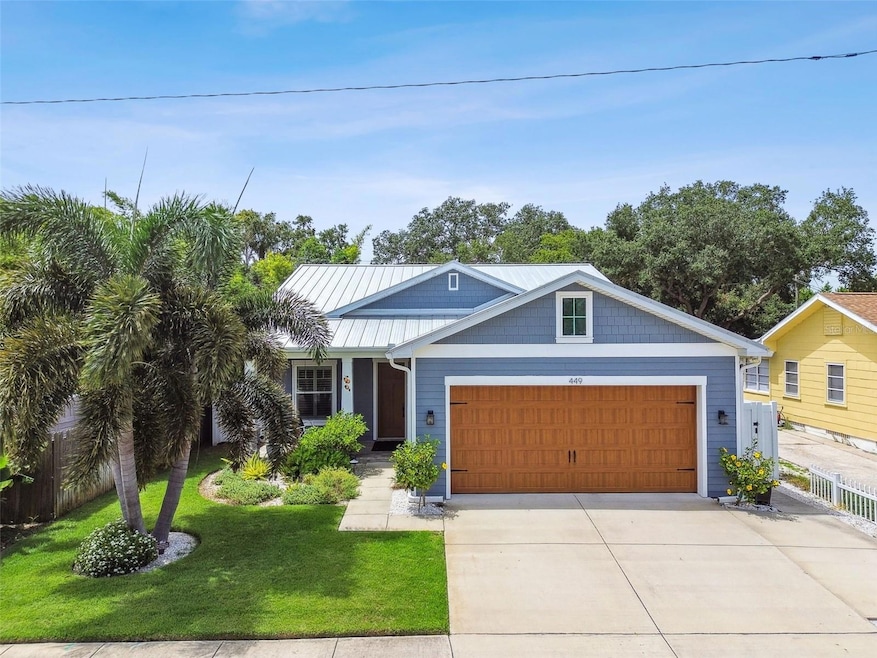
Welcome to 449 Richmond Street, Dunedin, FL—a stunning custom-built ICF concrete home completed in 2019, located on one of Dunedin's historic brick-paved streets, showcasing modern sustainability & luxury in every detail. Boasting a durable metal roof adorned w/ solar panels, ($25-35 monthly electric bill), this eco-friendly residence ensures efficiency & comfort year-round. Step inside to discover the meticulous craftsmanship throughout, including dovetail cabinets w/ soft-close doors & drawers, porcelain tile throughout, custom oak stair treads, & elegant clearcoat cypress ceilings on both front & back porches. Low E-impact windows & glass sliding doors offer both security & energy efficiency, complemented by open-cell spray foam insulation under the roof decking in the attic, even over the garage. This home is designed for convenience & resilience, featuring a 22k whole-house generator, a 2 1/2 car tandem garage, slick finish drywall, & 10-foot ceilings accented by 8-foot solid core interior doors. The kitchen is a chef's dream w/ 42-inch tall wall cabinets, quartz countertops, all stainless steel Thermador appliances, a pullout Thermador range hood, built-in wine refrigerator, a built-in convection microwave, undercabinet lighting, & a walk-in pantry. The primary bedroom is located on the main floor & w/ a luxury en-suite primary bathroom featuring custom built double vanities w/ a linen cabinet tower, a water closet for privacy, an enormous walk-in California style built-in closet system & a walk-in shower w/ 3 shower heads, including one hanging rain shower overhead. Upstairs, you will find two junior suites, each outfitted w/ built-in closets w/ custom closet systems inside & each has their own en-suite bathrooms for privacy. Downstairs, you will find the custom designed laundry room, half bath & a dedicated home office. Each bedroom includes cold air returns, & all lighting fixtures are equipped w/ efficient LED bulbs. Outside, enjoy the covered & screened lanai with pavers & the flexibility of a gas, electric & water stub outs for a future outdoor kitchen, perfect for entertaining. Beyond its exceptional features, this property is ideally situated just a block from the Pinellas Trail & just blocks from Dunedin's vibrant Main Street & downtown area, renowned for its charming boutiques, diverse restaurants, & lively breweries. Residents can immerse themselves in the community's culture w/ frequent craft fairs, the Dunedin Downtown Market, & festive weekend parades celebrating spectacular sunsets. Nature enthusiasts will appreciate the proximity to Honeymoon Island State Park Beach, where they can also access the Caladesi Island ferry & a dedicated dog beach. Nearby, the expansive Pinellas Trail—a mere block away—invites residents to explore over 40 miles of scenic pathways ideal for walking, jogging, biking, or rollerblading. Sports enthusiasts will be thrilled to know that TD Ballpark serves as the Spring Training home for the Toronto Blue Jays, adding excitement to the local scene. For family outings, Hammock Park offers diverse amenities such as disc golf, a butterfly garden, picnic areas, & a playground, ensuring there's always something to enjoy just moments from home. Don't miss your chance to experience the best of Dunedin living in this meticulously designed & ideally located modern masterpiece & envision the lifestyle awaiting you. Visit the 3D walk-through:
Last Agent to Sell the Property
KELLER WILLIAMS SOUTH TAMPA Brokerage Phone: 813-875-3700 License #3347183 Listed on: 07/12/2024
We collect this data history from publicly available records. To have your information removed, we recommend requesting removal directly through your county’s website.
Scott Nivens
EXIT KING REALTY
(941) 242-7826
63 Total Sales
1 in Dunedin
$575,000 Price
Nicole DiSabato Harmon
RE/MAX REALTEC GROUP INC
(813) 565-9154
74 Total Sales
4 in Dunedin
$137K - $850K Price Range
Gail Urban
CENTURY 21 COASTAL ALLIANCE
(727) 732-6484
48 Total Sales
1 in Dunedin
$132,500 Price
Norma Lopez
REALTY ONE GROUP INNOVATION
(727) 286-2535
26 Total Sales
2 in Dunedin
$390K - $460K Price Range
Mashonda Smith
CORCORAN DWELLINGS
(727) 228-6370
77 Total Sales
1 in Dunedin
$145,000 Price
Tony Baroni
KELLER WILLIAMS SUBURBAN TAMPA
(813) 437-1985
1,290 Total Sales
3 in Dunedin
$453K - $585K Price Range
We collect this data history from publicly available records. To have your information removed, we recommend requesting removal directly through your county’s website.
| Date | Buyer | Sale Price | Title Company |
|---|---|---|---|
| $1,150,000 | Sunbelt Title | ||
| Maurer Edward C | $124,000 | -- | |
| Flanigan Steven R | $175,000 | Security Title Co | |
| New Visions Florida Llc | $245,000 | Attorney | |
| Jantschek James A | $21,500 | -- | |
| Jantschek James A | -- | -- |
We collect this data history from publicly available records. To have your information removed, we recommend requesting removal directly through your county’s website.
| Date | Status | Borrower | Loan Amount |
|---|---|---|---|
| Previous Owner | $371,700 | ||
| Previous Owner | Flanigan Steven R | $377,400 | |
| Previous Owner | Flaingan Steven R | $442,545 | |
| Previous Owner | Flanigan Steven R | $131,250 | |
| Previous Owner | New Visions Florida Llc | $196,000 | |
| Previous Owner | Donoghue Janette L | $152,473 | |
| Previous Owner | Talbot William | $12,989 | |
| Previous Owner | Talbot William F | $100,000 |
We collect this data history from publicly available records. To have your information removed, we recommend requesting removal directly through your county’s website.
| Date | Event | Price | List to Sale | Price per Sq Ft |
|---|---|---|---|---|
| 09/03/2024 09/03/24 | Sold | $1,150,000 | 0.0% | $512 / Sq Ft |
| 08/09/2024 08/09/24 | Pending | -- | -- | -- |
| 07/24/2024 07/24/24 | Price Changed | $1,150,000 | -4.2% | $512 / Sq Ft |
| 07/12/2024 07/12/24 | For Sale | $1,200,000 | -- | $535 / Sq Ft |
We collect this data history from publicly available records. To have your information removed, we recommend requesting removal directly through your county’s website.
| Year | Tax Paid | Tax Assessment Tax Assessment Total Assessment is a certain percentage of the fair market value that is determined by local assessors to be the total taxable value of land and additions on the property. | Land | Improvement |
|---|---|---|---|---|
| 2025 | $5,003 | $281,646 | ||
| 2024 | $5,003 | $260,563 | ||
| 2023 | $4,889 | $236,875 | $0 | $0 |
| 2022 | $4,376 | $215,341 | $0 | $0 |
| 2021 | $3,278 | $177,209 | $0 | $177,209 |
| 2020 | $3,100 | $172,209 | $0 | $172,209 |
| 2019 | $2,812 | $148,459 | $0 | $148,459 |
| 2018 | $2,562 | $142,976 | $0 | $142,976 |
| 2017 | $2,431 | $135,976 | $0 | $0 |
| 2016 | $2,318 | $87,814 | $0 | $0 |
| 2015 | $2,193 | $79,831 | $0 | $0 |
| 2014 | $1,930 | $72,574 | $0 | $0 |
Seller's Agent in 2024
Correy Smith
KELLER WILLIAMS SOUTH TAMPA
(813) 563-1011
106 Total Sales
Buyer's Agent in 2024
Michele Mckinnon
KELLER WILLIAMS REALTY PORTFOLIO COLLECTION
(727) 489-0800
62 Total Sales
Source: Stellar MLS
MLS Number: T3540677
APN: 34-28-15-94446-004-0110
Disclaimer: Certain information contained herein is derived from information provided by parties other than Homes.com. All information provided is deemed reliable, but is not guaranteed to be accurate and should be independently verified.
All data is obtained from various sources and may not have been verified by broker or MLS GRID. Supplied Open House Information is subject to change without notice. All information should be independently reviewed and verified for accuracy. Properties may or may not be listed by the office/agent presenting the information. Some IDX listings have been excluded from this website. IDX information is provided exclusively for personal, non-commercial use, and may not be used for any purpose other than to identify prospective properties consumers may be interested in purchasing. Information is deemed reliable but not guaranteed.
Listings courtesy of Stellar MLS as distributed by MLS GRID.
Based on information submitted to the MLS GRID
Listing Information presented by local MLS brokerage: Ten-X - (888)-952-6393
Ask me questions while you tour the home.