NOT LISTED FOR SALE

449 Ridge Rd Beebe, AR 72012

Beebe Area

Estimated Value: $393,538

4 Beds
2.5 Baths
2,244 Sq Ft
$175/Sq Ft Est. Value

Sale Details

Date Sold: September 19, 2025

Last sale price $417,000 $186 Per Sq Ft

Est. 6% decrease in value since last sale

Current estimated payment $2,561 / mo

19 Days on Market

Highlights

  • Freestanding Bathtub
  • Traditional Architecture
  • Quartz Countertops
  • Vaulted Ceiling
  • Bonus Room
  • Porch

About This Home

As of September 2025

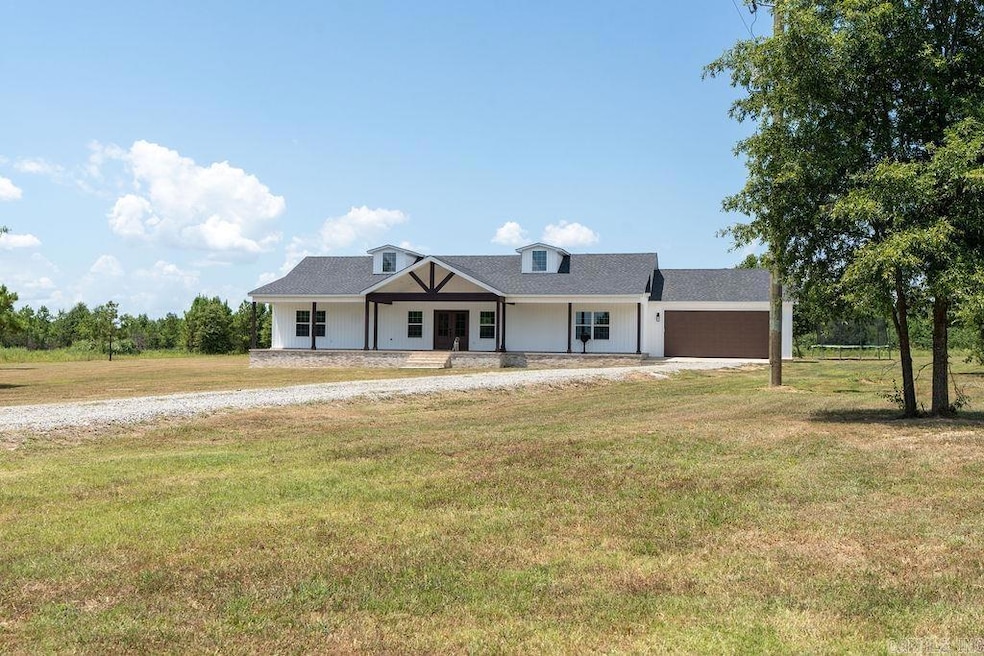
Discover this beautiful, newly built home nestled on 4.06 acres in a peaceful country setting, yet conveniently close to Hwy 64 and a variety of amenities. Offering 2,244 sq ft of spacious living, this 4-bedroom, 2.5-bath home features a stunning custom kitchen with elegant cabinetry, quartz countertops, and a large island with a breakfast bar—perfect for gatherings. The open-concept design seamlessly connects the kitchen, living, and dining areas, highlighted by a cozy gas fireplace. The primary suite provides a private retreat with an ensuite bathroom featuring a standalone tub and walk-in shower. Guests or family members will enjoy the separate side of the house, which includes a hallway/sitting area ideal for entertainment or a kids' play space. The laundry room boasts custom cabinetry, ample storage, and a convenient walk-through from the attached two-car garage. Spacious front and back porches, totaling 2,000 sq ft, are perfect for relaxing or entertaining while overlooking lush pasture land. Stylish board and batten siding and a double front door add curb appeal. Don't miss this exceptional property—your dream country home awaits!

Last Agent to Sell the Property

Kris Turner

RE/MAX Advantage Heber Springs Listed on: 07/30/2025

RE/MAX Advantage Heber Springs

Last Buyer's Agent

Tammy Van Gorder

Edge Realty

Create a Home Valuation Report for This Property
The Home Valuation Report is an in-depth analysis detailing your home's value as well as a comparison with similar homes in the area

Home Details

Home Type

  • Single Family

Est. Annual Taxes

  • $2,050

Year Built

  • Built in 2023

Lot Details

  • 4.06 Acre Lot
  • Rural Setting
  • Level Lot
  • Cleared Lot

Home Design

  • Traditional Architecture
  • Slab Foundation
  • Brick Frame
  • Architectural Shingle Roof
  • Metal Siding

Interior Spaces

  • 2,244 Sq Ft Home
  • 1-Story Property
  • Built-in Bookshelves
  • Sheet Rock Walls or Ceilings
  • Vaulted Ceiling
  • Ceiling Fan
  • Self Contained Fireplace Unit Or Insert
  • Gas Log Fireplace
  • Open Floorplan
  • Bonus Room
  • Game Room
  • Luxury Vinyl Tile Flooring

Kitchen

  • Breakfast Bar
  • Electric Range
  • Stove
  • Dishwasher
  • Quartz Countertops

Bedrooms and Bathrooms

  • 4 Bedrooms
  • Walk-In Closet
  • Freestanding Bathtub
  • Walk-in Shower

Laundry

  • Laundry Room
  • Dryer
  • Washer

Parking

  • 2 Car Garage
  • Automatic Garage Door Opener

Outdoor Features

  • Porch

Utilities

  • Central Heating and Cooling System
  • Propane
  • Gas Water Heater
  • Septic System

Home Details

Home Type

Single Family

Est. Annual Taxes

$2,050

Year Built

Built in 2023

Lot Details

4.06 Acres

Listing Details

  • Restrictions: Deed Restrictions
  • Class: Residential
  • Style: Traditional
  • Ext Features: Porch
  • LVT Date: 07/30/2025
  • Road Surface: Paved
  • Street Designation: Road
  • Type: Detached
  • Estimated Year Built: 2023
  • Internet Type: Internet-Satellite
  • Special Features: NewHome
  • Property Sub Type: Detached
  • Year Built: 2023

Interior Features

  • Dining Room: Kitchen/Dining Combo, Living/Dining Combo, Breakfast Bar
  • Fireplace: Insert Unit, Gas Logs Present
  • Bedrooms: Primary Bedroom Apart, All Bedrooms Down
  • Estimated Sq Ft: 2244
  • Bedrooms: 4
  • Floors: Luxury Vinyl
  • Foundation: Slab
  • Full Bathrooms: 2
  • Half Bathrooms: 1
  • Interiors: Washer-Stays, Dryer-Stays, Water Heater-Gas, Walk-In Closet(s), Built-Ins, Ceiling Fan(s), Walk-In Shower, Kit Counter-Quartz
  • Kitchen Equip: Free-Standing Stove, Electric Range, Dishwasher, Pantry, Refrigerator-Stays
  • Other Rooms: Game Room, Bonus Room, Laundry
  • Stories: One Story
  • Walls Ceilings: Sheet Rock, Sheet Rock Ceiling, Vault Ceiling

Exterior Features

  • Exterior: Brick & Frame Combo, Metal/Vinyl Siding
  • Roof: Architectural Shingle

Garage/Parking

  • Parking: Garage, Two Car, Auto Door Opener

Utilities

  • Utilities: Septic, Water-Public, Elec-Municipal (+Entergy), Gas-Propane/Butane, Some Util Avl-Not On Prop
  • Heat Air: Central Cool-Electric, Central Heat-Electric

Lot Info

  • Estimated Lot Size: 4.06
  • Estimated Lot Size: 4.06 acres
  • Lot: Level, Rural Property, Cleared
  • Geo Subdivision: AR

Tax Info

  • Annual Taxes: 2050

Property History

We collect this data history from publicly available records. To have your information removed, we recommend requesting removal directly through your county’s website.

Date Event Price List to Sale Price per Sq Ft
09/19/2025 09/19/25 Sold $417,000 0.0% $186 / Sq Ft
08/18/2025 08/18/25 Pending -- -- --
07/30/2025 07/30/25 For Sale $417,000 -- $186 / Sq Ft
Source: Cooperative Arkansas REALTORS® MLS

Agents Affiliated with this Home

  • Section Image
  • Section Image
See All Agents

Map

Source: Cooperative Arkansas REALTORS® MLS

MLS Number: 25030200

Cooperative Arkansas REALTORS® MLS

APN: 001-13166-002

Your Personal Tour Guide

Ask me questions while you tour the home.