
Lynn Sibley
Clyde Palmer Real Estate, LLC
(225) 666-0531
91 Total Sales
2 in Mid City South
$210,000 Price Range
Estimated Value: $206,854 - $236,000
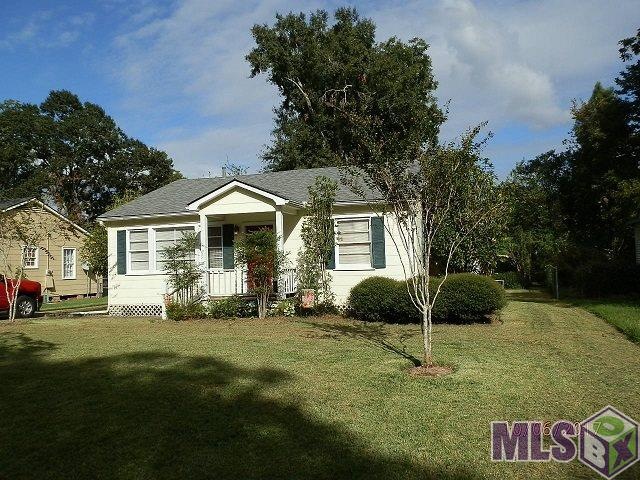

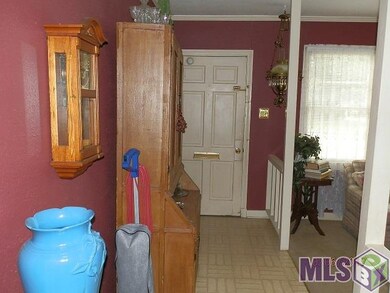
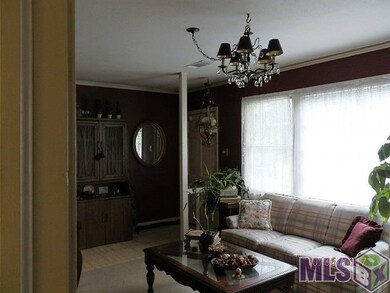
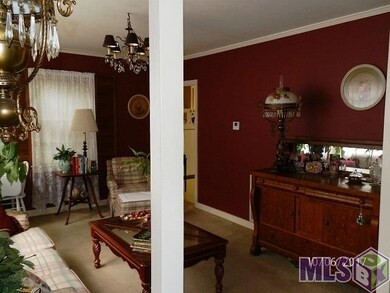
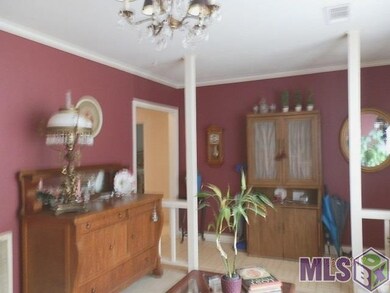
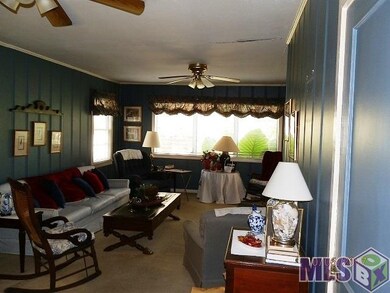
Quaint 2BR, 1BA cottage on piers in quiet neighborhood off Government St. in Old Goodwood. Eat-in kitchen with large den and huge covered porch. Nice older house that, with some TLC, will make a wonderful home.
Last Agent to Sell the Property
Monroe Courtney
RE/MAX Select License #0912124548 Listed on: 10/23/2017
We collect this data history from publicly available records. To have your information removed, we recommend requesting removal directly through your county’s website.
Lynn Sibley
Clyde Palmer Real Estate, LLC
(225) 666-0531
91 Total Sales
2 in Mid City South
$210,000 Price Range
Raina Johnson
DiGiulio Properties, LLC
(225) 529-0736
95 Total Sales
4 in Mid City South
$99K - $387K Price Range
Tammy Jo Williams
Tigerland Properties
(225) 577-6138
69 Total Sales
2 in Mid City South
$60,000 Price Range
Tracy Mathis-DiBenedetto
Southern Homes Team
(225) 577-6066
315 Total Sales
14 in Mid City South
$118K - $828K Price Range
Nancy Breitenbach
CENTURY 21 Bessette Flavin
(225) 475-9416
39 Total Sales
3 in Mid City South
$300K - $710K Price Range
Lisa Oliver
Compass - Perkins
(225) 529-0991
69 Total Sales
3 in Mid City South
$245K - $298K Price Range
We collect this data history from publicly available records. To have your information removed, we recommend requesting removal directly through your county’s website.
| Date | Buyer | Sale Price | Title Company |
|---|---|---|---|
| $130,000 | Cypress Title Llc |
We collect this data history from publicly available records. To have your information removed, we recommend requesting removal directly through your county’s website.
| Date | Status | Borrower | Loan Amount |
|---|---|---|---|
| Open | $125,389 |
We collect this data history from publicly available records. To have your information removed, we recommend requesting removal directly through your county’s website.
| Date | Event | Price | List to Sale | Price per Sq Ft |
|---|---|---|---|---|
| 12/04/2017 12/04/17 | Sold | -- | -- | -- |
| 10/25/2017 10/25/17 | Pending | -- | -- | -- |
| 10/23/2017 10/23/17 | For Sale | $150,000 | -- | $133 / Sq Ft |
We collect this data history from publicly available records. To have your information removed, we recommend requesting removal directly through your county’s website.
| Year | Tax Paid | Tax Assessment Tax Assessment Total Assessment is a certain percentage of the fair market value that is determined by local assessors to be the total taxable value of land and additions on the property. | Land | Improvement |
|---|---|---|---|---|
| 2025 | $1,388 | $16,704 | $1,650 | $15,054 |
| 2024 | $1,388 | $16,704 | $1,650 | $15,054 |
| 2023 | $1,293 | $13,590 | $1,650 | $11,940 |
| 2022 | $1,748 | $13,590 | $1,650 | $11,940 |
| 2021 | $1,585 | $13,590 | $1,650 | $11,940 |
| 2020 | $1,575 | $13,590 | $1,650 | $11,940 |
| 2019 | $1,496 | $12,350 | $1,500 | $10,850 |
| 2018 | $1,477 | $12,350 | $1,500 | $10,850 |
| 2017 | $670 | $5,600 | $1,500 | $4,100 |
| 2016 | $72 | $5,600 | $1,500 | $4,100 |
| 2015 | $73 | $5,600 | $1,500 | $4,100 |
| 2014 | $73 | $5,600 | $1,500 | $4,100 |
| 2013 | -- | $5,600 | $1,500 | $4,100 |
MC
Seller's Agent in 2017
Monroe Courtney
RE/MAX
LM
Buyer's Agent in 2017
Leigh Moss
Highland Road Realty
(225) 241-2210
10 in this area
127 Total Sales
Source: Greater Baton Rouge Association of REALTORS®
MLS Number: 2017016637
APN: 00676047
Disclaimer: Certain information contained herein is derived from information provided by parties other than Homes.com. All information provided is deemed reliable, but is not guaranteed to be accurate and should be independently verified.
IDX information is provided exclusively for personal, non-commercial use, and may not be used for any purpose other than to identify prospective properties consumers may be interested in purchasing. Information is deemed reliable but not guaranteed.
Ask me questions while you tour the home.