NOT LISTED FOR SALE

Estimated Value: $732,000 - $879,000

3 Beds
2 Baths
1,730 Sq Ft
$469/Sq Ft Est. Value

Sale Details

Date Sold: December 20, 2024

Last sale price $825,000 $477 Per Sq Ft

Est. 2% decrease in value since last sale

Current estimated payment $4,619 / mo

23 Days on Market

Highlights

  • 24-Hour Guard
  • Pool and Spa
  • Views of Preserve
  • Vineyards Elementary School Rated A
  • RV or Boat Parking
  • 2.5 Acre Lot

About This Home

As of December 2024

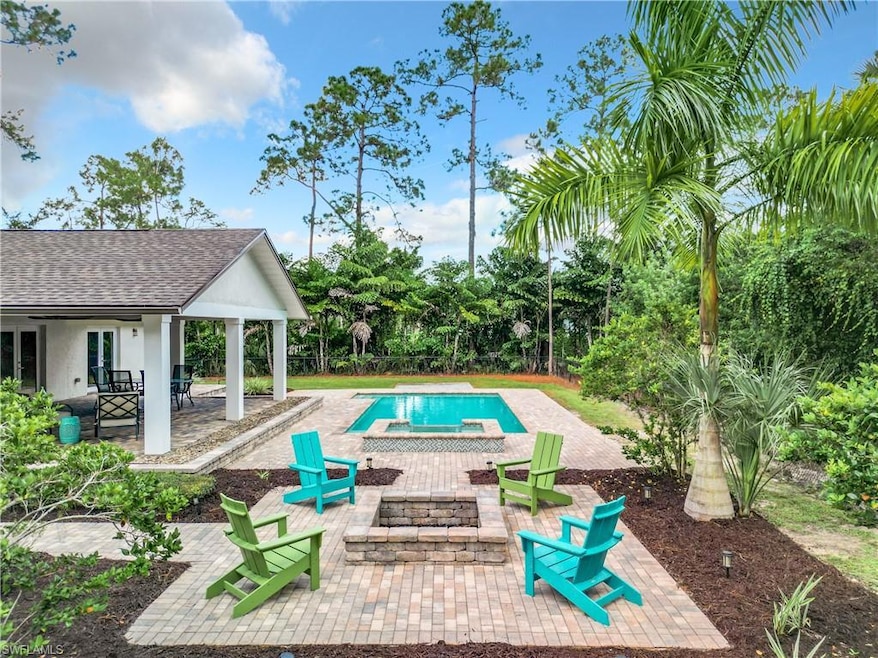
Discover the perfect blend of tranquility and modern living in this stunning 3-bedroom, 2-bath pool home nestled on a rare 330' x 330' square 2.5-acre lot, ideally situated West of 951 and South of Vanderbilt Beach Rd. Embrace the peaceful country lifestyle while being just moments away from the vibrant conveniences Naples has to offer. Step inside to an inviting open-concept floor plan bathed in natural light, featuring a spacious great room with abundant windows that showcase breathtaking views of your lush surroundings. The heart of the home, a large eat-in kitchen, boasts a center island, elegant pendant lighting, rich wood cabinetry, granite countertops, and sleek stainless-steel appliances. The adjacent dining area seamlessly flows into the expansive great room, perfect for entertaining family and friends. Your private backyard oasis awaits! Dive into the refreshing pool or unwind in the integrated spa, all while surrounded by nature’s beauty. The covered veranda provides a shaded retreat for relaxation, and the cozy fire pit is ideal for evening gatherings under the stars—perfect for roasting marshmallows with loved ones. With a fully fenced yard, your furry friends can roam freely while you enjoy your outdoor paradise. For car enthusiasts, small business owners, and outdoor adventurers, this property also features a spacious detached metal “Quonset Hut” garage (42’ x 25’)—perfect for your shop, storage, or housing all your toys, including cars, boats, and RVs! Recent upgrades include a new roof (September 2024), a 3-ton A/C system with new ductwork (2020), impact windows and doors (2019), a pool and spa (2015), and a new hot water heater (2023). Don’t miss this rare opportunity to own a slice of paradise in Naples. Start living the lifestyle you’ve always dreamed of!

Last Agent to Sell the Property

Ronald Agin

Premiere Plus Realty Company Listed on: 10/01/2024

Premiere Plus Realty Company

Last Buyer's Agent

Scott Schilling

Compass Florida LLC

Compass Florida LLC

Home Details

Home Type

  • Single Family

Est. Annual Taxes

  • $2,366

Year Built

  • Built in 1989

Lot Details

  • 2.5 Acre Lot
  • Lot Dimensions are 330 x 330
  • Street terminates at a dead end
  • South Facing Home
  • Property is Fully Fenced
  • Paved or Partially Paved Lot
  • Sprinkler System

Parking

  • 2 Car Attached Garage
  • Automatic Garage Door Opener
  • Guest Parking
  • RV or Boat Parking

Property Views

  • Views of Preserve
  • Views of Woods

Home Design

  • Concrete Block With Brick
  • Shingle Roof
  • Ridge Vents on the Roof
  • Stucco

Interior Spaces

  • 1,730 Sq Ft Home
  • 1-Story Property
  • Cathedral Ceiling
  • 4 Ceiling Fans
  • Ceiling Fan
  • Double Hung Windows
  • Transom Windows
  • Sliding Windows
  • Great Room
  • Family or Dining Combination
  • Workshop
  • Storage

Kitchen

  • Eat-In Kitchen
  • Range
  • Microwave
  • Ice Maker
  • Dishwasher
  • Kitchen Island
  • Disposal

Flooring

  • Carpet
  • Tile

Bedrooms and Bathrooms

  • 3 Bedrooms
  • Walk-In Closet
  • In-Law or Guest Suite
  • 2 Full Bathrooms
  • Dual Sinks
  • Shower

Laundry

  • Laundry Room
  • Dryer
  • Washer

Home Security

  • High Impact Windows
  • High Impact Door
  • Fire and Smoke Detector

Pool

  • Pool and Spa
  • Concrete Pool
  • In Ground Pool
  • In Ground Spa
  • Pool Equipment Stays

Outdoor Features

  • Lanai
  • Fire Pit

Utilities

  • Central Heating and Cooling System
  • Underground Utilities
  • Well
  • Septic Tank
  • Cable TV Available

Community Details

  • Golden Gate Estates Community
  • Community Storage Space
  • 24-Hour Guard

Listing and Financial Details

  • Assessor Parcel Number 36613400003
  • Tax Block 42

Home Details

Home Type

Single Family

Est. Annual Taxes

$2,366

Year Built

Built in 1989

Lot Details

2.5 Acres

Parking

2

Listing Details

  • Legal Description: GOLDEN GATE EST UNIT 1 N 1/2 OF LOT 42
  • Property Type: Residential
  • Table: Residential
  • Street View Param: 1$26.226855315989535$-81.69739763982284$184.17$13.33$1.00$UbiYZ1xRjRfre5dFS-8vnA
  • Building Design: Single Family
  • Building Description: 1 Story/Ranch
  • Storm Protection: Impact Resistant Doors, Impact Resistant Windows
  • Year Built: 1989
  • Directions: Great location West of 951 in Golden Gate Estates Take Vanderbilt Beach Rd East, turn South on 951/Collier Blvd, 1/4 mile, Turn West on 1st Ave SW, Property will be halfway down street on your left.
  • Special Features: None
  • Property Sub Type: Detached
  • Stories: 1

Interior Features

  • Furnished Description: Unfurnished
  • Numberof Ceiling Fans: 4
  • Price Per Sq Ft: 476.88
  • Total Floors: 1
  • Additional Rooms: Great Room, Guest Bath, Guest Room, Laundry in Residence, Open Porch/Lanai, Workshop
  • Estimated Living Area: 1730
  • Full Bathrooms: 2
  • Total Bathrooms: 2.00
  • Bedroom Description: Master BR Ground
  • Bedrooms: 3 Bed
  • Total Bedrooms: 3
  • Dining Room: Family Dining, Eat-in Kitchen
  • Equipment: Auto Garage Door, Dishwasher, Disposal, Dryer, Microwave, Range, Refrigerator/Icemaker, Smoke Detector, Washer
  • Flooring: Carpet, Tile
  • Floor Plan: Great Room
  • Interior Amenities: Cable Prewire, Cathedral Ceiling, Pantry, Smoke Detectors, Vaulted Ceiling, Walk-In Closet, Window Coverings
  • Kitchen: Island, Pantry
  • Primary Bathroom: Dual Sinks, Shower Only
  • Windows: Double Hung, Impact Resistant, Sliding, Transom

Exterior Features

  • Gulf Access: No
  • Private Pool: Yes
  • Private Spa: Yes
  • Roof: Shingle
  • Construction: Concrete Block
  • Irrigation: Well
  • Road: County Maintained, Dead End, Paved Road
  • View: Preserve, Wooded Area
  • Exterior Features: Built-In Wood Fire Pit, Extra Building, Fence, Sprinkler Auto, Storage
  • Exterior Finish: Stucco
  • Private Pool Type: Below Ground, Concrete, Equipment Stays
  • Private Spa Type: Below Ground, Concrete, Equipment Stays, Pool Integrated

Garage/Parking

  • Garage Description: Attached
  • Garage Spaces: 2
  • Parking: Guest, RV-Boat

Utilities

  • Cable Available: Yes
  • Cooling: Ceiling Fans, Central Electric, Ridge Vent
  • Heat: Central Electric
  • Security: Completely Fenced, Patrolled
  • Sewer: Septic
  • Water: Well

Condo/Co-op/Association

  • Mandatory HOA: No
  • Sub Condo Name: GOLDEN GATE ESTATES
  • Development Name: GOLDEN GATE ESTATES

Association/Amenities

  • Pets: No Approval Needed
  • Development: Golden Gate Estates
  • Amenities: Extra Storage, Underground Utility
  • Community Type: Non-Gated
  • Units In Building: 1
  • Total Number of Units: 1

Lot Info

  • Builder Product: No
  • Section: 10
  • Total Area: 2115
  • Waterfront: No
  • Acres: 2.5000
  • Rear Exposure: South
  • Lot Description: Horses Ok, Oversize
  • Lot Dimensions: 330 X 330
  • Parcel Number: 36613400003

Rental Info

  • Lease Limits: No

Tax Info

  • Tax Description: County Only, Homestead
  • Taxes: 2366.38
  • Tax Year: 2023

Ownership History

We collect this data history from publicly available records. To have your information removed, we recommend requesting removal directly through your county’s website.

Date Name Owned For Owner Type

Purchase Details

Closed on
Sep 10, 1998
Sold by
Bought by
Current Estimated Value
$811,001
Source: Public Records

Range of Values:

--
Value Increase
--
Percent Increase
--
Adjusted for Inflation
Collateral Analytics

Collateral Analytics Collateral Analytics AVMs (Automated Valuation Model) employ a number of statistical approaches combined with neighborhood-specific comparable selection guarantees the most up-to-date and precise valuations.

Not Available

Collateral Analytics does not have data for the current month. Please view the chart for historical values.

ICE

ICE Mortgage Technology ICE Mortgage Technology’s AVM (Automated Valuation Model) is a state-of-the-art online residential property valuation tool that provides a quick and accurate estimate of the value of almost any home in the U.S.

Not Available

ICE Mortgage Technology does not have data for the current month. Please view the chart for historical values.

First American

First American First American Data & Analytics’ next-generation AVM combines unrivaled data assets with a blended ensemble of valuation models to produce highly accurate, reliable valuations you can trust.

Not Available

First American does not have data for the current month. Please view the chart for historical values.

Quantarium

Quantarium Quantarium’s valuation service, repeatedly proven the industry’s most accurate and comprehensive, is supercharged with a self-learning and auto-tuning AI engine that continually becomes smarter and more accurate as it processes daily inputs from the industry’s leading RE data lake.

Not Available

Quantarium does not have data for the current month. Please view the chart for historical values.

Average Value
Not Available
List Price
Sold Price
Create a Home Valuation Report for This Property
The Home Valuation Report is an in-depth analysis detailing your home's value as well as a comparison with similar homes in the area

Home Values in the Area

Source: Public Records

Average Home Value in this Area


Source: Public Records

Purchase History

We collect this data history from publicly available records. To have your information removed, we recommend requesting removal directly through your county’s website.

Date Buyer Sale Price Title Company
$115,000 --
Source: Public Records

Property History

We collect this data history from publicly available records. To have your information removed, we recommend requesting removal directly through your county’s website.

Date Event Price List to Sale Price per Sq Ft
12/20/2024 12/20/24 Sold $825,000 -2.9% $477 / Sq Ft
10/24/2024 10/24/24 Pending -- -- --
10/01/2024 10/01/24 For Sale $850,000 -- $491 / Sq Ft
Source: Naples Area Board of REALTORS®

Tax History

We collect this data history from publicly available records. To have your information removed, we recommend requesting removal directly through your county’s website.

Year Tax Paid Tax Assessment Tax Assessment Total Assessment is a certain percentage of the fair market value that is determined by local assessors to be the total taxable value of land and additions on the property. Land Improvement
2025 $2,401 $667,062 $572,500 $94,562
2024 $2,366 $248,690
2023 $2,366 $241,447 $0 $0
2022 $2,398 $234,415 $0 $0
2021 $2,409 $227,587 $0 $0
2020 $2,352 $224,445 $0 $0
2019 $2,306 $219,399 $0 $0
2018 $2,250 $215,308 $0 $0
2017 $2,209 $210,880 $0 $0
2016 $2,151 $206,543 $0 $0
2015 $1,563 $154,373 $0 $0
2014 $1,558 $103,148 $0 $0
Source: Public Records

Agents Affiliated with this Home

  • Section Image
  • Section Image
See All Agents

Map

Source: Naples Area Board of REALTORS®

MLS Number: 224076473

Naples Area Board of REALTORS®

APN: 36613400003

Your Personal Tour Guide

Ask me questions while you tour the home.