
Charles Hoffhine
Real Broker LLC
(321) 414-9542
31 Total Sales
4 in Melbourne
$48K - $469K Price Range


Estimated Value: $837,999
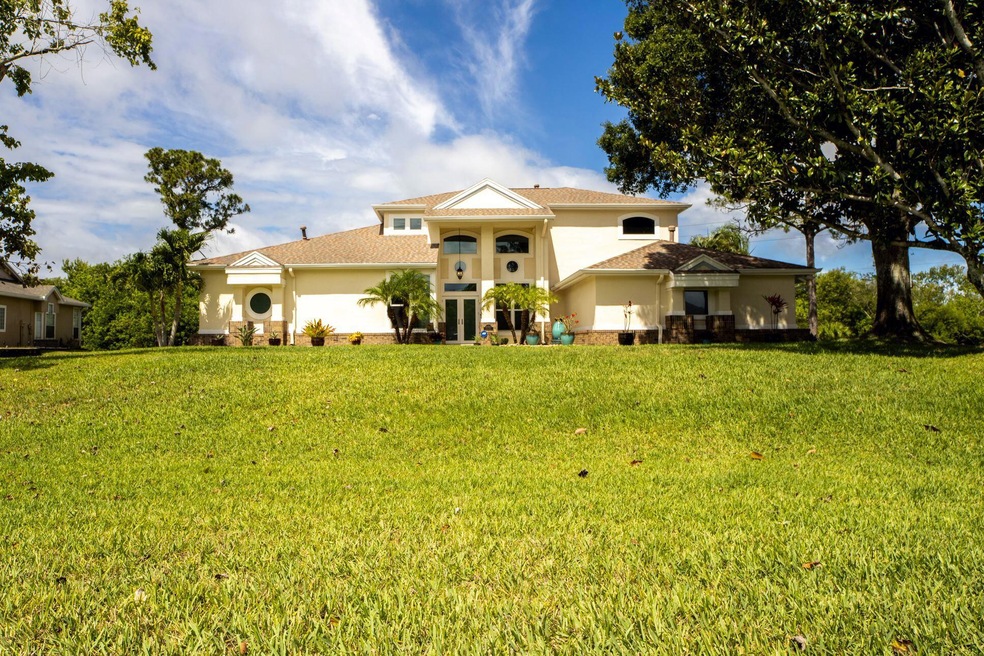
Custom home nestled in Windover Farms featuring 4 bedrooms, 4 baths, a gas heated pool & ample upgrades throughout! Expansive windows upon entry, cathedral ceilings, formal living & dining. Ceramic tile floors throughout the first floor. The primary suite is located on the 1st floor with custom closets, an updated bathroom & an additional flex-room, perfect for an office or exercise room.
Kitchen was completed in 2023 w/ quartz countertops, an expansive island with built-in storage, Samsung appliances, a pot filler, bottle fridge, and smart functionalities. Upstairs loft area. Roof 2018, AC 2016, water heater 2023, impact windows & doors. Outdoors oasis is the perfect spot for entertaining year-round w/ a gas heated in ground pool, pavers (2017), enclosure (2018) and an outdoor kitchen. Community amenities include tennis, pickleball courts, pavilion, fishing pier, walking trails & LOW hoa fees. Conveniently located near shopping, schools, entertainment, beaches, golf courses!
Last Buyer's Agent
Brad Fairman
Realty World Curri Properties
We collect this data history from publicly available records. To have your information removed, we recommend requesting removal directly through your county’s website.
Charles Hoffhine
Real Broker LLC
(321) 414-9542
31 Total Sales
4 in Melbourne
$48K - $469K Price Range
Corinna Daninger
EXP Realty, LLC
(321) 616-7348
73 Total Sales
12 in Melbourne
$80K - $775K Price Range
Cynthia Manzo
RE/MAX Aerospace Realty
(321) 635-1256
83 Total Sales
5 in Melbourne
$20K - $315K Price Range
Danita Bell
RE/MAX Aerospace Realty
(321) 334-2719
64 Total Sales
6 in Melbourne
$220K - $375K Price Range
Jason Lande
Denovo Realty
(689) 209-1146
159 Total Sales
31 in Melbourne
$160K - $830K Price Range
Jeffrey Richardson
Relentless Real Estate Co.
(321) 587-3670
70 Total Sales
17 in Melbourne
$111K - $2.2M Price Range
We collect this data history from publicly available records. To have your information removed, we recommend requesting removal directly through your county’s website.
| Date | Buyer | Sale Price | Title Company |
|---|---|---|---|
| $889,000 | Sunbelt Title | ||
| Cven A C Benton And Alison J Benton Living Tr | $100 | None Listed On Document | |
| Benton Steven | -- | -- | |
| Pederson Dwight E | $430,000 | Bella Title & Escrow Inc | |
| Wynn John S | $285,000 | -- |
We collect this data history from publicly available records. To have your information removed, we recommend requesting removal directly through your county’s website.
| Date | Status | Borrower | Loan Amount |
|---|---|---|---|
| Open | $688,000 | ||
| Previous Owner | Benton Steven A | $430,000 | |
| Previous Owner | Benton Steven A | $453,000 | |
| Previous Owner | Benton Steven | $465,000 | |
| Previous Owner | Pederson Dwight E | $224,500 | |
| Previous Owner | Wynn John S | $198,340 | |
| Previous Owner | Wynn John S | $215,000 | |
| Previous Owner | Wynn John S | $225,000 | |
| Previous Owner | Powell Dallas Reid | $210,000 |
We collect this data history from publicly available records. To have your information removed, we recommend requesting removal directly through your county’s website.
| Date | Event | Price | List to Sale | Price per Sq Ft | Prior Sale |
|---|---|---|---|---|---|
| 08/23/2024 08/23/24 | Sold | $889,000 | -1.2% | $284 / Sq Ft | |
| 07/11/2024 07/11/24 | Pending | -- | -- | -- | |
| 07/01/2024 07/01/24 | Price Changed | $899,500 | -2.1% | $287 / Sq Ft | |
| 06/13/2024 06/13/24 | For Sale | $919,000 | +97.6% | $293 / Sq Ft | |
| 04/18/2016 04/18/16 | Sold | $465,000 | -4.1% | $148 / Sq Ft | View Prior Sale |
| 02/29/2016 02/29/16 | Pending | -- | -- | -- | |
| 02/10/2016 02/10/16 | Price Changed | $485,000 | -3.0% | $155 / Sq Ft | |
| 01/05/2016 01/05/16 | For Sale | $499,900 | -- | $160 / Sq Ft |
We collect this data history from publicly available records. To have your information removed, we recommend requesting removal directly through your county’s website.
| Year | Tax Paid | Tax Assessment Tax Assessment Total Assessment is a certain percentage of the fair market value that is determined by local assessors to be the total taxable value of land and additions on the property. | Land | Improvement |
|---|---|---|---|---|
| 2026 | $7,862 | $620,450 | ||
| 2025 | $5,881 | $604,140 | ||
| 2024 | $5,796 | $464,640 | ||
| 2023 | $5,796 | $451,110 | $0 | $0 |
| 2022 | $5,405 | $437,980 | $0 | $0 |
| 2021 | $5,658 | $425,230 | $0 | $0 |
| 2020 | $5,606 | $419,360 | $0 | $0 |
| 2019 | $5,579 | $409,940 | $0 | $0 |
| 2018 | $5,609 | $402,300 | $0 | $0 |
| 2017 | $5,692 | $394,030 | $65,000 | $329,030 |
| 2016 | $5,447 | $356,920 | $60,000 | $296,920 |
| 2015 | $4,170 | $263,960 | $60,000 | $203,960 |
| 2014 | $4,203 | $261,870 | $60,000 | $201,870 |
Seller's Agent in 2024
Nick Farinella
Denovo Realty
(321) 704-1600
277 Total Sales
Seller Co-Listing Agent in 2024
Sanja Hardy
Coldwell Banker Realty
(813) 505-7455
87 Total Sales
BF
Buyer's Agent in 2024
Brad Fairman
Realty World Curri Properties
Buyer Co-Listing Agent in 2024
Alisha Fairman
Real Broker LLC
(321) 960-7867
15 Total Sales
CB
Buyer's Agent in 2016
Christina Boothroyd
Weichert REALTORS Hallmark Pro
JB
Seller's Agent in 2015
Janet Brown
RE/MAX
Source: Space Coast MLS (Space Coast Association of REALTORS®)
MLS Number: 1016829
APN: 26-36-36-50-00000.0-0398.00
Disclaimer: Certain information contained herein is derived from information provided by parties other than Homes.com. All information provided is deemed reliable, but is not guaranteed to be accurate and should be independently verified.
IDX information is provided exclusively for personal, non-commercial use, and may not be used for any purpose other than to identify prospective properties consumers may be interested in purchasing.
Information is deemed reliable but not guaranteed.
Ask me questions while you tour the home.