NOT LISTED FOR SALE

Estimated Value: $821,193

5 Beds
4.5 Baths
3,429 Sq Ft
$239/Sq Ft Est. Value

Sale Details

Date Sold: August 1, 2025

Current estimated payment $5,895 / mo

51 Days on Market

Highlights

  • Heated In Ground Pool
  • Gated Community
  • Wood Flooring
  • Second Garage
  • Cathedral Ceiling
  • Jetted Tub in Primary Bathroom

About This Home

As of August 2025

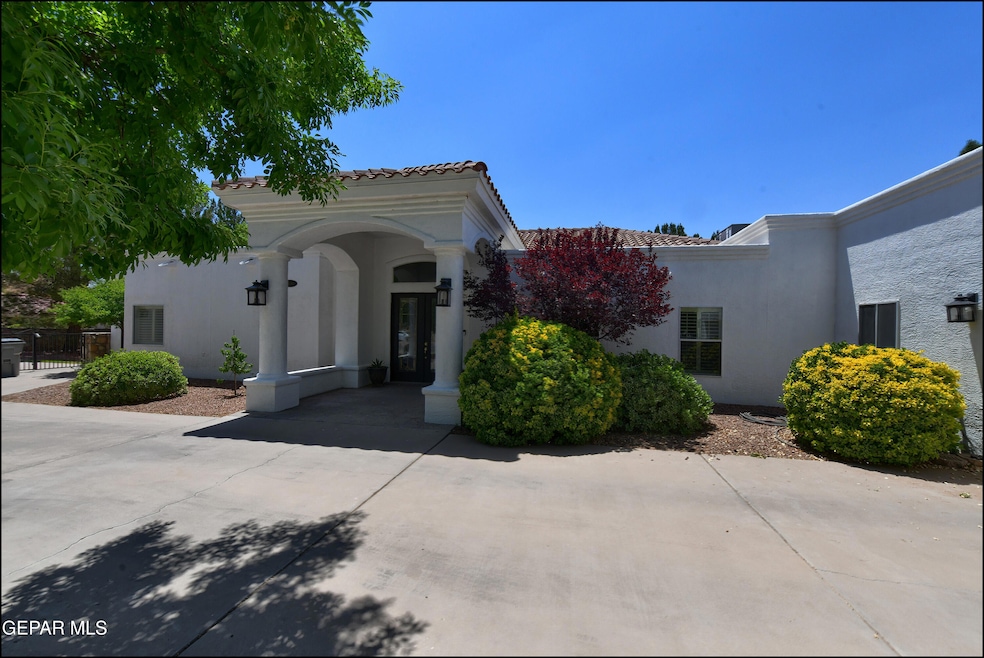
This beautifully remodeled custom one-story home located in a gated community features a bright and airy design with light color tones throughout, creating a fresh and inviting atmosphere. The spacious open-concept layout seamlessly connects the living, dining, and kitchen areas, perfect for both everyday living and entertaining. The modern kitchen boasts a large quartz island, and sleek appliances. With five generously sized bedrooms, each accompanied by its own private bath, privacy and comfort are assured. One bedroom is thoughtfully designed as a perfect office space, catering to remote work or study needs. Step outside to enjoy the covered patio, complete with a relaxing jacuzzi and a sparkling pool, all overlooking a large backyard. The home also includes an attached double garage and a detached double garage, providing ample parking and storage options. This residence offers a harmonious blend of luxury, functionality, and style.

Last Agent to Sell the Property

Liliana Quevedo

The Real Estate Power Houses License #0513385 Listed on: 05/28/2025

Last Buyer's Agent

Debbie Hand

Sandy Messer And Associates License #0638072

Create a Home Valuation Report for This Property
The Home Valuation Report is an in-depth analysis detailing your home's value as well as a comparison with similar homes in the area

Home Details

Home Type

  • Single Family

Est. Annual Taxes

  • $15,408

Year Built

  • Built in 2003

Lot Details

  • 26,646 Sq Ft Lot
  • Landscaped
  • Corner Lot
  • Lawn
  • Back Yard Fenced
  • Property is zoned R1

HOA Fees

  • $89 Monthly HOA Fees

Home Design

  • Flat Roof Shape
  • Tile Roof
  • Stucco Exterior

Interior Spaces

  • 3,429 Sq Ft Home
  • 1-Story Property
  • Cathedral Ceiling
  • Ceiling Fan
  • Recessed Lighting
  • Electric Fireplace
  • Double Pane Windows
  • Shutters
  • Formal Dining Room
  • Home Office
  • Wood Flooring
  • Washer and Electric Dryer Hookup

Kitchen

  • Double Oven
  • Gas Cooktop
  • Range Hood
  • Microwave
  • Dishwasher
  • Kitchen Island
  • Quartz Countertops
  • Disposal

Bedrooms and Bathrooms

  • 5 Bedrooms
  • Walk-In Closet
  • Quartz Bathroom Countertops
  • Jetted Tub in Primary Bathroom
  • Hydromassage or Jetted Bathtub

Parking

  • Garage
  • Second Garage

Outdoor Features

  • Heated In Ground Pool
  • Covered Patio or Porch
  • Shed

Schools

  • White Elementary School
  • Lincoln Middle School
  • Coronado High School

Utilities

  • Multiple cooling system units
  • Refrigerated Cooling System
  • Multiple Heating Units
  • Heating System Uses Natural Gas
  • Water Heater

Listing and Financial Details

  • Homestead Exemption
  • Assessor Parcel Number W41899900902200

Community Details

Overview

  • Association fees include common area, gates, greens, streets
  • Dana Properties Association, Phone Number (915) 581-0900
  • Willow Bend Subdivision

Security

  • Gated Community

Home Details

Home Type

Single Family

Est. Annual Taxes

$15,408

Year Built

Built in 2003

Lot Details

0.61 Acres

HOA Fees

$89 per month

Listing Details

  • Property Type: Residential
  • Property Sub Type: Single Family Residence
  • Year Built: 2003
  • ResoLaundryFeatures: Electric Dryer Hookup, Washer Hookup
  • ResoLotFeatures: Corner Lot, Gated Community
  • ResoPoolFeatures: Heated, In Ground
  • Reso Association Amenities: Other
  • Reso Association Fee Includes: Common Area, Gates, Greens, Streets
  • Subdivision Name: Willow Bend
  • Architectural Style: 1 Story
  • ResoWindowFeatures: Shutters, Double Pane Windows
  • Location Tax Legal:Zoning2: R1
  • Location Tax Legal:Elementary School: White
  • Location Tax Legal:Middle School: Lincoln
  • Location Tax Legal:High School: Coronado
  • Location Tax Legal:Apx Yearly Taxes: 15408.0
  • Location Tax Legal:Tax Year2: 2024
  • Location Tax Legal:Parcel ID: W41899900902200
  • General Property Info:Apx Acres2: 0.61
  • General Property Info:Construction Phase: Finish
  • General Property Info:Pool on Property: Yes
  • General Property Info:Defects: Owner Not Aware
  • General Property Info:Half Baths: 1
  • General Property Info:Maid_squote_s Room: No
  • General Property Info:Fireplace: Yes
  • General Property Info:_pound_ Fireplaces: 1
  • General Property Info:Laundry Room Location: Utility room
  • General Property Info:HOA: Yes
  • Roof:Tile3: Yes
  • Water:City5: Yes
  • Appliances Microwave: Yes
  • Garage:Double Attached: Yes
  • Patio Features:Covered: Yes
  • WindowsTreatments:Shutters: Yes
  • Kitchen Lighting:Recessed: Yes
  • Lot Description:Corner Lot: Yes
  • WindowsTreatments:Double Pane Windows: Yes
  • Lot Description:Gated Community: Yes
  • Other Structures:Shed(s): Yes
  • Appliances:Hot Water Tank: Yes
  • Exemptions:Homestead: Yes
  • Kitchen Cntrp Backsplashes:Quartz: Yes
  • Landscape:Front Back: Yes
  • General Property Info:HOA Dues: 267.0
  • General Property Info:HOA Frequency: Quarterly
  • General Property Info:HOA Required: Yes
  • General Property Info:HOA Phone: 915 581-0900
  • Landscape:Lawn Grass: Yes
  • Flooring:Wood2: Yes
  • Garage:Double Detached: Yes
  • Laundry:Washer Hookup: Yes
  • HOA Includes:Gates: Yes
  • Laundry Electric Dryer Hookup: Yes
  • Heating 2 Units2: Yes
  • Style 1 Story: Yes
  • Cooling 2 Units: Yes
  • Fireplace Features:Electric5: Yes
  • Security Features Gated Community4: Yes
  • Special Features: VirtualTour

Interior Features

  • Interior Amenities: Cathedral Ceiling(s), 2+ Living Areas, Ceiling Fan(s), Formal DR LR, Kitchen Island, MB Jetted Tub, Pantry, Walk-In Closet(s), Zoned MBR
  • Exterior Features: Walled Backyard, Back Yard Access
  • Flooring: Wood
  • Full Bathrooms: 1
  • Half Bathrooms: 1
  • Three Quarter Bathrooms: 3
  • Total Bedrooms: 5
  • Fireplace Features: Electric
  • Fireplaces: 1
  • Contract Information:Total Baths: 5.0
  • General Property Info:_pound_ Bedrooms: 5
  • Appliances Dishwasher: Yes
  • Interior Features:Ceiling Fan(s)2: Yes
  • Interior Features:Pantry: Yes
  • Interior Features:Walk-In Closet(s): Yes
  • Appliances:Cooktop: Yes
  • Interior Features:Kitchen Island: Yes
  • Interior Features:Study Office: Yes
  • Interior Features:Cathedral Ceiling(s): Yes
  • Appliances:Range Hood: Yes
  • Bath Vanities:Quartz2: Yes
  • Interior Features:MB Jetted Tub: Yes
  • Interior Features:Formal DR LR: Yes
  • Appliances:Gas Cooktop: Yes
  • Appliances:Double Oven: Yes
  • General Property Info 34 Baths: 3
  • Interior Features 2 Living Areas: Yes

Exterior Features

  • Roof: Flat, Tile
  • Acres: 0.61
  • Pool Private: Yes
  • Construction Type: Stucco
  • Patio And Porch Features: Covered
  • Construction:Stucco2: Yes
  • Exterior Features:Walled Backyard: Yes
  • ConstructionSiding:Roof Flat: Yes
  • Exterior Features:Back Yard Access: Yes
  • Exterior Features:Pool-In Ground: Yes
  • Exterior Features:Pool - Heated: Yes

Garage/Parking

  • Other Structures:Second Garage: Yes

Utilities

  • Appliances: Water Heater, Cooktop, Dishwasher, Disposal, Double Oven, Gas Cooktop, Microwave, Range Hood
  • Cooling: Multi Units, Refrigerated
  • Heating: Natural Gas, 2+ Units
  • Sewer: Public Sewer
  • Cooling Y N: Yes
  • HeatingYN: Yes
  • Water Source: City
  • Sewer:City4: Yes
  • Heating:Natural Gas2: Yes

Condo/Co-op/Association

  • Association Fee: 267.0
  • Association Fee Frequency: Quarterly
  • Association Name: Dana Properties
  • Phone: 915-581-0900
  • Association: Yes
  • General Property Info:HOA Name: Dana Properties

Schools

  • Junior High Dist: El Paso
  • Middle Or Junior School: Lincoln

Lot Info

  • Parcel Number: W41899900902200
  • Zoning: R1
  • Lot Size Sq Ft: 26646.0
  • ResoLotSizeUnits: Acres

Tax Info

  • Year: 2024
  • Tax Annual Amount: 15408.0

MLS Schools

  • Elementary School: White
  • HighSchool: Coronado

Ownership History

We collect this data history from publicly available records. To have your information removed, we recommend requesting removal directly through your county’s website.

Date Name Owned For Owner Type

Purchase Details

Listed on
May 28, 2025
Closed on
Jul 31, 2025
Sold by
Bought by
Seller's Agent
Liliana Quevedo
The Real Estate Power Houses
Buyer's Agent
Debbie Hand
Sandy Messer And Associates
List Price
$865,000
Views
47
Current Estimated Value
$821,193

Home Financials for this Owner

Home Financials are based on the most recent Mortgage that was taken out on this home.
Avg. Annual Appreciation
-1.65%
Original Mortgage
$584,500
Outstanding Balance
$580,457
Interest Rate
5.96%
Mortgage Type
New Conventional
Estimated Equity
$240,736

Purchase Details

Closed on
Dec 16, 2021
Sold by
Bought by

Purchase Details

Closed on
Oct 7, 2021
Sold by
Bought by

Purchase Details

Closed on
Feb 8, 2019
Sold by
Bought by

Purchase Details

Listed on
Aug 20, 2015
Closed on
Mar 24, 2016
Sold by
Bought by
Seller's Agent
Jody Prichard
Realty One Group Mendez Burk
Buyer's Agent
Javier Valles
Realty One Group Mendez Burk

Purchase Details

Closed on
Apr 22, 2013
Sold by
Bought by

Home Financials for this Owner

Home Financials are based on the most recent Mortgage that was taken out on this home.
Original Mortgage
$292,000
Interest Rate
3.56%
Mortgage Type
Purchase Money Mortgage

Purchase Details

Closed on
Jun 30, 2004
Sold by
Bought by

Home Financials for this Owner

Home Financials are based on the most recent Mortgage that was taken out on this home.
Original Mortgage
$292,000
Interest Rate
6.3%
Mortgage Type
Purchase Money Mortgage
Source: Public Records

Home Values in the Area

Source: Public Records

Average Home Value in this Area


Source: Public Records

Agents Specializing in The Willows, TX

See All Agents

Purchase History

We collect this data history from publicly available records. To have your information removed, we recommend requesting removal directly through your county’s website.

Date Buyer Sale Price Title Company
-- None Listed On Document
-- None Available
$501,000 None Available
$26,500 None Available
-- None Available
-- None Available
-- --
Source: Public Records

Mortgage History

We collect this data history from publicly available records. To have your information removed, we recommend requesting removal directly through your county’s website.

Date Status Borrower Loan Amount
Open $584,500
Previous Owner $292,000
Source: Public Records

Property History

We collect this data history from publicly available records. To have your information removed, we recommend requesting removal directly through your county’s website.

Date Event Price List to Sale Price per Sq Ft
08/01/2025 08/01/25 Sold -- -- --
07/18/2025 07/18/25 Pending -- -- --
05/28/2025 05/28/25 For Sale $865,000 0.0% $252 / Sq Ft
02/23/2016 02/23/16 Rented $3,000 -14.3% --
02/23/2016 02/23/16 Under Contract -- -- --
08/17/2015 08/17/15 For Rent $3,500 -- --
Source: Greater El Paso Association of REALTORS®

Tax History

We collect this data history from publicly available records. To have your information removed, we recommend requesting removal directly through your county’s website.

Year Tax Paid Tax Assessment Tax Assessment Total Assessment is a certain percentage of the fair market value that is determined by local assessors to be the total taxable value of land and additions on the property. Land Improvement
2025 $15,408 $770,500 $177,434 $593,066
2024 $15,408 $637,524
2023 $15,408 $579,567
2022 $15,596 $526,879 $96,432 $430,447
2021 $14,473 $463,537 $96,432 $367,105
2020 $12,299 $400,145 $96,432 $303,713
2018 $14,494 $489,696 $96,432 $393,264
2017 $13,507 $479,518 $96,432 $383,086
2016 $13,507 $479,518 $96,432 $383,086
2015 $13,118 $479,518 $96,432 $383,086
2014 $13,118 $488,304 $96,432 $391,872
Source: Public Records

Agents Affiliated with this Home

  • Section Image
  • Section Image
See All Agents

Map

Source: Greater El Paso Association of REALTORS®

MLS Number: 923333

Greater El Paso Association of REALTORS®

APN: W418-999-0090-2200

Your Personal Tour Guide

Ask me questions while you tour the home.