
Seller's Agent in 2025
Pete Snyder
EXP Realty, LLC.
(330) 800-0953
109 Total Sales
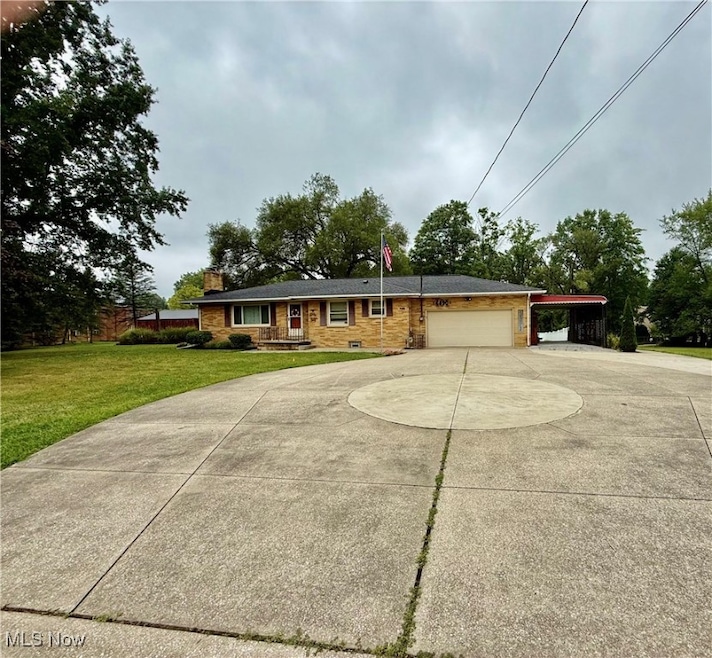


Estimated Value: $274,000 - $344,620
Welcome to 4490 Stow Rd, a beautifully maintained 3-bedroom, 2-bath ranch that offers comfort, style, and plenty of living space.
Step inside to a spacious living room with a cozy fireplace, perfect for relaxing evenings. The eat-in kitchen flows seamlessly into the dining area and opens to a bright sunroom overlooking the backyard—ideal for morning coffee or year-round enjoyment. The finished lower level doubles your living space, complete with a second fireplace, full bath, laundry, and room for entertaining, a home gym, or office.
Recent updates include a new roof, giving you peace of mind for years to come. The home also features an attached 2-car garage with additional parking, a paved driveway, and a large patio for outdoor gatherings.
With its thoughtful layout and well-cared-for features, this home is ready to welcome its next owner. Schedule your private showing today! 1 year home warranty included from Americas preferred home warranty!!
Last Agent to Sell the Property
EXP Realty, LLC. Brokerage Email: peter.snyder@exprealty.com, 330-800-0953 License #2020001377 Listed on: 08/21/2025
Last Buyer's Agent
Berkshire Hathaway HomeServices Stouffer Realty License #2014001358
We collect this data history from publicly available records. To have your information removed, we recommend requesting removal directly through your county’s website.
We collect this data history from publicly available records. To have your information removed, we recommend requesting removal directly through your county’s website.
| Date | Buyer | Sale Price | Title Company |
|---|---|---|---|
| $278,000 | American Title Solutions | ||
| -- | None Listed On Document | ||
| $295,000 | First American Title | ||
| $295,000 | First American Title | ||
| $178,500 | Attorney | ||
| -- | -- |
We collect this data history from publicly available records. To have your information removed, we recommend requesting removal directly through your county’s website.
| Date | Status | Borrower | Loan Amount |
|---|---|---|---|
| Open | $287,174 | ||
| Previous Owner | $236,000 | ||
| Previous Owner | $236,000 | ||
| Previous Owner | $54,776 | ||
| Previous Owner | $142,800 | ||
| Previous Owner | $100,000 | ||
| Previous Owner | $60,000 | ||
| Previous Owner | $65,000 |
We collect this data history from publicly available records. To have your information removed, we recommend requesting removal directly through your county’s website.
| Date | Event | Price | List to Sale | Price per Sq Ft | Prior Sale |
|---|---|---|---|---|---|
| 09/24/2025 09/24/25 | Sold | $278,000 | +7.0% | $118 / Sq Ft | |
| 08/25/2025 08/25/25 | Pending | -- | -- | -- | |
| 08/21/2025 08/21/25 | For Sale | $259,900 | +45.6% | $110 / Sq Ft | |
| 02/16/2016 02/16/16 | Sold | $178,500 | -3.5% | $151 / Sq Ft | View Prior Sale |
| 11/09/2015 11/09/15 | Pending | -- | -- | -- | |
| 11/04/2015 11/04/15 | For Sale | $184,900 | -- | $156 / Sq Ft |
We collect this data history from publicly available records. To have your information removed, we recommend requesting removal directly through your county’s website.
| Year | Tax Paid | Tax Assessment Tax Assessment Total Assessment is a certain percentage of the fair market value that is determined by local assessors to be the total taxable value of land and additions on the property. | Land | Improvement |
|---|---|---|---|---|
| 2026 | $6,230 | $77,872 | $23,205 | $54,667 |
| 2025 | $4,482 | $78,932 | $23,205 | $55,727 |
| 2024 | $4,482 | $78,932 | $23,205 | $55,727 |
| 2023 | $4,482 | $78,932 | $23,205 | $55,727 |
| 2022 | $4,070 | $63,232 | $18,274 | $44,958 |
| 2021 | $3,647 | $63,232 | $18,274 | $44,958 |
| 2020 | $3,585 | $63,230 | $18,270 | $44,960 |
| 2019 | $3,601 | $59,260 | $29,070 | $30,190 |
| 2018 | $3,543 | $59,260 | $29,070 | $30,190 |
| 2017 | $3,316 | $59,260 | $29,070 | $30,190 |
| 2016 | $3,409 | $52,730 | $29,070 | $23,660 |
| 2015 | $3,316 | $52,730 | $29,070 | $23,660 |
| 2014 | $3,319 | $52,730 | $29,070 | $23,660 |
| 2013 | $3,319 | $54,280 | $29,070 | $25,210 |
Seller's Agent in 2025
Pete Snyder
EXP Realty, LLC.
(330) 800-0953
109 Total Sales
Buyer's Agent in 2025
Johanna Perrino
Berkshire Hathaway HomeServices Stouffer Realty
(330) 388-0926
75 Total Sales
Seller's Agent in 2016
Judi Lint
Howard Hanna
(330) 388-9720
42 Total Sales
M
Buyer's Agent in 2016
Melissa Coleman
Deleted Agent
Source: MLS Now
MLS Number: 5150102
APN: 56-16882
Disclaimer: Certain information contained herein is derived from information provided by parties other than Homes.com. All information provided is deemed reliable, but is not guaranteed to be accurate and should be independently verified.
IDX information is provided exclusively for personal, non-commercial use, and may not be used for any purpose other than to identify prospective properties consumers may be interested in purchasing. Information is deemed reliable but not guaranteed.
Ask me questions while you tour the home.