
Jeffrey Hedberg
Real Estate Masters
(810) 242-8569
264 Total Sales
3 in Ruby
$320K - $325K Price Range
Estimated Value: $177,000 - $302,251
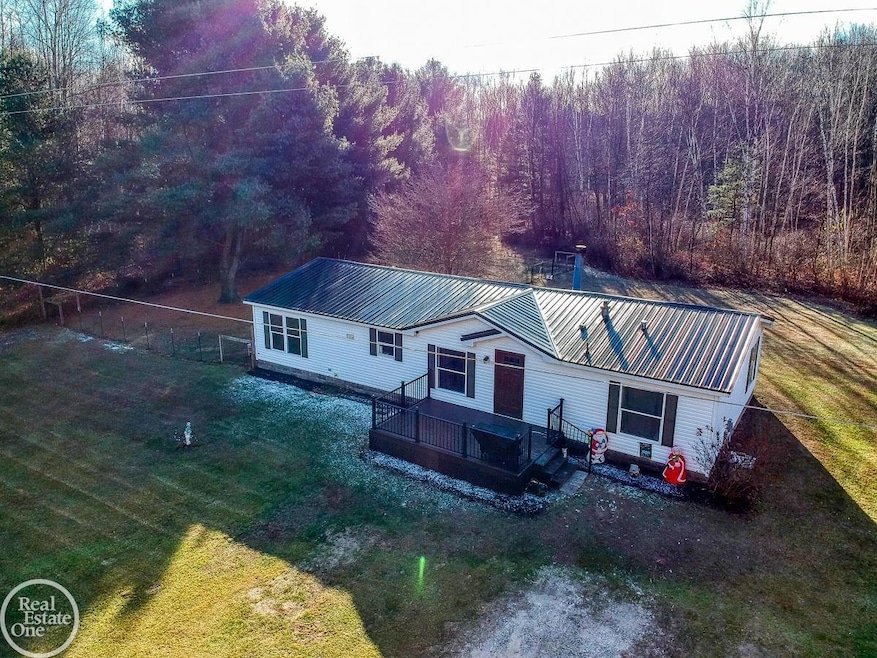
Escape to your own private sanctuary in the highly desirable town of Ruby. This exceptional property boasts a new steel roof installed in 2022, ensuring durability and peace of mind for years to come. Tucked away at the end of a secluded drive, the home is nestled on 8.18 acres of lush, heavily wooded land, providing an idyllic retreat for outdoor enthusiasts, hunters, or anyone seeking peace and tranquility. This meticulously maintained home features 3 spacious bedrooms and 2 full bathrooms, all beautifully updated with modern finishes. The heart of the home is a newly modernized kitchen, featuring sleek cabinetry, high-end appliances, and contemporary finishes. The refreshed bathrooms offer style and comfort, while the main living areas showcase elegant luxury vinyl plank flooring. The family room adds warmth with its stunning bamboo flooring, creating an inviting space to relax and entertain. The expansive primary suite is a true retreat, complete with a luxurious en-suite bathroom featuring a deep corner tub, dual sinks, and a separate shower for ultimate relaxation. Step outside to enjoy the newly constructed front deck, built with durable composite boards, aluminum powder-coated handrails, and energy-efficient solar-powered lights—ensuring lasting beauty and functionality for years to come. A large fenced-in area off the side door is perfect for pets, while the detached two-car garage offers convenient 150-amp service, 220 and 110 outlets, ideal for all your projects and storage needs. This 8-acre property, enveloped by majestic oak trees, offers unparalleled privacy with approximately 90% of the land wooded, perfect for hiking, hunting, or simply enjoying nature at its finest. The property is equipped with modern amenities, including Comcast internet, grocery delivery options, and easy access to all essentials. Situated within the Yale School District near the PHASD boundary, this home offers the perfect balance of rural serenity and proximity to town. Whether you’re taking in wildlife views, stargazing under clear skies, or simply unwinding in your peaceful surroundings, this property provides the ultimate in relaxation and privacy. Experience the best of both worlds—seclusion and convenience—all just a short drive from town.
Last Agent to Sell the Property
Epique Inc. License #MISPE-6501458688 Listed on: 12/03/2024
We collect this data history from publicly available records. To have your information removed, we recommend requesting removal directly through your county’s website.
Jeffrey Hedberg
Real Estate Masters
(810) 242-8569
264 Total Sales
3 in Ruby
$320K - $325K Price Range
Laura Janski
RE/MAX Advisors
(810) 242-8658
157 Total Sales
2 in Ruby
$485,000 Price Range
Jeffrey Wine
Berkshire Hathaway HomeServices Kee Realty J Wine
(810) 216-7602
118 Total Sales
1 in Ruby
$60,000 Price
Robert Walker
EXP Realty - Marysville
(810) 642-4069
186 Total Sales
2 in Ruby
$230K - $375K Price Range
Tom Schrader
KW Platinum Port Huron
(810) 642-3633
89 Total Sales
2 in Ruby
$130K - $205K Price Range
Michael Gale
Keller Williams Lakeside
(586) 576-6216
49 Total Sales
1 in Ruby
$320,000 Price
We collect this data history from publicly available records. To have your information removed, we recommend requesting removal directly through your county’s website.
| Date | Buyer | Sale Price | Title Company |
|---|---|---|---|
| $280,000 | Liberty Title | ||
| Dugan Kimberly A | -- | Embassy Title | |
| Onewest Bank Fsb | $139,020 | None Available |
We collect this data history from publicly available records. To have your information removed, we recommend requesting removal directly through your county’s website.
| Date | Status | Borrower | Loan Amount |
|---|---|---|---|
| Open | $280,000 | ||
| Previous Owner | Dugan Kimberly A | $31,100 | |
| Previous Owner | Dugan Kimberly A | $119,000 | |
| Previous Owner | Dugan Kimberly | $75,000 | |
| Previous Owner | Dugan Kimberly A | $51,825 |
We collect this data history from publicly available records. To have your information removed, we recommend requesting removal directly through your county’s website.
| Date | Event | Price | List to Sale | Price per Sq Ft |
|---|---|---|---|---|
| 02/21/2025 02/21/25 | Sold | $280,000 | +0.4% | $192 / Sq Ft |
| 02/07/2025 02/07/25 | Pending | -- | -- | -- |
| 01/10/2025 01/10/25 | Price Changed | $279,000 | -2.4% | $192 / Sq Ft |
| 01/09/2025 01/09/25 | Price Changed | $285,900 | -1.4% | $196 / Sq Ft |
| 12/03/2024 12/03/24 | For Sale | $289,900 | -- | $199 / Sq Ft |
We collect this data history from publicly available records. To have your information removed, we recommend requesting removal directly through your county’s website.
| Year | Tax Paid | Tax Assessment Tax Assessment Total Assessment is a certain percentage of the fair market value that is determined by local assessors to be the total taxable value of land and additions on the property. | Land | Improvement |
|---|---|---|---|---|
| 2025 | $647 | $109,200 | $0 | $0 |
| 2024 | $627 | $63,900 | $0 | $0 |
| 2023 | $597 | $60,600 | $0 | $0 |
| 2022 | $1,379 | $56,600 | $0 | $0 |
| 2020 | $1,245 | $53,900 | $19,600 | $34,300 |
| 2019 | $1,216 | $56,100 | $0 | $0 |
| 2018 | $1,197 | $51,000 | $0 | $0 |
| 2017 | $1,184 | $45,700 | $0 | $0 |
| 2016 | $506 | $45,700 | $0 | $0 |
| 2015 | -- | $44,800 | $15,500 | $29,300 |
| 2014 | -- | $44,200 | $24,700 | $19,500 |
| 2013 | -- | $42,700 | $0 | $0 |
SS
Seller's Agent in 2025
Shaneh Shuler-Sanchez
Epique Inc.
(810) 537-4945
1 in this area
16 Total Sales
Buyer's Agent in 2025
Laura Garofalo
KW Platinum
(810) 841-2807
1 in this area
42 Total Sales
Source: Michigan Multiple Listing Service
MLS Number: 50162332
APN: 15-019-2002-100
Disclaimer: Certain information contained herein is derived from information provided by parties other than Homes.com. All information provided is deemed reliable, but is not guaranteed to be accurate and should be independently verified.
Source MLS: MiRealSource
Provided through IDX via MiRealSource. Courtesy of MiRealSource Shareholder. Copyright MiRealSource.
The information published and disseminated by MiRealSource is communicated verbatim, without change by MiRealSource, as filed with MiRealSource by its members. The accuracy of all information, regardless of source, is not guaranteed or warranted. All information should be independently verified.
Copyright 2026 MiRealSource. All rights reserved. The information provided hereby constitutes proprietary information of MiRealSource, Inc. and its shareholders, affiliates and licensees and may not be reproduced or transmitted in any form or by any means, electronic or mechanical, including photocopy, recording, scanning or any information storage and retrieval system, without written permission from MiRealSource, Inc.
Ask me questions while you tour the home.