NOT LISTED FOR SALE

4491 Thorngate Ln Acworth, GA 30101

Estimated Value: $278,710 - $306,000

2 Beds
2.5 Baths
1,420 Sq Ft
$204/Sq Ft Est. Value

Sale Details

Date Sold: October 23, 2025

Last sale price $289,000 $204 Per Sq Ft

Current estimated payment $1,805 / mo

51 Days on Market

Highlights

  • No Units Above
  • Traditional Architecture
  • Stainless Steel Appliances
  • Baker Elementary School Rated A-
  • Corner Lot
  • Cul-De-Sac

About This Home

As of October 2025

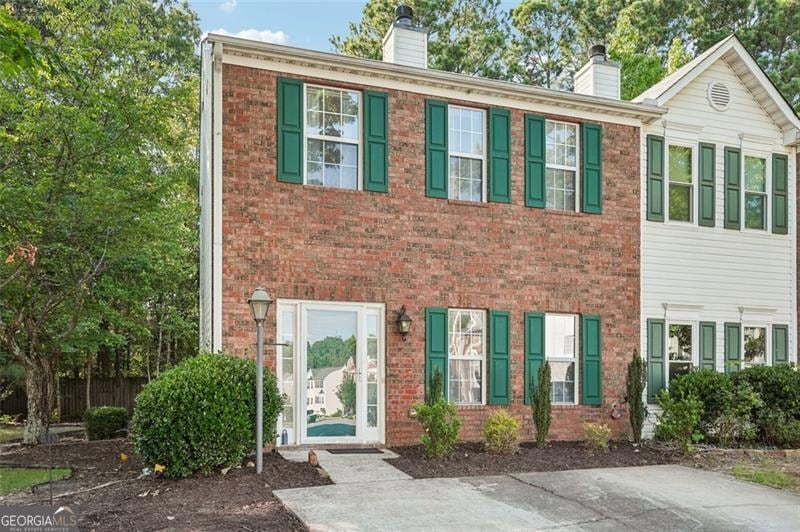
Welcome to this beautifully updated end-unit townhome, nestled in a quiet cul-de-sac just 5 minutes from I-75! Enjoy fresh interior paint, new flooring, updated bathroom countertops, and stylish tile details throughout, making this home both modern and move-in ready. The open-concept main floor features a large kitchen with ample cabinet and countertop space, durable tile flooring for easy cleaning, and a half bath perfect for guests. Step out onto your private, well-maintained deck, ideal for outdoor entertaining or relaxing after a long day. As an end unit, you'll love the generous yard space and bonus shed for extra storage. Upstairs, the roommate-style layout offers two spacious bedrooms, each with its own en-suite bathroom, providing flexibility and privacy for any living arrangement. For your peace of mind, this home also includes a 1-year home warranty. Plus, when you work with our preferred lender, you'll receive 1% of the purchase price toward your closing costs-a great way to save from day one! Don't miss this incredible opportunity-updated, well-located, and full of perks. Schedule your private showing today!

Last Agent to Sell the Property

Andreina Perez

Virtual Properties Realty.com Brokerage Phone: 1470505822 License #388078 Listed on: 07/23/2025

Virtual Properties Realty.com

Last Buyer's Agent

Tracy Cousineau

Tracy Cousineau Real Estate License #208619

Townhouse Details

Home Type

  • Townhome

Est. Annual Taxes

  • $2,729

Year Built

  • Built in 2001

Lot Details

  • 5,663 Sq Ft Lot
  • No Units Above
  • End Unit
  • No Units Located Below
  • 1 Common Wall
  • Cul-De-Sac
  • Level Lot
  • Open Lot

HOA Fees

  • $11 Monthly HOA Fees

Home Design

  • Traditional Architecture
  • Brick Exterior Construction
  • Composition Roof
  • Vinyl Siding

Interior Spaces

  • 1,420 Sq Ft Home
  • 2-Story Property
  • Roommate Plan
  • Fireplace With Gas Starter

Kitchen

  • Microwave
  • Dishwasher
  • Stainless Steel Appliances

Flooring

  • Carpet
  • Tile

Bedrooms and Bathrooms

  • 2 Bedrooms

Laundry

  • Laundry Room
  • Laundry on upper level
  • Dryer
  • Washer

Home Security

Outdoor Features

  • Shed

Schools

  • Baker Elementary School
  • Barber Middle School
  • North Cobb High School

Utilities

  • Central Heating and Cooling System
  • 220 Volts
  • Gas Water Heater
  • Septic Tank
  • High Speed Internet
  • Phone Available
  • Cable TV Available

Community Details

Overview

  • Association fees include ground maintenance
  • Baker Heights Subdivision

Security

  • Carbon Monoxide Detectors
  • Fire and Smoke Detector

Townhouse Details

Home Type

Townhome

Est. Annual Taxes

$2,729

Year Built

Built in 2001

Lot Details

5,663 Sq Ft Lot

HOA Fees

$11 per month

Listing Details

  • Property Type: Residential
  • Year Built: 2001
  • ArchitecturalStyle: Traditional
  • Main Level Half Bathrooms: 1
  • Electric: 220 Volts
  • Financing Type: Other
  • Levels: Two
  • Lot Size Acres: .13
  • Other Sturctures: Shed(s)
  • Property Sub-Type: Townhouse
  • Structure Type: Other
  • Total Finished Area2: 1420
  • Special Features: None
  • Property Sub Type: Townhouses
  • Stories: 2

Interior Features

  • Appliances: Dishwasher, Dryer, Refrigerator, Gas Water Heater, Microwave, Stainless Steel Appliance(s), Washer
  • Bedrooms: 2
  • Basement: None
  • Total Finished Sq Ft: 1420
  • Above Grade Finished Sq Ft: 1420
  • Interior Amenities: Roommate Plan
  • Accessibility Features: Other
  • Full Bathrooms: 2
  • Half Bathrooms: 1
  • Fireplace Features: Gas Starter
  • Flooring: Carpet, Tile

Beds/Baths

  • Upper Level Full Bathrooms: 2

Exterior Features

  • Common Walls: End Unit, 1 Common Wall, No One Below, No One Above
  • Construction Materials: Brick, Vinyl Siding
  • Lot Features: Corner Lot, Cul-De-Sac, Level, Open Lot
  • Property Condition: Resale
  • Roof: Composition

Garage/Parking

  • Parking Features: None

Utilities

  • Cooling: Central Air
  • Heating: Central
  • Laundry Features: Upper Level
  • Security Features: Carbon Monoxide Detector(s), Smoke Detector(s)
  • Sewer: Septic Tank
  • Utilities: Cable Available, Electricity Available, High Speed Internet, Sewer Connected, Phone Available
  • Water Source: Public

Condo/Co-op/Association

  • Annual Association Fee: 134
  • Association: Yes
  • Community Features: None

Fee Information

  • Association Fee Includes: Maintenance Grounds

Schools

  • Elementary School: Baker
  • High School: North Cobb
  • Middle School: Barber

Multi Family

  • Total Fireplaces: 1

Tax Info

  • Year: 2024
  • Tax Annual Amount: 2729

Ownership History

Date Name Owned For Owner Type

Purchase Details

Listed on
Jul 23, 2025
Closed on
Oct 23, 2025
Sold by
Perez Serbulo Azuaje
Bought by
Droke Vickie Sue
Seller's Agent
Andreina Perez
Virtual Properties Realty.com
Buyer's Agent
Tracy Cousineau
Tracy Cousineau Real Estate
List Price
$290,000
Sold Price
$289,000
Premium/Discount to List
-$1,000
-0.34%
Views
54
Current Estimated Value
$289,678

Home Financials for this Owner

Home Financials are based on the most recent Mortgage that was taken out on this home.
Estimated Appreciation
$678
Avg. Annual Appreciation
0.43%
Original Mortgage
$289,000
Outstanding Balance
$289,000
Interest Rate
6.35%
Mortgage Type
VA
Estimated Equity
$678

Purchase Details

Listed on
Jan 5, 2022
Closed on
Feb 7, 2022
Sold by
Gylistrom Hans C
Bought by
Perez Serbulo Azuaje
Seller's Agent
David McGinnis
Keller Williams Realty
Buyer's Agent
Andreina Perez
Virtual Properties Realty.com
List Price
$265,000
Sold Price
$270,000
Premium/Discount to List
$5,000
1.89%

Home Financials for this Owner

Home Financials are based on the most recent Mortgage that was taken out on this home.
Avg. Annual Appreciation
1.85%
Original Mortgage
$260,200
Interest Rate
3.56%
Mortgage Type
FHA

Purchase Details

Listed on
Jan 5, 2022
Closed on
Jan 8, 2022
Sold by
Joakim Gyllstrom Hans
Bought by
Gyllstrom Linda M and Gyllstrom Hans C
Seller's Agent
David McGinnis
Keller Williams Realty
Buyer's Agent
Andreina Perez
Virtual Properties Realty.com
List Price
$265,000
Sold Price
$270,000
Premium/Discount to List
$5,000
1.89%

Home Financials for this Owner

Home Financials are based on the most recent Mortgage that was taken out on this home.
Original Mortgage
$260,200
Interest Rate
3.56%
Mortgage Type
FHA

Purchase Details

Listed on
Nov 10, 2016
Closed on
Jan 31, 2017
Sold by
Gyllstrom Hans C
Bought by
Gyllstrom Hans Joakim and Gyllstrom Linda M
Seller's Agent
Laura Miller Edwards
NOT A VALID MEMBER
Buyer's Agent
Kelly Jackson
Atlanta Communities
List Price
$139,900
Sold Price
$137,000
Premium/Discount to List
-$2,900
-2.07%

Home Financials for this Owner

Home Financials are based on the most recent Mortgage that was taken out on this home.
Avg. Annual Appreciation
14.47%
Original Mortgage
$103,435
Interest Rate
4.2%
Mortgage Type
New Conventional

Purchase Details

Closed on
Jan 26, 2015
Sold by
Tandhasetti Susan E
Bought by
Tandhasetti Stephanie Danielle

Home Financials for this Owner

Home Financials are based on the most recent Mortgage that was taken out on this home.
Original Mortgage
$120,218
Interest Rate
4.5%
Mortgage Type
FHA

Purchase Details

Closed on
May 21, 2007
Sold by
Tandhasetti Susan E
Bought by
Tandhasetti Susan E and Tandhasetti Stephanie D

Home Financials for this Owner

Home Financials are based on the most recent Mortgage that was taken out on this home.
Original Mortgage
$135,404
Interest Rate
6.1%
Mortgage Type
FHA

Purchase Details

Closed on
Sep 27, 2002
Sold by
Dee Judy
Bought by
Justice Rachelle L

Home Financials for this Owner

Home Financials are based on the most recent Mortgage that was taken out on this home.
Original Mortgage
$120,000
Interest Rate
7.25%
Mortgage Type
New Conventional

Purchase Details

Closed on
Jan 27, 2000
Sold by
Homeland Legacy Inc
Bought by
Dee Judy

Home Financials for this Owner

Home Financials are based on the most recent Mortgage that was taken out on this home.
Original Mortgage
$107,300
Interest Rate
8.02%
Mortgage Type
FHA
Source: Public Records

Range of Values:

--
Value Increase
--
Percent Increase
--
Adjusted for Inflation
Collateral Analytics

Collateral Analytics Collateral Analytics AVMs (Automated Valuation Model) employ a number of statistical approaches combined with neighborhood-specific comparable selection guarantees the most up-to-date and precise valuations.

Not Available

Collateral Analytics does not have data for the current month. Please view the chart for historical values.

ICE

ICE Mortgage Technology ICE Mortgage Technology’s AVM (Automated Valuation Model) is a state-of-the-art online residential property valuation tool that provides a quick and accurate estimate of the value of almost any home in the U.S.

Not Available

ICE Mortgage Technology does not have data for the current month. Please view the chart for historical values.

First American

First American First American Data & Analytics’ next-generation AVM combines unrivaled data assets with a blended ensemble of valuation models to produce highly accurate, reliable valuations you can trust.

Not Available

First American does not have data for the current month. Please view the chart for historical values.

Quantarium

Quantarium Quantarium’s valuation service, repeatedly proven the industry’s most accurate and comprehensive, is supercharged with a self-learning and auto-tuning AI engine that continually becomes smarter and more accurate as it processes daily inputs from the industry’s leading RE data lake.

Not Available

Quantarium does not have data for the current month. Please view the chart for historical values.

Average Value
Not Available
List Price
Sold Price
Create a Home Valuation Report for This Property
The Home Valuation Report is an in-depth analysis detailing your home's value as well as a comparison with similar homes in the area

Home Values in the Area

Source: Public Records

Average Home Value in this Area


Source: Public Records

Purchase History

We collect this data history from publicly available records. To have your information removed, we recommend requesting removal directly through your county’s website.

Date Buyer Sale Price Title Company
Droke Vickie Sue $289,000 None Listed On Document
Perez Serbulo Azuaje $270,000 None Listed On Document
Gyllstrom Linda M -- Cohen Pollock Merlin Turner Pc
Gyllstrom Hans Joakim -- --
Gyllstrom Hans C $137,000 --
Tandhasettirock Susan -- --
Tandhasetti Stephanie Danielle -- --
Tandhasetti Susan E -- --
Tandhasetti Susan E $137,000 --
Justice Rachelle L $120,000 --
Dee Judy $108,200 --
Source: Public Records

Mortgage History

We collect this data history from publicly available records. To have your information removed, we recommend requesting removal directly through your county’s website.

Date Status Borrower Loan Amount
Open Droke Vickie Sue $289,000
Previous Owner Perez Serbulo Azuaje $260,200
Previous Owner Tandhasettirock Susan $103,435
Previous Owner Tandhasetti Stephanie Danielle $120,218
Previous Owner Tandhasetti Susan E $135,404
Previous Owner Justice Rachelle L $120,000
Previous Owner Dee Judy $107,300
Source: Public Records

Property History

Date Event Price List to Sale Price per Sq Ft Prior Sale
10/23/2025 10/23/25 Sold $289,000 +3.2% $204 / Sq Ft
09/12/2025 09/12/25 Pending -- -- --
08/25/2025 08/25/25 Price Changed $280,000 -3.4% $197 / Sq Ft
07/23/2025 07/23/25 For Sale $290,000 +7.4% $204 / Sq Ft
02/07/2022 02/07/22 Sold $270,000 +1.9% $190 / Sq Ft View Prior Sale
01/05/2022 01/05/22 For Sale $265,000 +93.4% $187 / Sq Ft
12/20/2021 12/20/21 Pending -- -- --
01/31/2017 01/31/17 Sold $137,000 -2.1% $96 / Sq Ft View Prior Sale
12/21/2016 12/21/16 Pending -- -- --
11/10/2016 11/10/16 For Sale $139,900 -- $99 / Sq Ft
Source: Georgia MLS

Tax History

Year Tax Paid Tax Assessment Tax Assessment Total Assessment is a certain percentage of the fair market value that is determined by local assessors to be the total taxable value of land and additions on the property. Land Improvement
2025 $2,726 $103,868 $14,000 $89,868
2024 $2,729 $103,868 $14,000 $89,868
2023 $2,186 $103,868 $14,000 $89,868
2022 $2,076 $88,328 $14,000 $74,328
2021 $1,563 $64,872 $14,000 $50,872
2020 $2,054 $64,872 $14,000 $50,872
2019 $1,400 $57,408 $14,000 $43,408
2018 $1,279 $51,892 $12,000 $39,892
2017 $1,159 $49,232 $12,000 $37,232
2016 $905 $40,352 $6,000 $34,352
2015 $928 $40,352 $6,000 $34,352
2014 $715 $32,904 $0 $0
Source: Public Records

Agents Affiliated with this Home

  • Section Image
  • Section Image
  • Section Image
  • Section Image
  • Section Image
See All Agents

Map

Source: Georgia MLS

MLS Number: 10570218

Georgia MLS

APN: 20-0051-0-551-0

Your Personal Tour Guide

Ask me questions while you tour the home.