
Seller's Agent in 2026
Jenny Hale
ICON Real Estate Co
(337) 278-6728
136 Total Sales
Estimated Value: $164,255
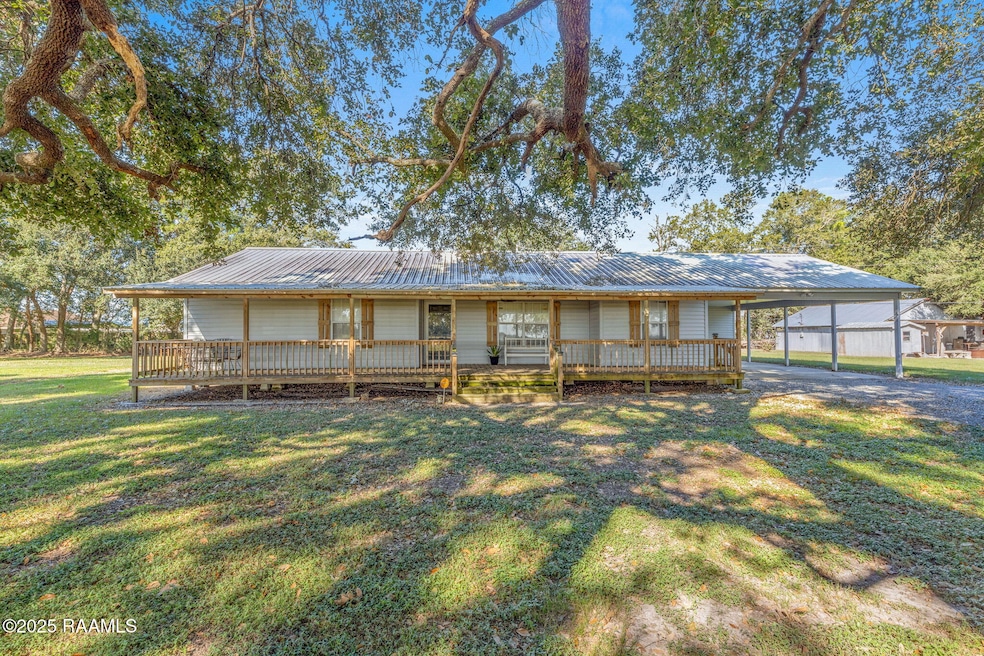
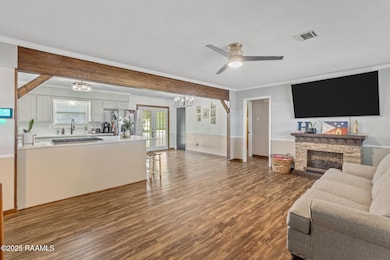
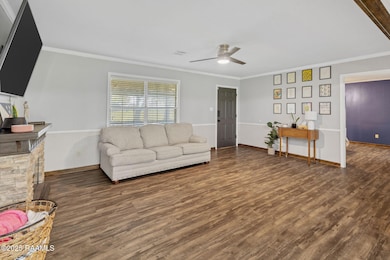
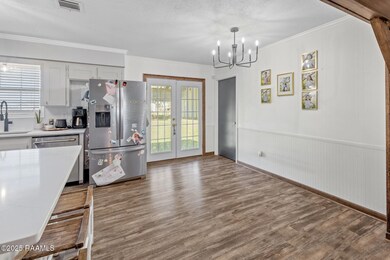
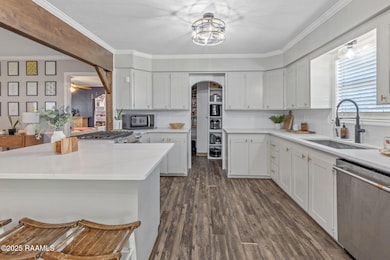
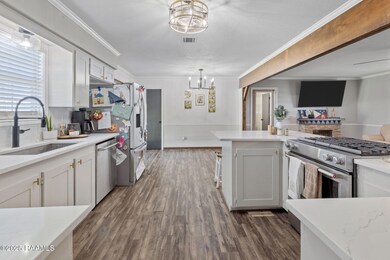
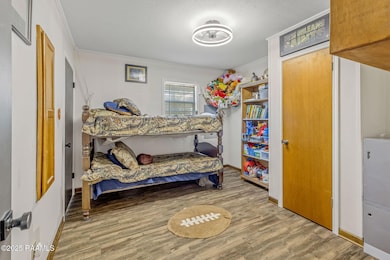
Welcome Home! This beautifully maintained 3-bedroom, 2-bath Acadian-style home featuring a 665 sq ft. mother in law suite, is situated on an acre in a quiet country setting. Enjoy relaxing mornings and evenings on the inviting front porch surrounded by mature trees and open space. Step inside to an open floor plan that seamlessly connects the living room, dining area, and updated kitchena'ideal for everyday living or entertaining guests. The kitchen features granite countertops, abundant cabinet storage, and plenty of space for cooking and gathering. As a bonus, all stainless-steel appliances to remain! Located on one wing of the home is the spacious master suite offering a recently updated bathroom with a free-standing soaking tub, tiled shower, and an extra-large walk-in closet. On the opposite side of the home are generously sized guest bedrooms providing comfort and flexibility for family or visitors. Venture outside to a detached outdoor kitchen that can easily converted into a mother-in-law suite, workshop, or studio. As a bonus, home comes equipped with a generator hook up! Located in Flood Zone X, this home should not require flood insurance (verify with insurance provider). Schedule your private showing today!
Last Agent to Sell the Property
ICON Real Estate Co License #995712583 Listed on: 10/20/2025
We collect this data history from publicly available records. To have your information removed, we recommend requesting removal directly through your county’s website.
We collect this data history from publicly available records. To have your information removed, we recommend requesting removal directly through your county’s website.
| Date | Buyer | Sale Price | Title Company |
|---|---|---|---|
| $159,000 | Hg Title | ||
| -- | -- |
We collect this data history from publicly available records. To have your information removed, we recommend requesting removal directly through your county’s website.
| Date | Status | Borrower | Loan Amount |
|---|---|---|---|
| Open | $151,050 | ||
| Previous Owner | $63,000 |
We collect this data history from publicly available records. To have your information removed, we recommend requesting removal directly through your county’s website.
| Date | Event | Price | List to Sale | Price per Sq Ft |
|---|---|---|---|---|
| 03/26/2026 03/26/26 | Sold | -- | -- | -- |
| 02/26/2026 02/26/26 | Pending | -- | -- | -- |
| 02/01/2026 02/01/26 | For Sale | $179,900 | 0.0% | $119 / Sq Ft |
| 01/21/2026 01/21/26 | Pending | -- | -- | -- |
| 01/07/2026 01/07/26 | Price Changed | $179,900 | -2.8% | $119 / Sq Ft |
| 12/08/2025 12/08/25 | For Sale | $185,000 | 0.0% | $123 / Sq Ft |
| 11/15/2025 11/15/25 | Pending | -- | -- | -- |
| 11/06/2025 11/06/25 | Price Changed | $185,000 | 0.0% | $123 / Sq Ft |
| 11/06/2025 11/06/25 | For Sale | $185,000 | -7.5% | $123 / Sq Ft |
| 10/21/2025 10/21/25 | Pending | -- | -- | -- |
| 10/20/2025 10/20/25 | For Sale | $199,900 | -- | $132 / Sq Ft |
We collect this data history from publicly available records. To have your information removed, we recommend requesting removal directly through your county’s website.
| Year | Tax Paid | Tax Assessment Tax Assessment Total Assessment is a certain percentage of the fair market value that is determined by local assessors to be the total taxable value of land and additions on the property. | Land | Improvement |
|---|---|---|---|---|
| 2025 | $1,001 | $9,985 | $900 | $9,085 |
| 2024 | $998 | $9,985 | $900 | $9,085 |
| 2023 | $881 | $8,800 | $900 | $7,900 |
| 2022 | $130 | $8,800 | $900 | $7,900 |
| 2021 | $881 | $8,800 | $900 | $7,900 |
| 2020 | $880 | $8,800 | $900 | $7,900 |
| 2019 | $857 | $8,280 | $810 | $7,470 |
| 2018 | $866 | $8,280 | $810 | $7,470 |
| 2017 | $85 | $810 | $810 | $0 |
Seller's Agent in 2026
Jenny Hale
ICON Real Estate Co
(337) 278-6728
136 Total Sales
Buyer's Agent in 2026
Candace Conner
EXP Realty, LLC
(337) 207-6829
262 Total Sales
Source: REALTOR® Association of Acadiana
MLS Number: 2500004743
APN: 300304201
Disclaimer: Certain information contained herein is derived from information provided by parties other than Homes.com. All information provided is deemed reliable, but is not guaranteed to be accurate and should be independently verified.
The data relating to real estate for sale on this web site comes in part from the IDX Program of the REALTOR® Association of Acadiana’ MLS. IDX information is provided exclusively for consumers' personal, non-commercial use and may not be used for any purpose other than to identify prospective properties consumers may be interested in purchasing. Information deemed reliable, but not guaranteed accurate.
Ask me questions while you tour the home.