
Steve Smith
Keller Williams Consultants
(380) 208-0446
335 Total Sales
1 in Parkview
$310,000 Price
Estimated Value: $292,000 - $329,767
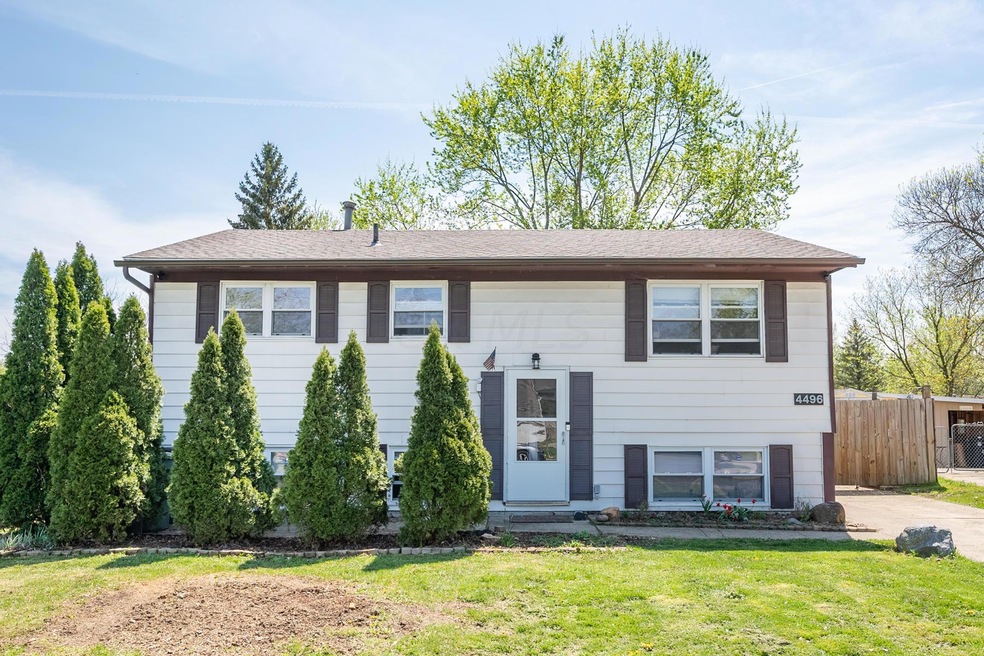
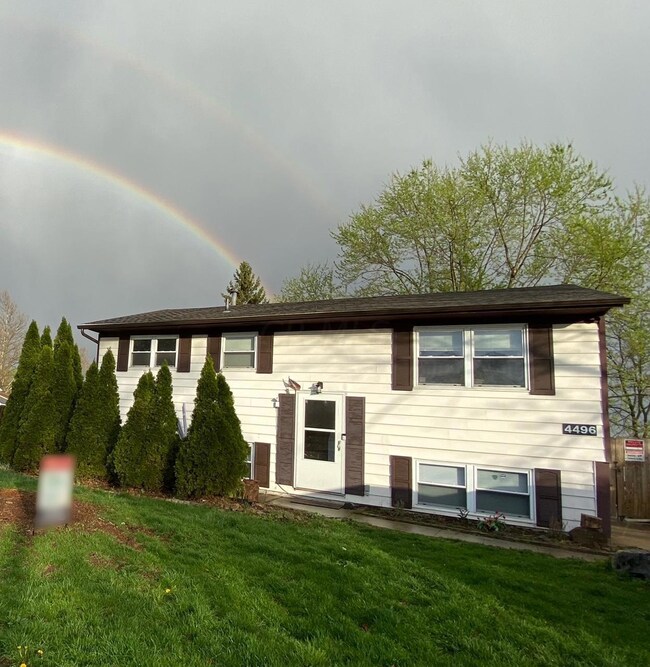
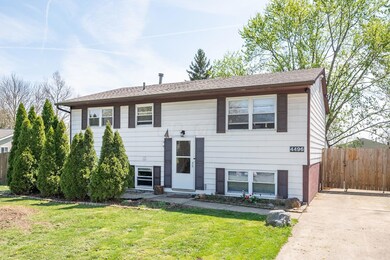
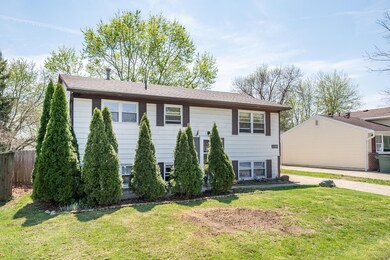
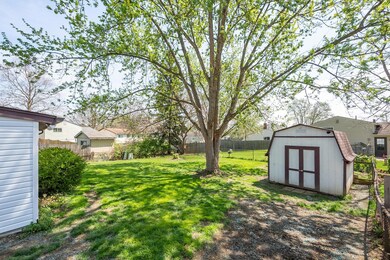
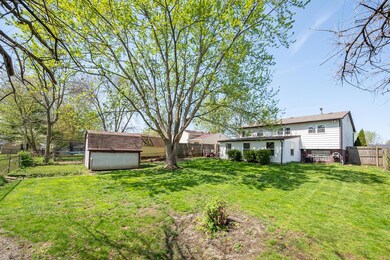
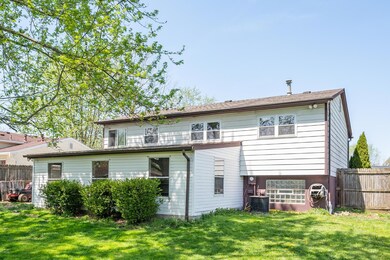
Don't miss your opportunity to make this newly updated beautiful bi-level home yours! Westerville schools, Columbus taxes. Fresh paint and new carpet throughout. Gorgeous panelling in entryway. 4 bedroom 1.5 bath with a wonderful 3 seasons room and a fenced in yard!
Showings to start on 4/16
More pictures to be added 4/14
Last Agent to Sell the Property
Sara Tuttle
Howard Hanna Real Estate Srvs Listed on: 04/16/2021
Last Buyer's Agent
Angela Brown
RE/MAX Revealty License #2017003692
We collect this data history from publicly available records. To have your information removed, we recommend requesting removal directly through your county’s website.
Steve Smith
Keller Williams Consultants
(380) 208-0446
335 Total Sales
1 in Parkview
$310,000 Price
Sara Foulk
eXp Realty
(513) 953-4504
137 Total Sales
1 in Parkview
$290,000 Price
Jennifer Kessel-White
KW Classic Properties Realty
(380) 333-6311
185 Total Sales
1 in Parkview
$332,000 Price
Staci Patzer
Keller Williams Consultants
(380) 207-1558
94 Total Sales
1 in Parkview
$246,800 Price
Kayleen Antritt
Keller Williams Consultants
(380) 208-0642
125 Total Sales
1 in Parkview
$280,000 Price
Tom Eroshevich
RE/MAX Partners
(380) 800-5494
68 Total Sales
1 in Parkview
$255,000 Price
We collect this data history from publicly available records. To have your information removed, we recommend requesting removal directly through your county’s website.
| Date | Buyer | Sale Price | Title Company |
|---|---|---|---|
| $240,000 | Northwest Title | ||
| Denison Jeanna K | $111,000 | -- | |
| Snow Tamara L | $76,000 | -- | |
| Fearing Ernest C | -- | -- |
We collect this data history from publicly available records. To have your information removed, we recommend requesting removal directly through your county’s website.
| Date | Status | Borrower | Loan Amount |
|---|---|---|---|
| Open | $238,280 | ||
| Previous Owner | Gallien Jeanna K | $103,872 | |
| Previous Owner | Gallien Jeanna K | $109,620 | |
| Previous Owner | Denison Jeanna K | $110,127 | |
| Previous Owner | Denison Jeanna K | $110,129 |
We collect this data history from publicly available records. To have your information removed, we recommend requesting removal directly through your county’s website.
| Date | Event | Price | List to Sale | Price per Sq Ft |
|---|---|---|---|---|
| 05/20/2021 05/20/21 | Sold | $240,000 | +14.3% | $120 / Sq Ft |
| 04/16/2021 04/16/21 | For Sale | $210,000 | -- | $105 / Sq Ft |
We collect this data history from publicly available records. To have your information removed, we recommend requesting removal directly through your county’s website.
| Year | Tax Paid | Tax Assessment Tax Assessment Total Assessment is a certain percentage of the fair market value that is determined by local assessors to be the total taxable value of land and additions on the property. | Land | Improvement |
|---|---|---|---|---|
| 2025 | $4,273 | $85,750 | $20,720 | $65,030 |
| 2024 | $4,273 | $85,750 | $20,720 | $65,030 |
| 2023 | $4,170 | $85,750 | $20,720 | $65,030 |
| 2022 | $3,370 | $52,890 | $9,140 | $43,750 |
| 2021 | $3,402 | $52,890 | $9,140 | $43,750 |
| 2020 | $3,391 | $52,890 | $9,140 | $43,750 |
| 2019 | $2,962 | $44,070 | $7,600 | $36,470 |
| 2018 | $2,708 | $44,070 | $7,600 | $36,470 |
| 2017 | $2,709 | $44,070 | $7,600 | $36,470 |
| 2016 | $2,515 | $34,830 | $7,980 | $26,850 |
| 2015 | $2,520 | $34,830 | $7,980 | $26,850 |
| 2014 | $2,523 | $34,830 | $7,980 | $26,850 |
| 2013 | $1,322 | $36,645 | $8,400 | $28,245 |
ST
Seller's Agent in 2021
Sara Tuttle
Howard Hanna Real Estate Srvs
AB
Buyer's Agent in 2021
Angela Brown
RE/MAX
Source: Columbus and Central Ohio Regional MLS
MLS Number: 221010453
APN: 600-159209
Disclaimer: Certain information contained herein is derived from information provided by parties other than Homes.com. All information provided is deemed reliable, but is not guaranteed to be accurate and should be independently verified.
IDX information is provided exclusively for personal, non-commercial use, and may not be used for any purpose other than to identify prospective properties consumers may be interested in purchasing.
Information is deemed reliable but not guaranteed.
Ask me questions while you tour the home.