
Mathew Sumlin
Responds Quickly
EXP REALTY LLC
(813) 565-2863
101 Total Sales
1 in Starkey Ranch
$515,000 Price

Estimated Value: $841,763
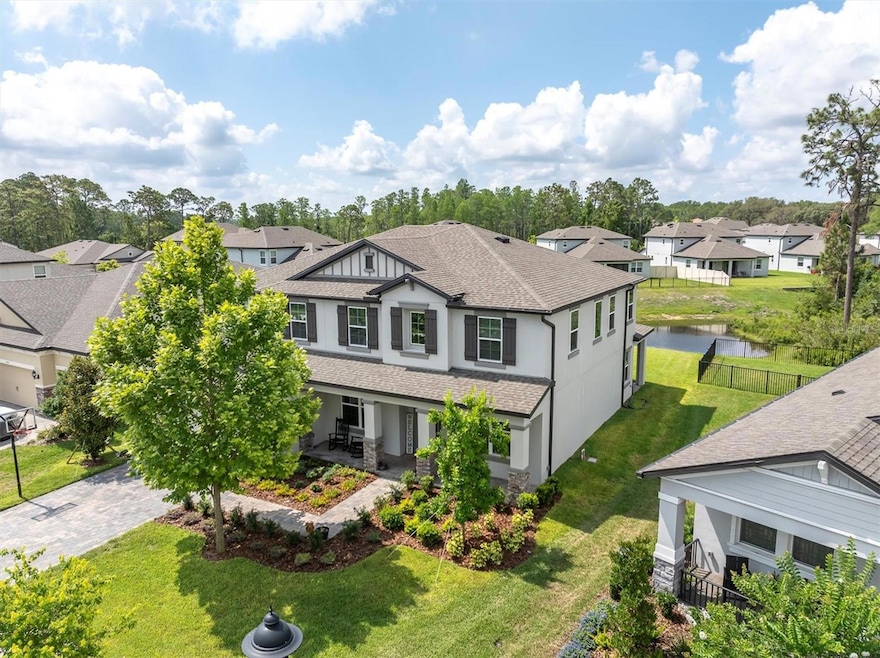
PRESENTING A STARKEY RANCH DREAM HOME ON A CUL DE SAC WITH DREAMY POND, CONSERVATION VIEWS! Live the Luxury Lifestyle in this newly built M/I Homes Regency spanning 3691 sqft offering 4/3/3 TANDEM + flex space, formal dining, 1st floor bonus or 5th guest bedroom and 2nd story loft nestled on a private lot with view of the pond & conservation in desired Albritton section of Starkey Ranch. Noteworthy upgrades include recently installed Mohawk RevWood floors in Nimbus Oak throughout main living area, stairs and second story loft & hallway, ceiling fans & custom lights. The curb appeal is enhanced by the Stone Exterior accents, 30 yr 3 dimensional shingle Roof, decorative Shutters, paver driveway, manicured landscaping & a charming front porch. As you enter, to the right is a multipurpose flex space. To the left, is an arched wall highlighting the formal dining w/ Chandelier and 2 windows allowing for natural light. Impressive gourmet chef’s kitchen offers the finest in lux living including 42 inch Snowbound White Maple Wood cabinets w/ crown complimented by Antique Rubbed Bronze hardware, glass subway tile backsplash & Quartz Counters. GE Stainless Steel appliances stay including Refrigerator, Built in Double Ovens, 5 burner gas cooktop & Dishwasher. Entertain in style on a spacious island Quartz, designer pendant lights, Apron Farmhouse style sink & space for 4 bar stools. A large walk-in pantry will please the cook. Adjacent is the causal dining enhanced by a chandelier and views of the pond & trees. A spacious living room is graced with ceiling fan, can lights & a priceless view of pond & trees bathing the space in natural light. Additional bonus room which can be used as a 5th br or den is located on 1st floor with adjacent full bath with tub/shower and vanity with sink & custom mirror. Ascend the stairs adorned with wood spindles to 2nd story loft; a fun & useful space. Spacious 2nd story Owners retreat affords space for various furniture configurations and views overlooking the conservation. His & Hers Walk in closets provide storage. Stylish Master ensuite has it all! Appealing dual sinks w/ wood cabinets, Quartz counters, custom mirrors, soaking tub, walk in shower highlighted by a stylish tile floor. Br 2 offers walk in closet & Ensuite bath w/ tub shower. Br 3 & 4 also have walk in closets + a full bath w/ separated tub/shower & dual sinks. Laundry rm offers sink & cabinets. Unwind & Reset with morning coffee or an evening BBQ on your extended lanai overlooking the tranquil pond & conservation. *Built in Basketball Hoop* Award winning Starkey Ranch offers K-8 Magnet Schools, Library, 3 community pools; 3 playgrounds; 3 dog parks; 20 mile trails, community center & garden. Close to Starkey Ranch Publix, Restaurants; & shopping! Schedule your showing today! This is HOME!
Last Agent to Sell the Property
RE/MAX ACTION FIRST OF FLORIDA Brokerage Phone: 813-749-0875 License #3336894 Listed on: 05/28/2025
We collect this data history from publicly available records. To have your information removed, we recommend requesting removal directly through your county’s website.
Mathew Sumlin
EXP REALTY LLC
(813) 565-2863
101 Total Sales
1 in Starkey Ranch
$515,000 Price
Lisa Grey
KEYSEEKERS REAL ESTATE
(321) 352-4055
167 Total Sales
1 in Starkey Ranch
$675,000 Price
Kent Rodahaver
NEXTHOME SOUTH POINTE
(727) 337-7842
173 Total Sales
1 in Starkey Ranch
$620,000 Price
Michelle Espy
EXP REALTY LLC
(813) 733-6270
55 Total Sales
1 in Starkey Ranch
$549,000 Price
Lindsay Dicus Harrison
DICUS HARRISON REALTY
(727) 349-2550
88 Total Sales
1 in Starkey Ranch
$1,130,000 Price
William Grim, III
RE/MAX ASSURED
(855) 551-2525
174 Total Sales
2 in Starkey Ranch
$599K - $619K Price Range
We collect this data history from publicly available records. To have your information removed, we recommend requesting removal directly through your county’s website.
| Date | Buyer | Sale Price | Title Company |
|---|---|---|---|
| $800,000 | First Title Source | ||
| $636,300 | Mti Title Insurance Agency |
We collect this data history from publicly available records. To have your information removed, we recommend requesting removal directly through your county’s website.
| Date | Status | Borrower | Loan Amount |
|---|---|---|---|
| Open | $720,000 | ||
| Previous Owner | $543,808 |
We collect this data history from publicly available records. To have your information removed, we recommend requesting removal directly through your county’s website.
| Date | Event | Price | List to Sale | Price per Sq Ft | Prior Sale |
|---|---|---|---|---|---|
| 08/14/2025 08/14/25 | Sold | $800,000 | -3.0% | $217 / Sq Ft | |
| 07/18/2025 07/18/25 | Pending | -- | -- | -- | |
| 06/18/2025 06/18/25 | Price Changed | $825,000 | -2.8% | $224 / Sq Ft | |
| 05/28/2025 05/28/25 | For Sale | $849,000 | +33.4% | $230 / Sq Ft | |
| 03/28/2022 03/28/22 | Sold | $636,300 | 0.0% | $172 / Sq Ft | View Prior Sale |
| 03/28/2022 03/28/22 | For Sale | $636,300 | -- | $172 / Sq Ft | |
| 05/01/2021 05/01/21 | Pending | -- | -- | -- |
We collect this data history from publicly available records. To have your information removed, we recommend requesting removal directly through your county’s website.
| Year | Tax Paid | Tax Assessment Tax Assessment Total Assessment is a certain percentage of the fair market value that is determined by local assessors to be the total taxable value of land and additions on the property. | Land | Improvement |
|---|---|---|---|---|
| 2026 | $14,116 | $664,865 | ||
| 2025 | $14,116 | $800,045 | $111,343 | $688,702 |
| 2024 | $14,116 | $631,700 | ||
| 2023 | $13,721 | $613,304 | $85,603 | $527,701 |
| 2022 | $4,901 | $72,223 | $72,223 | $0 |
| 2021 | $3,726 | $20,465 | $0 | $0 |
Seller's Agent in 2025
ANNE BROMBERG
RE/MAX
(727) 253-7000
109 in this area
266 Total Sales
Buyer's Agent in 2025
Chadwick Knight
REALTY ONE GROUP MVP
(941) 928-7444
1 in this area
21 Total Sales
S
Seller's Agent in 2022
Stellar Non-Member Agent
FL_MFRMLS
Source: Stellar MLS
MLS Number: TB8389228
APN: 17-26-17-0110-00300-0570
Disclaimer: Certain information contained herein is derived from information provided by parties other than Homes.com. All information provided is deemed reliable, but is not guaranteed to be accurate and should be independently verified.
All data is obtained from various sources and may not have been verified by broker or MLS GRID. Supplied Open House Information is subject to change without notice. All information should be independently reviewed and verified for accuracy. Properties may or may not be listed by the office/agent presenting the information. Some IDX listings have been excluded from this website. IDX information is provided exclusively for personal, non-commercial use, and may not be used for any purpose other than to identify prospective properties consumers may be interested in purchasing. Information is deemed reliable but not guaranteed.
Listings courtesy of Stellar MLS as distributed by MLS GRID.
Based on information submitted to the MLS GRID
Listing Information presented by local MLS brokerage: Ten-X - (888)-952-6393
Ask me questions while you tour the home.