
Michelle Stalmack
Real Estate One
(734) 390-4648
132 Total Sales
7 in Canton
$227K - $410K Price Range
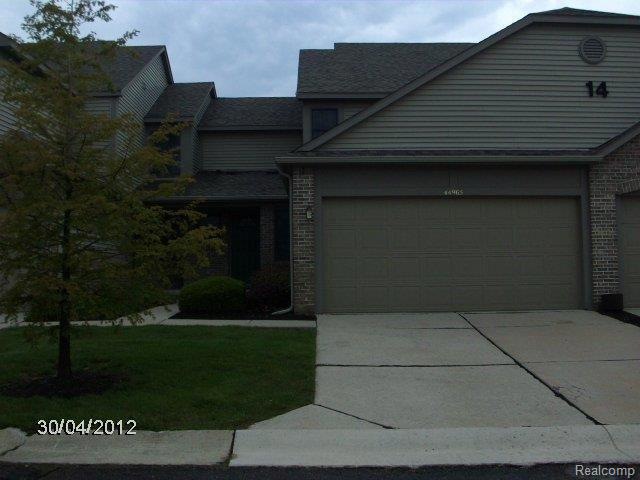
ATTRACTIVE CONDO IN CARRIAGE PARK AND WELL MAINTAINED- KITCHEN INCLUDES GRANITE COUNTERS AND TILE FLOORING-FIRST FLOOR MASTER BEDROOM-MANY APPLIANCES STAY- FIRST FLOOR LAUNDRY- FINISHED BASEMENT WITH ADDITION BEDROOM-LOTS OF STORAGE- LARGE UPPER LOFT COULD BE 3RD BEDROOM- OCCUPANCY MAY BE SOONER- PRIVATE OWNER SALE.
Last Agent to Sell the Property
National Realty Centers, Inc License #6501132763 Listed on: 05/07/2012
Last Buyer's Agent
Michael Adams
LandMark Realty License #RCO-6501368437
Michelle Stalmack
Real Estate One
(734) 390-4648
132 Total Sales
7 in Canton
$227K - $410K Price Range
Amy Schlecht Pachera
Real Estate One
(734) 436-3468
48 Total Sales
1 in Canton
$291,500 Price
Kristen Stout
Real Estate One Inc
(734) 821-6460
34 Total Sales
1 in Canton
$205,000 Price
Jeffrey Monette
National Realty Centers, Inc
(734) 338-8353
36 Total Sales
1 in Canton
$244,900 Price
Timothy Tripon
Community Choice Realty Inc
(947) 218-7245
51 Total Sales
1 in Canton
$185,000 Price
Jonathan Pan
KW Professionals
(947) 219-0909
59 Total Sales
2 in Canton
$330K - $479K Price Range
We collect this data history from publicly available records. To have your information removed, we recommend requesting removal directly through your county’s website.
| Date | Event | Price | List to Sale | Price per Sq Ft |
|---|---|---|---|---|
| 10/12/2012 10/12/12 | Sold | $136,000 | -2.8% | $87 / Sq Ft |
| 10/01/2012 10/01/12 | Pending | -- | -- | -- |
| 05/07/2012 05/07/12 | For Sale | $139,900 | -- | $90 / Sq Ft |
Seller's Agent in 2012
Charles Apligian Sr.
National Realty Centers, Inc
(734) 459-7646
29 Total Sales
MA
Buyer's Agent in 2012
Michael Adams
LandMark Realty
Source: Realcomp
MLS Number: 212046444
Disclaimer: Certain information contained herein is derived from information provided by parties other than Homes.com. All information provided is deemed reliable, but is not guaranteed to be accurate and should be independently verified.
IDX provided courtesy of Realcomp II Ltd. via Ten-X and MLS
Copyright 2026 Realcomp II Ltd. Shareholders
IDX information is provided exclusively for consumers' personal, noncommercial use and may not be used for any purpose other than to identify prospective properties consumers may be interested in purchasing. The accuracy of all information, regardless of source, is not guaranteed or warranted. All information should be independently verified.
Listing Information presented by local MLS brokerage: Ten-X, local REALTOR®- Arlene Richardson - (888)-952-6393
Ask me questions while you tour the home.