NOT LISTED FOR SALE

Estimated Value: $1,038,439

7 Beds
4.5 Baths
5,816 Sq Ft
$179/Sq Ft Est. Value

Sale Details

Date Sold: September 17, 2025

Last sale price $960,000 $165 Per Sq Ft

Est. 8% increase in value since last sale

Current estimated payment $6,102 / mo

59 Days on Market

Highlights

  • Private Pool
  • 0.26 Acre Lot
  • Contemporary Architecture
  • Power Ranch Elementary School Rated A-
  • Clubhouse
  • Freestanding Bathtub

About This Home

As of September 2025

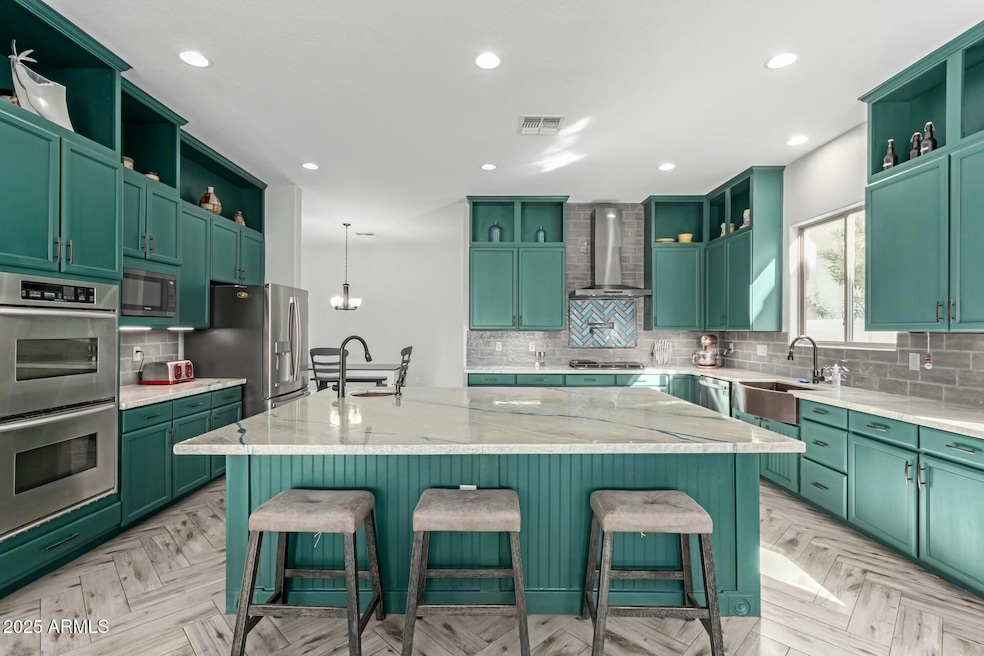
The sellers, who are in love with their home, wrote the following themselves: If your home love language is 'EXTRA', Welcome Home--to the one-and-only Power Ranch Showstopper, priced to make 'EXTRA' a lifestyle. You're not home shopping to settle—and this isn't your basic Pinterest-inspired beige box. This, your next home, is a Toll Brothers classic with a basement, seven bedrooms, a den, a loft, a pool, backyard oasis... must we go on? Chef's Kiss Kitchen with handcrafted copper sinks? Yeah, we got that too. Double ovens, one convection - YES! Smart gas stove? Of course... And wait... separate food pantry and butler's pantry, why yes... because a beverage bar shouldn't interfere with breakfast. We will dearly miss this 'EXTRA' special home. Should you come see soon? A resounding YES! Need space for teens, guests, a second family, or just an amazing shoe collection? Got it right here. Home office? Check.
Game Room? Yep. Loft? Please... bring your lofty goals to this house and call it home... and home shopping done. Separate bathrooms for kids... yes! Because sharing is great until bathroom time. Your new primary suite = personal spa oasis. Over-sized walk-in shower? Naturally, and with two benches and three niches because you deserve it. Stand alone soaking tub? Why, of course. Walk-in Shoe Kingdom... sure, or you can call it a closet if you want.
Sitting room? Yes... the world demands relaxation.
The primary suite doesn't just whisper relax; it sings it in surround sound. The basement is enough for guests, grown kids, dreams, and teens, with two bedrooms, a full bathroom, storage, and a game room/family room, so you can escape without any questions. Real grass and a sparkling PebbleTec pool with a rock slide and water feature, plus two covered patios give off a margaritas-at-sunset vibe in this resort-level backyard oasis. Upgrades That Prove You've Arrived To Life, Level Extra: 2024: Fully remodeled kitchen cabinets + new fridge & dishwasher, new basement carpet, 10 tons of landscaping rock, pool filter replacement 2023: Custom barn doors & reinforced window wells 2022: Full pool facelift: PebbleTec, tile, coping 2020: Primary bathroom overhaul that belongs in a spa brochure 2017+: From custom flooring to designer tile and layout, artisan-cut custom-designed, one-of-a-kind marble floor medallion, to the kitchen backsplash and countertops that are literal art, you will not find these finishes anywhere else. This is not just a home. It's a lifestyle. Extra. A whole vibe, a new way of modern suburban luxe. With a motivated seller and a price that is making jaws drop in a great way, this showpiece won't stick around. Pack your floaties... your forever flex is waiting.

Last Agent to Sell the Property

Colby Barnes

Citiea License #SA686077000 Listed on: 05/29/2025

Citiea

Co-Listed By

Michael Chiovari

Citiea License #SA671686000

Last Buyer's Agent

Hali Flickinger

EveryPlace License #SA694954000

EveryPlace

Home Details

Home Type

  • Single Family

Est. Annual Taxes

  • $4,581

Year Built

  • Built in 2003

Lot Details

  • 11,200 Sq Ft Lot
  • Front and Back Yard Sprinklers
  • Sprinklers on Timer
  • Grass Covered Lot

HOA Fees

  • $116 Monthly HOA Fees

Parking

  • 3 Car Direct Access Garage

Home Design

  • Contemporary Architecture
  • Wood Frame Construction
  • Tile Roof
  • Stucco

Interior Spaces

  • 5,816 Sq Ft Home
  • 2-Story Property
  • Wet Bar
  • Ceiling height of 9 feet or more
  • Ceiling Fan
  • Gas Fireplace
  • Great Room
  • Family Room
  • Formal Dining Room
  • Loft
  • Bonus Room
  • Laundry in unit
  • Finished Basement

Kitchen

  • Eat-In Kitchen
  • Breakfast Bar
  • Walk-In Pantry
  • Double Oven
  • Gas Cooktop
  • Built-In Microwave
  • Dishwasher
  • Kitchen Island
  • Disposal

Flooring

  • Floors Updated in 2024
  • Wood
  • Carpet
  • Tile

Bedrooms and Bathrooms

  • 7 Bedrooms
  • Primary Bedroom Upstairs
  • Walk-In Closet
  • Remodeled Bathroom
  • Primary Bathroom is a Full Bathroom
  • Double Vanity
  • Freestanding Bathtub
  • Separate Shower in Primary Bathroom
  • Soaking Tub
  • Bathtub With Separate Shower Stall

Eco-Friendly Details

  • North or South Exposure

Pool

  • Pool Updated in 2022
  • Private Pool
  • Pool Pump

Outdoor Features

  • Balcony
  • Covered Patio or Porch

Schools

  • Power Ranch Elementary School
  • Sossaman Middle School
  • Higley High School

Utilities

  • Central Air
  • Heating System Uses Natural Gas
  • Programmable Thermostat
  • Plumbing System Updated in 2021
  • Gas Water Heater
  • High Speed Internet
  • Cable TV Available

Listing and Financial Details

  • Tax Lot 177
  • Assessor Parcel Number 313-02-863

Community Details

Overview

  • Association fees include ground maintenance
  • Power Ranch Association, Phone Number (480) 988-0960
  • Built by Toll Brothers
  • Power Ranch Neighborhood 3 Subdivision

Amenities

  • Clubhouse

Recreation

  • Tennis Courts
  • Community Playground
  • Heated Community Pool
  • Bike Trail

Home Details

Home Type

Single Family

Est. Annual Taxes

$4,581

Year Built

Built in 2003

Lot Details

0.26 Acres

HOA Fees

$116 per month

Parking

3

Listing Details

  • Cross Street: Power and Queen Creek
  • Property Type: Residential
  • Ownership: Fee Simple
  • Recreation Center Fee: N
  • Total Monthly Fee Equivalent: 116.25
  • Updated Partial or Full Bathrooms: Full
  • Bathrooms Year Updated: 2020
  • Updated Floors: Full
  • Items Updated Floor Yr Updated: 2024
  • Updated Plumbing: Partial
  • Items Updated Plmbg Yr Updated: 2021
  • Updated Pool: Partial
  • Items Updated Pool Yr Updated: 2022
  • Separate Den Office Sep Den Office: Y
  • Year Built: 2003
  • Tax Year: 2024
  • Property Sub Type: Single Family Residence
  • Horses: No
  • Lot Size Acres: 0.26
  • Co List Office Mls Id: citi001
  • Co List Office Phone: 480-870-3119
  • Subdivision Name: POWER RANCH NEIGHBORHOOD 3
  • Architectural Style: Contemporary
  • Property Attached Yn: No
  • General Property Description:PriceSqFt: 165.06
  • Const - Finish:Const - Finish: Painted, Stucco
  • Cooling:Cooling: Ceiling Fan(s), Central Air, Programmable Thmstat
  • Other Rooms:Other Rooms: Family Room, Great Room, Bonus/Game Room, Loft
  • Technology:Technology: Cable TV Avail, High Speed Internet
  • Plumbing:Plumbing: Gas Hot Water Heater
  • Special Features: None

Interior Features

  • Basement: Finished
  • Flooring: Carpet, Tile, Wood
  • Basement YN: Yes
  • Possible Use: None
  • Spa Features: None
  • Appliances: Dishwasher, Disposal, Refrigerator, Gas Cooktop, Microwave
  • Full Bathrooms: 4
  • Half Bathrooms: 1
  • Total Bedrooms: 7
  • Fireplace Features: Gas
  • Fireplaces: 1
  • Fireplace: Yes
  • Interior Amenities: Full Bth Master Bdrm, Separate Shwr & Tub, Double Vanity, Eat-in Kitchen, Breakfast Bar, Kitchen Island, Walk-in Pantry, High Speed Internet, Upstairs, 9+ Flat Ceilings, Wet Bar
  • Living Area: 5816.0
  • Stories: 2
  • Additional Bedroom:Additional Bedroom: Other Bedroom Split, Other Bedroom Downstairs, Master Bedroom Walk-in Closet
  • Dining Area:Dining Area: Formal, Eat-in Kitchen, Breakfast Bar
  • Interior Features:Interior Features: 9+ Flat Ceilings, Wet Bar
  • Kitchen Features:Kitchen Features: Dishwasher, Disposal, Refrigerator, Kitchen Island, Gas Cooktop, Built-in Microwave, Walk-in Pantry
  • Laundry:Laundry: Inside
  • Master Bathroom:Master Bathroom: Full Bth Master Bdrm, Separate Shwr & Tub, Double Vanity
  • Master Bedroom:Master Bedroom: Upstairs

Exterior Features

  • Fencing: Block
  • Exterior Features: Balcony
  • Lot Features: North/South Exposure, Sprinklers In Front, Sprinklers In Rear, Grass Front, Grass Back, Auto Timer H2O Front, Auto Timer H2O Back
  • Pool Features: Variable Speed Pump
  • Pool Private: Yes
  • Disclosures: Seller Discl Avail, Agency Discl Req
  • Construction Type: Wood Frame, Painted, Stucco
  • Patio And Porch Features: Covered Patio(s)
  • Roof: Tile
  • General Property Description:Community Pool YN2: Yes
  • General Property Description:Private Pool YN2: Yes
  • Community Pool Features:Community Pool Features: Heated
  • Private Pool Features:Private Pool Features: Variable Speed Pump

Garage/Parking

  • Total Covered Spaces: 3.0
  • Parking Features: Garage Door Opener, Attch'd Gar Cabinets, Direct Access
  • Attached Garage: No
  • Garage Spaces: 3.0
  • Open Parking Spaces: 3.0

Utilities

  • Cooling: Ceiling Fan(s), Central Air, Programmable Thmstat
  • Heating: Natural Gas
  • Laundry Features: Inside
  • Cooling Y N: Yes
  • Heating Yn: Yes
  • Water Source: Public
  • Utilities:Utilities: SRP, SW Gas

Condo/Co-op/Association

  • Community Features: Tennis Court(s), Playground, Biking/Walking Path, Clubhouse, Pickleball
  • Association Fee: 348.75
  • Association Fee Frequency: Quarterly
  • Association Name: Power Ranch
  • Phone: 480-988-0960
  • Association: Yes

Association/Amenities

  • Association Fees:HOA DisclosureAddendum Affirmation: Yes
  • Association Fees:Special Assessment HOA: No
  • Association Fees:PAD Fee YN2: N
  • Association Fees:Cap ImprovementImpact Fee: 2500.0
  • Association Fees:Cap ImprovementImpact Fee _percent_: $
  • Association Fees:Prepaid Association Fees HOA: 348.0
  • Association Fees:Disclosure Fees HOA: 400.0
  • Association Fees:Other Fees HOA: 18.0
  • Association Fees:Other Fees Description: doc fees

Fee Information

  • Association Fee Includes: Maintenance Grounds

Schools

  • Elementary School: Power Ranch Elementary
  • High School: Higley High School
  • Junior High Dist: Higley Unified School District
  • Middle Or Junior School: Sossaman Middle School

Lot Info

  • Land Lease: No
  • Lot Size Sq Ft: 11200.0
  • Parcel #: 313-02-863

Building Info

  • Builder Name: Toll Brothers

Tax Info

  • Tax Annual Amount: 4581.0
  • Tax Book Number: 313.0
  • Tax Lot: 177
  • Tax Map Number: 2.0

Ownership History

We collect this data history from publicly available records. To have your information removed, we recommend requesting removal directly through your county’s website.

Date Name Owned For Owner Type

Purchase Details

Listed on
May 29, 2025
Closed on
Sep 8, 2025
Sold by
Bought by
Seller's Agent
Colby Barnes
Citiea
Buyer's Agent
Hali Flickinger
EveryPlace
List Price
$1,075,000
Sold Price
$960,000
Premium/Discount to List
-$115,000
-10.7%
Views
188
Current Estimated Value
$1,038,439

Home Financials for this Owner

Home Financials are based on the most recent Mortgage that was taken out on this home.
Estimated Appreciation
$78,439
Avg. Annual Appreciation
10.18%
Original Mortgage
$768,000
Interest Rate
0.0663%
Mortgage Type
New Conventional

Purchase Details

Listed on
Mar 24, 2025
Closed on
May 9, 2025
Sold by
Bought by
Seller's Agent
Colby Barnes
Citiea
Buyer's Agent
Jake Morrow
Citiea
List Price
$1,150,000
Sold Price
$1,055,000
Premium/Discount to List
-$95,000
-8.26%
Views
121

Home Financials for this Owner

Home Financials are based on the most recent Mortgage that was taken out on this home.
Avg. Annual Appreciation
-25.54%
Original Mortgage
$5,000,000
Interest Rate
0.0662%
Mortgage Type
Credit Line Revolving

Purchase Details

Closed on
Nov 2, 2021
Sold by
Bought by

Home Financials for this Owner

Home Financials are based on the most recent Mortgage that was taken out on this home.
Original Mortgage
$395,400
Interest Rate
0.0301%
Mortgage Type
New Conventional

Purchase Details

Closed on
Jun 18, 2021
Sold by
Bought by

Purchase Details

Listed on
Jan 26, 2016
Closed on
Jun 14, 2016
Sold by
Bought by
Seller's Agent
Leonard Saavedra
Keller Williams Realty Phoenix
Buyer's Agent
David Mains
Keller Williams Realty Phoenix
List Price
$529,900
Sold Price
$465,000
Premium/Discount to List
-$64,900
-12.25%

Home Financials for this Owner

Home Financials are based on the most recent Mortgage that was taken out on this home.
Avg. Annual Appreciation
8.31%
Original Mortgage
$372,000
Interest Rate
0.0358%
Mortgage Type
New Conventional

Purchase Details

Listed on
Jan 26, 2016
Closed on
Jun 6, 2016
Sold by
Bought by
Seller's Agent
Leonard Saavedra
Keller Williams Realty Phoenix
Buyer's Agent
David Mains
Keller Williams Realty Phoenix
List Price
$529,900
Sold Price
$465,000
Premium/Discount to List
-$64,900
-12.25%

Home Financials for this Owner

Home Financials are based on the most recent Mortgage that was taken out on this home.
Original Mortgage
$372,000
Interest Rate
0.0358%
Mortgage Type
New Conventional

Purchase Details

Closed on
Oct 12, 2007
Sold by
Bought by

Home Financials for this Owner

Home Financials are based on the most recent Mortgage that was taken out on this home.
Original Mortgage
$672,000
Interest Rate
0.0642%
Mortgage Type
New Conventional

Purchase Details

Closed on
Jul 12, 2004
Sold by
Bought by

Home Financials for this Owner

Home Financials are based on the most recent Mortgage that was taken out on this home.
Original Mortgage
$419,900
Interest Rate
0.0725%
Mortgage Type
New Conventional

Purchase Details

Closed on
Mar 27, 2001
Sold by
Bought by
Source: Public Records
Create a Home Valuation Report for This Property
The Home Valuation Report is an in-depth analysis detailing your home's value as well as a comparison with similar homes in the area

Home Values in the Area

Source: Public Records

Average Home Value in this Area


Source: Public Records

Purchase History

We collect this data history from publicly available records. To have your information removed, we recommend requesting removal directly through your county’s website.

Date Buyer Sale Price Title Company
$960,000 Navi Title Agency
$1,055,000 Navi Title Agency
-- Title365
-- None Available
$465,000 Security Title Agency Inc
-- Security Title Agency Inc
-- Transnation Title Ins Co
-- Westminster Title Agency Inc
$525,954 Westminster Title Agency Inc
-- --
Source: Public Records

Mortgage History

We collect this data history from publicly available records. To have your information removed, we recommend requesting removal directly through your county’s website.

Date Status Borrower Loan Amount
Closed $768,000
Closed $5,000,000
Closed $395,400
Closed $372,000
Closed $372,000
Closed $672,000
Closed $234,800
Closed $419,900
Closed $191,000
Source: Public Records

Property History

We collect this data history from publicly available records. To have your information removed, we recommend requesting removal directly through your county’s website.

Date Event Price List to Sale Price per Sq Ft Prior Sale
09/17/2025 09/17/25 Sold $960,000 +1.1% $165 / Sq Ft
07/27/2025 07/27/25 Pending -- -- --
07/25/2025 07/25/25 Price Changed $950,000 -5.0% $163 / Sq Ft
07/10/2025 07/10/25 Price Changed $1,000,000 -4.8% $172 / Sq Ft
06/20/2025 06/20/25 Price Changed $1,050,000 -2.3% $181 / Sq Ft
05/29/2025 05/29/25 For Sale $1,075,000 +1.9% $185 / Sq Ft
05/22/2025 05/22/25 Sold $1,055,000 -8.3% $181 / Sq Ft View Prior Sale
04/22/2025 04/22/25 Pending -- -- --
03/24/2025 03/24/25 For Sale $1,150,000 +147.3% $198 / Sq Ft
06/20/2016 06/20/16 Sold $465,000 0.0% $80 / Sq Ft View Prior Sale
04/20/2016 04/20/16 Pending -- -- --
04/14/2016 04/14/16 Price Changed $465,000 -7.0% $80 / Sq Ft
02/08/2016 02/08/16 Price Changed $499,900 -1.8% $86 / Sq Ft
02/03/2016 02/03/16 Price Changed $509,000 -1.9% $88 / Sq Ft
02/01/2016 02/01/16 Price Changed $519,000 -2.1% $89 / Sq Ft
01/26/2016 01/26/16 For Sale $529,900 -- $91 / Sq Ft
Source: Arizona Regional Multiple Listing Service (ARMLS)

Tax History

We collect this data history from publicly available records. To have your information removed, we recommend requesting removal directly through your county’s website.

Year Tax Paid Tax Assessment Tax Assessment Total Assessment is a certain percentage of the fair market value that is determined by local assessors to be the total taxable value of land and additions on the property. Land Improvement
2025 $4,925 $54,936 -- --
2024 $4,586 $52,320 -- --
2023 $4,586 $76,070 $15,210 $60,860
2022 $4,381 $56,660 $11,330 $45,330
2021 $4,449 $53,200 $10,640 $42,560
2020 $4,524 $50,520 $10,100 $40,420
2019 $4,372 $46,570 $9,310 $37,260
2018 $4,214 $43,930 $8,780 $35,150
2017 $4,050 $45,810 $9,160 $36,650
2016 $4,030 $45,280 $9,050 $36,230
2015 $3,535 $44,910 $8,980 $35,930
Source: Public Records

Agents Affiliated with this Home

  • Section Image
  • Section Image
  • Section Image
  • Section Image
  • Section Image
  • Section Image
See All Agents

Map

Source: Arizona Regional Multiple Listing Service (ARMLS)

MLS Number: 6872912

Arizona Regional Multiple Listing Service (ARMLS)

APN: 313-02-863

Your Personal Tour Guide

Ask me questions while you tour the home.