
Evelyn Alicea
Responds Quickly
EXP REALTY LLC
(321) 204-2051
65 Total Sales
2 in Lake Howell
$280K - $725K Price Range
Estimated Value: $343,688 - $454,000
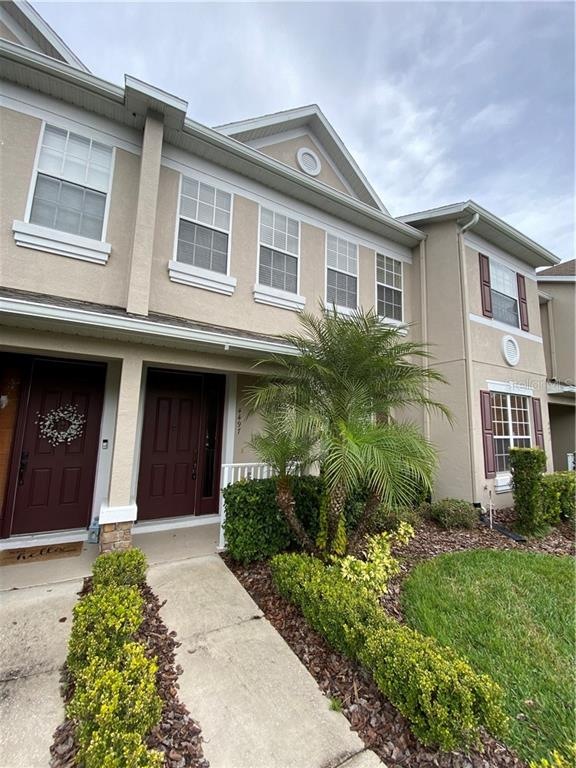
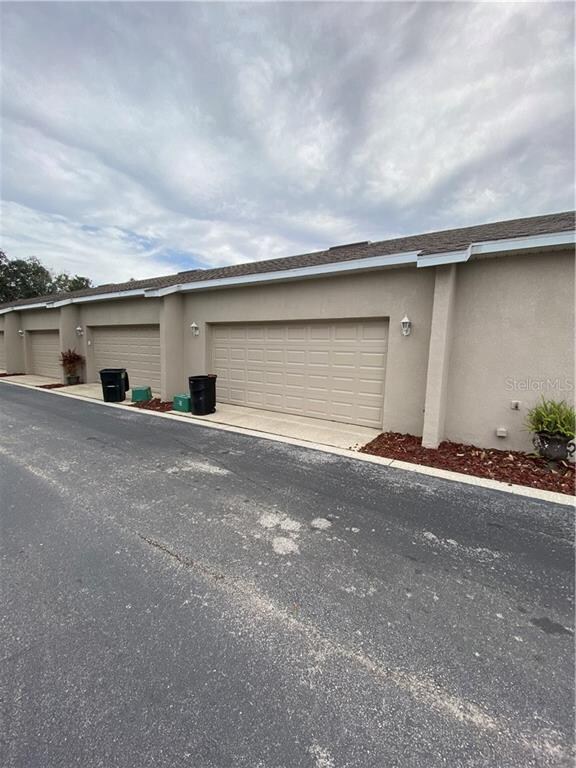
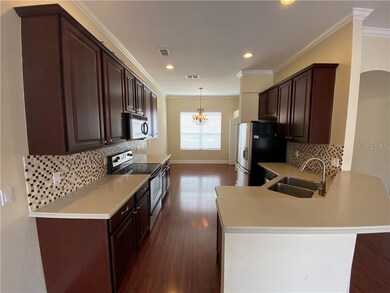
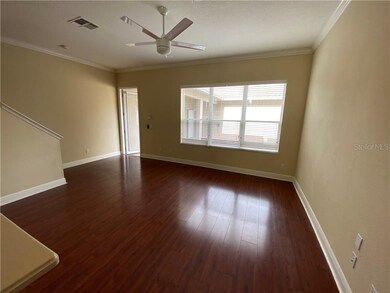

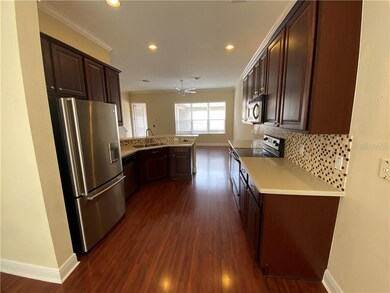
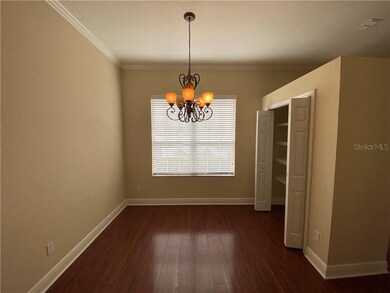
Wonderful opportunity! 3 bedroom 2.5 bath Townhome with 2 car garage in excellent condition. Courtyard patio is great for entertaining or pets. Beautiful cherry cabinets and granite countertops, upgraded bathrooms. Excellent condition in gated community!
Last Agent to Sell the Property
RE/MAX TOWN & COUNTRY REALTY License #391725 Listed on: 02/09/2020
We collect this data history from publicly available records. To have your information removed, we recommend requesting removal directly through your county’s website.
Evelyn Alicea
EXP REALTY LLC
(321) 204-2051
65 Total Sales
2 in Lake Howell
$280K - $725K Price Range
Carrie Shawfield
SHAWFIELD REALTY GROUP
(321) 340-5741
169 Total Sales
7 in Lake Howell
$125K - $879K Price Range
Sanjeev Malik
EXP REALTY LLC
(689) 600-3260
136 Total Sales
1 in Lake Howell
$355,000 Price
Peter Dang
ALLIANCE REAL ESTATE GROUP
(689) 220-0644
128 Total Sales
2 in Lake Howell
$351K - $385K Price Range
Dean Gonzalez
KELLER WILLIAMS ADVANTAGE 2 REALTY
(689) 219-7618
79 Total Sales
2 in Lake Howell
$475K - $608K Price Range
Barrett Spray
KELLER WILLIAMS ADVANTAGE REALTY
(689) 215-8180
361 Total Sales
8 in Lake Howell
$204K - $800K Price Range
We collect this data history from publicly available records. To have your information removed, we recommend requesting removal directly through your county’s website.
| Date | Buyer | Sale Price | Title Company |
|---|---|---|---|
| $245,000 | Leading Edge Ttl Of Ctrl Fl | ||
| Deyrieux Heather | $60,300 | Attorney | |
| Deyrieux Maximillen G | $249,400 | Metropolitan Title & Guarant |
We collect this data history from publicly available records. To have your information removed, we recommend requesting removal directly through your county’s website.
| Date | Status | Borrower | Loan Amount |
|---|---|---|---|
| Open | $196,000 | ||
| Previous Owner | Deyrieux Maximilien G | $50,000 | |
| Previous Owner | Deyrieux Maximillen G | $170,000 |
We collect this data history from publicly available records. To have your information removed, we recommend requesting removal directly through your county’s website.
| Date | Event | Price | List to Sale | Price per Sq Ft |
|---|---|---|---|---|
| 03/23/2020 03/23/20 | Sold | $245,000 | -2.0% | $170 / Sq Ft |
| 02/18/2020 02/18/20 | Pending | -- | -- | -- |
| 02/09/2020 02/09/20 | For Sale | $249,900 | -- | $174 / Sq Ft |
We collect this data history from publicly available records. To have your information removed, we recommend requesting removal directly through your county’s website.
| Year | Tax Paid | Tax Assessment Tax Assessment Total Assessment is a certain percentage of the fair market value that is determined by local assessors to be the total taxable value of land and additions on the property. | Land | Improvement |
|---|---|---|---|---|
| 2025 | $4,291 | $294,026 | $60,000 | $234,026 |
| 2024 | $3,916 | $264,684 | ||
| 2023 | $3,713 | $240,622 | $0 | $0 |
| 2021 | $2,971 | $198,861 | $52,000 | $146,861 |
| 2020 | $3,058 | $205,547 | $0 | $0 |
| 2019 | $2,823 | $184,060 | $0 | $0 |
| 2018 | $2,734 | $175,678 | $0 | $0 |
| 2017 | $2,439 | $151,642 | $0 | $0 |
| 2016 | $2,303 | $142,603 | $0 | $0 |
| 2015 | $934 | $135,252 | $0 | $0 |
| 2014 | $934 | $97,419 | $0 | $0 |
Seller's Agent in 2020
Kim Coburn
RE/MAX
(407) 341-1324
8 in this area
157 Total Sales
RK
Buyer's Agent in 2020
Rafael Kawala
WHITE WHALE REAL ESTATE
(407) 953-0563
34 Total Sales
Source: Stellar MLS
MLS Number: O5841742
APN: 25-21-30-516-0000-0400
Disclaimer: Certain information contained herein is derived from information provided by parties other than Homes.com. All information provided is deemed reliable, but is not guaranteed to be accurate and should be independently verified.
All data is obtained from various sources and may not have been verified by broker or MLS GRID. Supplied Open House Information is subject to change without notice. All information should be independently reviewed and verified for accuracy. Properties may or may not be listed by the office/agent presenting the information. Some IDX listings have been excluded from this website. IDX information is provided exclusively for personal, non-commercial use, and may not be used for any purpose other than to identify prospective properties consumers may be interested in purchasing. Information is deemed reliable but not guaranteed.
Listings courtesy of Stellar MLS as distributed by MLS GRID.
Based on information submitted to the MLS GRID
Listing Information presented by local MLS brokerage: Ten-X - (888)-952-6393
Ask me questions while you tour the home.