
Shannon Garrett
Allen Tate/Beverly-Hanks Hendersonville
(828) 845-8078
44 Total Sales
2 in Etowah
$575K - $600K Price Range


Estimated Value: $311,000 - $382,655
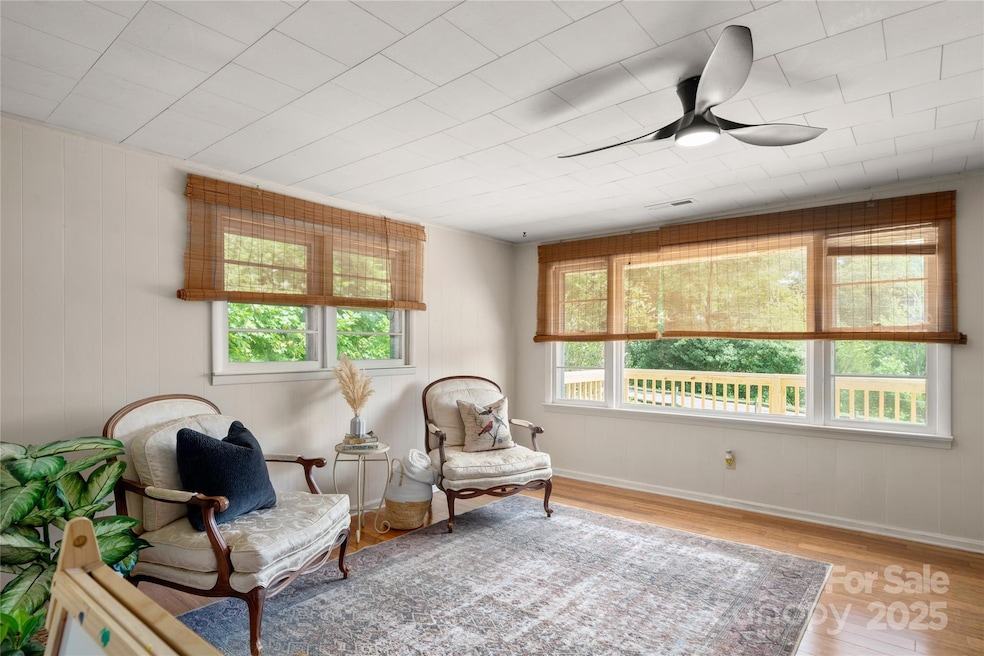
New updates will mean less work for you! New roof, new deck, finished basement, and new stove were just added to help sell it faster! The ranch style home is perfect for main floor living. 3 Bedrooms, 1.5 baths, living room and kitchen all on the main floor. The main floor has bamboo and the basement has lux vinyl. No carpet to clean means less cleaning and more free time to enjoy the .65 acre yard and outdoor surrounding areas. Enjoy fresh air while skipping the bugs because the main floor has a patio off the kitchen. The location is perfect since it's near the Ecusta trial and close to Dupont and Pisgah forest. Grab dinner a few blocks away at the Sideways Farm and Brewery. The basement is finished but not counted in the sqft only because the ceiling is lower than the minimum. The walk out basement allows you to use it for more living space, rent it out, or needed storage. The bonus is that the basement is a walkout with another bathroom. The well is shared: $75/year.
Last Agent to Sell the Property
RE/MAX Results Brokerage Email: stolevski11@gmail.com License #315215 Listed on: 08/13/2025
We collect this data history from publicly available records. To have your information removed, we recommend requesting removal directly through your county’s website.
Shannon Garrett
Allen Tate/Beverly-Hanks Hendersonville
(828) 845-8078
44 Total Sales
2 in Etowah
$575K - $600K Price Range
Damon Peary
Premier Sotheby’s International Realty
(828) 809-2976
48 Total Sales
1 in Etowah
$830,000 Price
Paul Wilander
Looking Glass Realty Brevard
(828) 807-9720
207 Total Sales
2 in Etowah
$306K - $309K Price Range
Ward Caldwell
Mosaic Community Lifestyle Realty
(828) 809-4212
21 Total Sales
1 in Etowah
$399,000 Price
Aaron Chapman
Nexus Realty LLC
(828) 318-8817
46 Total Sales
1 in Etowah
$305,000 Price
Jason Brodsky
EXP Realty LLC
(828) 672-3457
141 Total Sales
3 in Etowah
$110K - $654K Price Range
We collect this data history from publicly available records. To have your information removed, we recommend requesting removal directly through your county’s website.
| Date | Buyer | Sale Price | Title Company |
|---|---|---|---|
| $325,000 | None Listed On Document | ||
| Gentile Naomi Bregman | -- | -- | |
| Duren Robert W | -- | -- |
We collect this data history from publicly available records. To have your information removed, we recommend requesting removal directly through your county’s website.
| Date | Status | Borrower | Loan Amount |
|---|---|---|---|
| Open | $292,500 | ||
| Previous Owner | Gentile Christopher S | $100,000 | |
| Previous Owner | Duren Robert W | $75,000 |
We collect this data history from publicly available records. To have your information removed, we recommend requesting removal directly through your county’s website.
| Date | Event | Price | List to Sale | Price per Sq Ft | Prior Sale |
|---|---|---|---|---|---|
| 09/18/2025 09/18/25 | Sold | $325,000 | -5.8% | $321 / Sq Ft | |
| 08/13/2025 08/13/25 | For Sale | $345,000 | +165.4% | $340 / Sq Ft | |
| 07/16/2012 07/16/12 | Sold | $130,000 | -12.8% | $128 / Sq Ft | View Prior Sale |
| 06/16/2012 06/16/12 | Pending | -- | -- | -- | |
| 02/27/2012 02/27/12 | For Sale | $149,000 | -- | $147 / Sq Ft |
We collect this data history from publicly available records. To have your information removed, we recommend requesting removal directly through your county’s website.
| Year | Tax Paid | Tax Assessment Tax Assessment Total Assessment is a certain percentage of the fair market value that is determined by local assessors to be the total taxable value of land and additions on the property. | Land | Improvement |
|---|---|---|---|---|
| 2026 | $1,139 | $258,100 | $32,500 | $225,600 |
| 2025 | $1,139 | $208,600 | $32,500 | $176,100 |
| 2024 | $11 | $208,600 | $32,500 | $176,100 |
| 2023 | $1,139 | $208,600 | $32,500 | $176,100 |
| 2022 | $815 | $120,500 | $24,400 | $96,100 |
| 2021 | $793 | $120,500 | $24,400 | $96,100 |
| 2020 | $815 | $120,500 | $0 | $0 |
| 2019 | $815 | $120,500 | $0 | $0 |
| 2018 | $793 | $118,400 | $0 | $0 |
| 2017 | $793 | $118,400 | $0 | $0 |
| 2016 | $793 | $118,400 | $0 | $0 |
| 2015 | -- | $118,400 | $0 | $0 |
| 2014 | -- | $112,000 | $0 | $0 |
Seller's Agent in 2025
Bethany Stolevski
RE/MAX
(828) 290-9626
23 Total Sales
Buyer's Agent in 2025
Tyler Greer
Keller Williams Mtn Partners, LLC
(828) 606-1324
127 Total Sales
Seller's Agent in 2012
Verna Shipman
RE/MAX
(828) 242-3194
24 Total Sales
Buyer's Agent in 2012
Mary Sitton
Premier Sotheby’s International Realty
(828) 489-9354
86 Total Sales
Source: Canopy MLS
MLS Number: 4276177
APN: 0801090
Disclaimer: Certain information contained herein is derived from information provided by parties other than Homes.com. All information provided is deemed reliable, but is not guaranteed to be accurate and should be independently verified.
All data is obtained from various sources and may not have been verified by broker or MLS GRID. Supplied Open House Information is subject to change without notice. All information should be independently reviewed and verified for accuracy. Properties may or may not be listed by the office/agent presenting the information. Some IDX listings have been excluded from this website.
Based on information submitted to the MLS GRID
Listings courtesy of Canopy MLS as distributed by MLS GRID
Ask me questions while you tour the home.