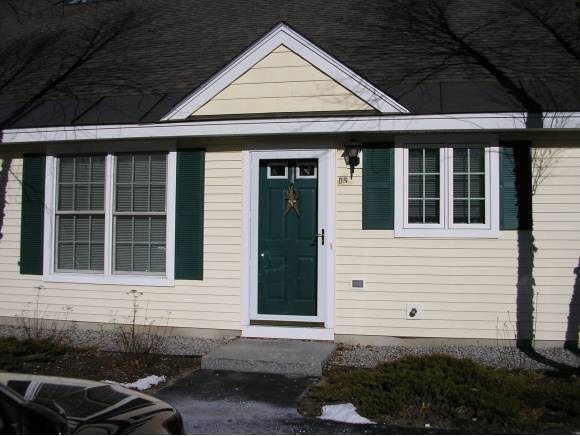
NOT LISTED FOR SALE
2 Beds
2 Baths
1,128 Sq Ft
2002 Built

Sale Details

Date Sold: June 13, 2013

Last sale price $110,000 $98 Per Sq Ft

142 Days on Market

Highlights

  • Attic
  • Air Conditioning
  • Tile Flooring
  • Walk-In Pantry
  • Patio
  • En-Suite Primary Bedroom

About This Home

As of June 2013

Well cared for condo in move in condition with many recent updates! This beautiful unit has a large master bedroom with full bath and a walkin closet. The spacious living room features a gas fireplace and a slider to the private stone patio. A bright sunny kitchen opens to the dining area with a closet pantry. Second bedroom/office has acess to the second full bath. A separate laundry room with access to the attic for storage.Washer & dryer are Fisker Pakel, 4 yrs.old and refrigerator is Hotpoint French doors with bottom freezer, one year old. Great location with easy access to highways and downtown Concord.

Last Agent to Sell the Property

Judy Hampe

Coldwell Banker J Hampe Associates License #001979 Listed on: 12/26/2012

Coldwell Banker J Hampe Associates

Last Buyer's Agent

Patricia Hewitt

BHHS Verani Concord License #001286

Create a Home Valuation Report for This Property
The Home Valuation Report is an in-depth analysis detailing your home's value as well as a comparison with similar homes in the area

Property Details

Home Type

  • Condominium

Est. Annual Taxes

  • $2,656

Year Built

  • Built in 2002

HOA Fees

Home Design

  • Slab Foundation
  • Shingle Roof
  • Vinyl Siding

Interior Spaces

  • 1,128 Sq Ft Home
  • 1-Story Property
  • Gas Fireplace
  • Blinds
  • Dining Area
  • Attic

Kitchen

  • Walk-In Pantry
  • Electric Range
  • Range Hood
  • Microwave
  • Dishwasher
  • Disposal

Flooring

  • Carpet
  • Tile

Bedrooms and Bathrooms

  • 2 Bedrooms
  • En-Suite Primary Bedroom
  • 2 Full Bathrooms

Laundry

  • Laundry on main level
  • Dryer
  • Washer

Parking

  • 1 Car Parking Space
  • Paved Parking
  • Assigned Parking
  • Unassigned Parking

Schools

  • Beaver Meadow Elementary Sch
  • Rundlett Middle School
  • Concord High School

Utilities

  • Air Conditioning
  • Heating System Uses Natural Gas
  • 100 Amp Service
  • Natural Gas Water Heater
  • Cable TV Available

Additional Features

  • Patio
  • Landscaped
  • Interior Unit

Listing and Financial Details

  • Legal Lot and Block 62 / 4

Community Details

Overview

  • Master Insurance
  • Riverhill Condominiums
  • Riverhill Condominiums Subdivision

Pet Policy

  • Pets Allowed

Property Details

Home Type

Condominium

Est. Annual Taxes

$2,656

Year Built

Built in 2002

HOA Fees

$500 per month

Listing Details

  • Status Detail: Closed
  • Style: Inside Row
  • Development Subdivision: Riverhill Condominiums
  • Directions: Fisherville Road to Bog Road. Riverhill Condominiums on left.
  • Floor Number: 1
  • Footprint: 24X42
  • Units per Building: 28
  • Construction: Existing
  • Total Stories: 1
  • Plan Survey Number: 16047
  • Price Per Sq Ft: 97.52
  • Property Class: Residential
  • Property Type: Condo
  • Year Built: 2002
  • List Agent: 389
  • Special Features: None
  • Property Sub Type: Condos
  • Stories: 1

Interior Features

  • Appliances: Dishwasher, Disposal, Dryer, Range Hood, Microwave, Range - Electric, Refrigerator, Washer
  • Features Interior: Attic, Blinds, Dining Area, Fireplace - Gas, Fireplaces - 1, Laundry Hook-ups, Primary BR w/ BA, Walk-in Pantry, Laundry - 1st Floor
  • Total Bedrooms: 2
  • Flooring: Carpet, Tile
  • Total Bathrooms: 2
  • Full Bathrooms: 2
  • Basement Description: Slab
  • Room 1: Kitchen, 10'6X12, On Level: 1
  • Room 2: Dining Room, 9'6X14, On Level: 1
  • Room 3: Living Room, 12'8X20, On Level: 1
  • Room 7: Primary Bedroom, 11X14, On Level: 1
  • Room 8: Bedroom, 11X13, On Level: 1
  • Room 16: Bath - Full, On Level: 1
  • Room 17: Bath - Full, On Level: 1
  • Sq Ft - Apx Finished AG: 1128
  • Sq Ft - Apx Total Finished: 1128

Exterior Features

  • Driveway: Paved
  • Exterior: Vinyl
  • Foundation: Slab w/ Frost Wall
  • Roads: Paved, Public
  • Roof: Shingle - Asphalt
  • Features Exterior: Trash, Patio

Garage/Parking

  • Parking: Assigned, Parking Spaces 1
  • Garage Description: Unassigned

Utilities

  • Electric: 100 Amp
  • Sewer: Public
  • Water: Public
  • Water Heater: Gas - Natural
  • Heating Fuel: Gas - Natural
  • Heating: Hot Air
  • Cooling: Central AC
  • Utilities: Cable

Condo/Co-op/Association

  • Restrictions: Pets - Allowed
  • HOA Fee Frequency: Monthly
  • Fee: 250
  • Fees 2: 250
  • Condo Name: Riverhill Condominiums
  • Fee Includes Legacy: Landscaping, Plowing, Trash
  • Association Amenities: Master Insurance

Schools

  • Elementary School: Beaver Meadow Elementary Sch
  • High School: Concord High School

Lot Info

  • Map: 103
  • Lot: 62
  • Lot Description: Condo Development, Landscaped, Level
  • Surveyed: Yes
  • Zoning: RH
  • Deed Book: 3096
  • Deed Page: 1878
  • Deed Recorded Type: Warranty
  • Unit/Lot Number: D5

Tax Info

  • Tax Gross Amount: 2656
  • Tax Year: 2012

MLS Schools

  • School District: Concord School District SAU #8
  • School Middle Jr: Rundlett Middle School

Home Values in the Area

Source: Public Records

Average Home Value in this Area


Source: Public Records

Agents Specializing in West Concord, NH

See All Agents

Property History

We collect this data history from publicly available records. To have your information removed, we recommend requesting removal directly through your county’s website.

Date Event Price List to Sale Price per Sq Ft
06/13/2013 06/13/13 Sold $110,000 -4.3% $98 / Sq Ft
05/17/2013 05/17/13 Pending -- -- --
12/26/2012 12/26/12 For Sale $115,000 -- $102 / Sq Ft
Source: PrimeMLS

Agents Affiliated with this Home

  • Section Image
See All Agents

Map

Source: PrimeMLS

MLS Number: 4207835

PrimeMLS

APN: CNCD M:103 B:4 L:62

Your Personal Tour Guide

Ask me questions while you tour the home.