
Nick Sborlini
Compass RE
(484) 787-5227
48 Total Sales
1 in Glenolden
$285,000 Price



Estimated Value: $263,473
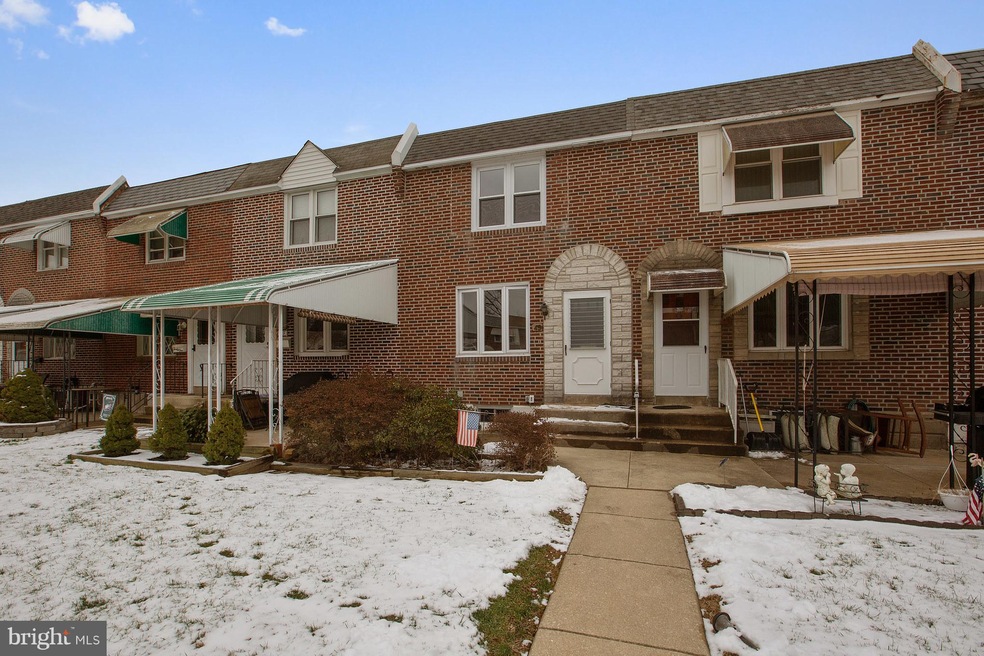
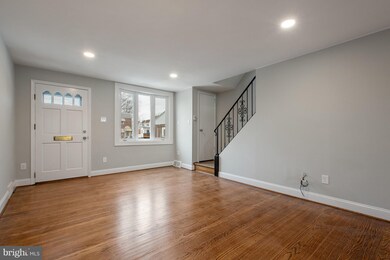
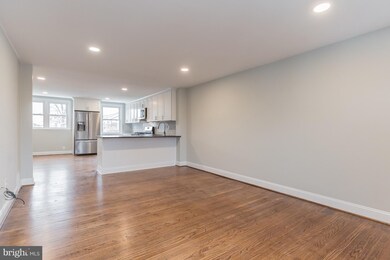
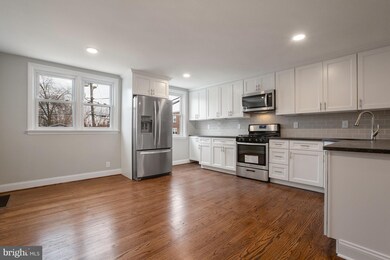
Welcome home to 45 Briarcliffe Road located in Briarcliffe section of Darby Twp! This 3 bedroom 1.5 bath row has it all and more. As you enter the front door, the gleaming hardwood flooring & brand new LED high hats make the room. This owner of this home made this older row home into todays modern living concept, with an open first floor concept, which is perfect for those family get togethers. The Kitchen is every chefs dream! Everything is BRAND NEW, Upgraded Custom Cabinets w/ crown molding, Beautiful Hardwood Flooring, Stainless Steel appliances, tile back splash, upgraded "leather like design" granite counter tops & plenty of space in the dining area for a large table. The upstairs has three spacious bedrooms with all new baseboards, new carpet & ceiling fans. The hall bathroom has been redone as well! The basement is brand new from the studs to the baseboards to the hardwood flooring and a brand new powder room! This Briarcliffe Row isn't your typical renovation. Brand NEW roof & Newer Hot Water heater as well! Come check out this turn key ready home before it's gone!
Last Agent to Sell the Property
(610) 520-0100 info@mainlinekw.com Keller Williams Main Line License #RS320027 Listed on: 01/16/2019
Last Buyer's Agent
(215) 867-4511 mccarthyrealtors@gmail.com McCarthy Real Estate License #RS307205
We collect this data history from publicly available records. To have your information removed, we recommend requesting removal directly through your county’s website.
Nick Sborlini
Compass RE
(484) 787-5227
48 Total Sales
1 in Glenolden
$285,000 Price
Monazel Abdulelah
Keller Williams Real Estate Tri-County
(855) 975-1661
39 Total Sales
1 in Glenolden
$285,000 Price
Mary Ellen Detterline
RE/MAX Ace Realty
(610) 545-1117
13 Total Sales
1 in Glenolden
$231,000 Price
Alec Schwartz
BHHS Fox&Roach-Newtown Square
(267) 647-1025
79 Total Sales
1 in Glenolden
$176,000 Price
Wadia Timazee
Quality Real Estate-Broad St
(844) 977-3714
15 Total Sales
1 in Glenolden
$150,000 Price
Richelle Deane
Realty One Group Restore - Collegeville
(610) 880-3136
123 Total Sales
1 in Glenolden
$212,000 Price
We collect this data history from publicly available records. To have your information removed, we recommend requesting removal directly through your county’s website.
| Date | Buyer | Sale Price | Title Company |
|---|---|---|---|
| $154,900 | Urban Abstract Inc | ||
| $80,000 | Title Services | ||
| -- | -- |
We collect this data history from publicly available records. To have your information removed, we recommend requesting removal directly through your county’s website.
| Date | Status | Borrower | Loan Amount |
|---|---|---|---|
| Open | $156,500 | ||
| Closed | $152,093 |
We collect this data history from publicly available records. To have your information removed, we recommend requesting removal directly through your county’s website.
| Date | Event | Price | List to Sale | Price per Sq Ft | Prior Sale |
|---|---|---|---|---|---|
| 03/08/2019 03/08/19 | Sold | $155,000 | +0.1% | -- | |
| 01/27/2019 01/27/19 | Pending | -- | -- | -- | |
| 01/16/2019 01/16/19 | For Sale | $154,900 | +93.6% | -- | |
| 11/05/2018 11/05/18 | Sold | $80,000 | +6.7% | $69 / Sq Ft | View Prior Sale |
| 10/18/2018 10/18/18 | Pending | -- | -- | -- | |
| 10/16/2018 10/16/18 | For Sale | $75,000 | -- | $65 / Sq Ft |
We collect this data history from publicly available records. To have your information removed, we recommend requesting removal directly through your county’s website.
| Year | Tax Paid | Tax Assessment Tax Assessment Total Assessment is a certain percentage of the fair market value that is determined by local assessors to be the total taxable value of land and additions on the property. | Land | Improvement |
|---|---|---|---|---|
| 2026 | $6,228 | $134,060 | $26,090 | $107,970 |
| 2025 | $5,942 | $134,060 | $26,090 | $107,970 |
| 2024 | $5,942 | $134,060 | $26,090 | $107,970 |
| 2023 | $4,594 | $134,060 | $26,090 | $107,970 |
| 2022 | $5,676 | $134,060 | $26,090 | $107,970 |
| 2021 | $7,774 | $134,060 | $26,090 | $107,970 |
| 2020 | $4,945 | $77,240 | $22,350 | $54,890 |
| 2019 | $4,709 | $77,240 | $22,350 | $54,890 |
| 2018 | $4,605 | $77,240 | $0 | $0 |
| 2017 | $4,441 | $77,240 | $0 | $0 |
| 2016 | $424 | $77,240 | $0 | $0 |
| 2015 | $433 | $77,240 | $0 | $0 |
| 2014 | $433 | $77,240 | $0 | $0 |
Seller's Agent in 2019
Joey Ferrell
Keller Williams Main Line
(610) 453-1211
95 Total Sales
Buyer's Agent in 2019
Joe Mccarthy
McCarthy Real Estate
(267) 228-3950
191 Total Sales
Seller's Agent in 2018
Maureen Ingelsby
Keller Williams Real Estate - Media
(610) 574-6203
75 Total Sales
Source: Bright MLS
MLS Number: PADE322700
APN: 15-00-00623-00
Disclaimer: Certain information contained herein is derived from information provided by parties other than Homes.com. All information provided is deemed reliable, but is not guaranteed to be accurate and should be independently verified.
The data relating to real estate for sale on this website appears in part through the BRIGHT Internet Data Exchange program, a voluntary cooperative exchange of property listing data between licensed real estate brokerage firms, and is provided by BRIGHT through a licensing agreement.
Listing information is from various brokers who participate in the Bright MLS IDX program and not all listings may be visible on the site.
The property information being provided on or through the website is for the personal, non-commercial use of consumers and such information may not be used for any purpose other than to identify prospective properties consumers may be interested in purchasing.
Some properties which appear for sale on the website may no longer be available because they are for instance, under contract, sold or are no longer being offered for sale.
Property information displayed is deemed reliable but is not guaranteed.
Copyright 2026 Bright MLS, Inc.
Ask me questions while you tour the home.